Nestled in the heart of Willow Glen, this charming single-family home effortlessly blends modern comfort with timeless appeal. With 3 spacious bedrooms PLUS an office, this home balances function and style. Step inside and let the vaulted ceilings welcome you with an airy sense of openness and light. The updated kitchen is a chefs haven, boasting ample storage, a central island for effortless meal prep, and, best of all, a double oven perfect for hosting holiday feasts or casual dinner parties. And when its time to transition from indoor to outdoor living? Sliding glass doors lead you seamlessly to the backyard, where the possibilities for alfresco dining, summer barbecues, or simply unwinding under the stars are endless. Located just moments from Downtown Willow Glen and Downtown Campbell, this home puts a world of amenities at your fingertips. Enjoy strolls or bike rides along the nearby Los Gatos Creek Trail, then explore vibrant restaurants, bustling farmers markets, and boutique shops. With convenient access to shopping, dining, and major freeways, this isnt just a homeits a lifestyle. Come experience the charm, flow, and exceptional living that this Willow Glen gem has to offer! Section 1 termite clearance received!
Under contract
$1,799,000
1475 Norman Ave, San Jose, CA 95125
3beds
1,573sqft
:
Get pre-qualified$11,617/mo
Single Family Residence, Residential
Built in 1952
6,100 Square Feet Lot
$1,794,000 Zestimate®
$1,144/sqft
$-- HOA
What's special
Ample storageUpdated kitchenVaulted ceilings
- 95 days |
- 56 |
- 1 |
Zillow last checked:
Listing updated:
Listed by:
Kristen Wallace 02147480 408-482-0202,
Compass 408-427-8963,
Mary Ann Wallace 01252067 408-307-0055,
Compass
Source: MLSListings Inc,MLS#: ML82043686
Facts & features
Interior
Bedrooms & bathrooms
- Bedrooms: 3
- Bathrooms: 2
- Full bathrooms: 1
- 1/2 bathrooms: 1
Rooms
- Room types: Office
Bathroom
- Features: ShoweroverTub1
Dining room
- Features: DiningArea
Family room
- Features: NoFamilyRoom
Kitchen
- Features: IslandwithSink
Heating
- Central Forced Air
Cooling
- Central Air
Appliances
- Included: Gas Cooktop, Dishwasher, Range Hood, Double Oven, Refrigerator, Washer/Dryer
- Laundry: In Garage
Features
- Flooring: Vinyl Linoleum
- Number of fireplaces: 1
- Fireplace features: Living Room
Interior area
- Total structure area: 1,573
- Total interior livable area: 1,573 sqft
Property
Parking
- Total spaces: 2
- Parking features: Attached
- Attached garage spaces: 2
Features
- Stories: 1
- Exterior features: Back Yard, Fenced
- Fencing: Back Yard
Lot
- Size: 6,100 Square Feet
Details
- Parcel number: 28411008
- Zoning: R1
- Special conditions: Standard
Construction
Type & style
- Home type: SingleFamily
- Property subtype: Single Family Residence, Residential
Materials
- Foundation: Raised, Crawl Space
- Roof: Shingle
Condition
- New construction: No
- Year built: 1952
Utilities & green energy
- Gas: PublicUtilities
- Sewer: Unknown
- Water: Public
- Utilities for property: Public Utilities, Water Public
Community & HOA
Location
- Region: San Jose
Financial & listing details
- Price per square foot: $1,144/sqft
- Tax assessed value: $1,678,850
- Annual tax amount: $21,977
- Date on market: 4/22/2026
- Listing agreement: ExclusiveAgency
Estimated market value
$1,794,000
$1.70M - $1.88M
$5,311/mo
Price history
| Date | Event | Price |
|---|---|---|
| 5/21/2026 | Contingent | $1,799,000$1,144/sqft |
Source:  MLSListings Inc #ML82043686 Report a problem MLSListings Inc #ML82043686 Report a problem | ||
| 4/22/2026 | Listed for sale | $1,799,000+16%$1,144/sqft |
Source: MLSListings Inc #ML82043686 Report a problem | ||
| 6/29/2021 | Sold | $1,551,000+19.5%$986/sqft |
Source:  MLSListings Inc #ML81844381 Report a problem MLSListings Inc #ML81844381 Report a problem | ||
| 5/18/2021 | Listed for sale | $1,298,000+147.2%$825/sqft |
Source: MLSListings Inc #ML81844381 Report a problem | ||
| 7/15/2004 | Sold | $525,000$334/sqft |
Source: Public Record Report a problem | ||
Public tax history
| Year | Property taxes | Tax assessment |
|---|---|---|
| 2025 | $21,977 +3.5% | $1,678,850 +2% |
| 2024 | $21,231 +1.7% | $1,645,932 +2% |
| 2023 | $20,872 +0.8% | $1,613,660 +2% |
| 2022 | $20,697 +88.8% | $1,582,020 +103.8% |
| 2021 | $10,962 +2.7% | $776,416 +1% |
| 2020 | $10,673 | $768,456 +2% |
| 2019 | $10,673 +5% | $753,389 +2% |
| 2018 | $10,165 | $738,618 +2% |
| 2017 | $10,165 +2% | $724,137 +2% |
| 2016 | $9,967 +2.4% | $709,939 +1.5% |
| 2015 | $9,731 +11.9% | $699,276 +2% |
| 2014 | $8,699 | $685,579 +0.5% |
| 2013 | -- | $682,481 +2% |
| 2012 | -- | $669,100 +2% |
| 2011 | -- | $655,982 +0.8% |
| 2010 | -- | $651,081 -0.2% |
| 2009 | -- | $652,629 +2% |
| 2008 | -- | $639,833 +2% |
| 2007 | -- | $627,210 +17.1% |
| 2006 | -- | $535,500 +2% |
| 2005 | -- | $525,000 +1062.9% |
| 2004 | -- | $45,144 +1.9% |
| 2003 | -- | $44,318 +2% |
| 2002 | -- | $43,450 +2% |
| 2001 | -- | $42,599 |
Find assessor info on the county website
Monthly payment
Est. payment
Payment breakdown
Explore the cost of this home by adjusting the details. Changes won't be saved.Climate risks
Neighborhood: Willow Glen
Nearby schools
GreatSchools rating
- 3/10Blackford Elementary SchoolGrades: K-5Distance: 0.1 mi
- 2/10Monroe Middle SchoolGrades: 6-8Distance: 1.4 mi
- 5/10Del Mar High SchoolGrades: 9-12Distance: 0.6 mi
Schools provided by the listing agent
- Elementary: BlackfordElementary
- Middle: MonroeMiddle
- High: DelMarHigh
- District: CampbellUnionElementary
Source: MLSListings Inc. This data may not be complete. We recommend contacting the local school district to confirm school assignments for this home.
- $1,753,8003 bd2 ba1.6k sqft1467 Norman Ave, San Jose, CA 95125Off Market

- $1,427,1003 bd1 ba1.1k sqft1481 Norman Ave, San Jose, CA 95125Off Market
- $1,717,1714 bd3 ba2.1k sqft1461 Norman Ave, San Jose, CA 95125Sold

- $1,458,0003 bd2 ba1.1k sqft1489 Norman Ave, San Jose, CA 95125Off Market
- $1,805,8004 bd2 ba1.5k sqft1474 Norman Ave, San Jose, CA 95125Off Market
- $1,134,0002 bd1 ba891 sqft1466 Norman Ave, San Jose, CA 95125Off Market
- $1,431,5003 bd1 ba1.1k sqft1480 Norman Ave, San Jose, CA 95125Off Market
- $1,625,0003 bd2 ba1k sqft1455 Norman Ave, San Jose, CA 95125Sold
A local agent can set up tours, give advice and negotiate with sellers.
Similar homes
- $1,725,0004 bd3 ba1.9k sqft2045 Mardel Ln, San Jose, CA 95128For Sale
 MLS ID #ML82055116, Courtney Harrington. MLSListings Inc
 - $1,850,0004 bd3 ba1k sqft2268 Maywood Ave, San Jose, CA 95128For Sale
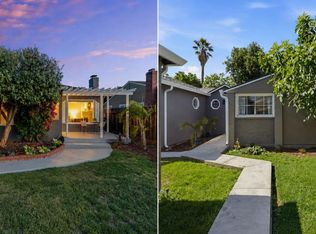 MLS ID #ML82054972, Andy Sweat. MLSListings Inc
 - $1,695,0003 bd2 ba1.2k sqft1791 Kirkland Ave, San Jose, CA 95125For Sale
 MLS ID #ML82050369, Mark Chiavetta. MLSListings Inc
 - $1,899,0003 bd2 ba1.7k sqft4860 Leigh Ave, San Jose, CA 95124For Sale
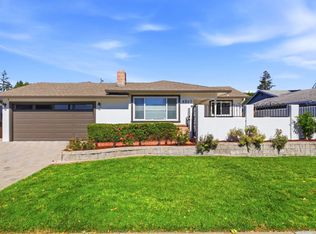 MLS ID #ML82053866, Meesun Kang. MLSListings Inc
 - $2,249,0003 bd2 ba1.7k sqft1268 Sandra Dr, San Jose, CA 95125For SaleMLS ID #ML82055136, Lynsie Gridley. MLSListings Inc
- $1,549,0003 bd3 ba2k sqft1224 Hawkhurst Pl, San Jose, CA 95125For SaleMLS ID #ML82054854, Sara Greenwood. MLSListings Inc
- $1,698,0004 bd3 ba1.7k sqft2123 Leon Dr, San Jose, CA 95128For SaleMLS ID #ML82053629, Andrew Watson. MLSListings Inc
- $1,798,8884 bd2 ba1.5k sqft565 Marge Way, San Jose, CA 95117For SaleMLS ID #ML82044480, JR McKee. MLSListings Inc
- $1,799,0003 bd2 ba1.4k sqft4878 Tilden Dr, San Jose, CA 95124For SaleMLS ID #ML82049214, Alicia Nardini. MLSListings Inc
- $1,700,0003 bd2 ba1.4k sqft1221 Castlemont Ave, San Jose, CA 95128For SaleMLS ID #ML82052322, Kim Richman. MLSListings Inc
- $1,999,8884 bd3 ba2k sqft661 Empey Way, San Jose, CA 95128For SaleMLS ID #ML82054720, Coco Tan. MLSListings Inc
- $1,699,0003 bd2 ba1.6k sqft1895 Walnut Grove Ave, San Jose, CA 95126For SaleMLS ID #ML82050295, Geoff Hollands. MLSListings Inc
- $1,698,0003 bd2 ba1.6k sqft3495 New Jersey Ave, San Jose, CA 95124For SaleMLS ID #ML82053622, Team Bedbury. MLSListings Inc
- $1,649,9903 bd2 ba1.3k sqft2502 Meridian Ave, San Jose, CA 95124For SaleMLS ID #ML82048410, Mark Salcido. MLSListings Inc
- $2,099,0004 bd3 ba1.7k sqft2362 Valencia Ct, San Jose, CA 95125For SaleMLS ID #ML82050745, Brigette O'Connor. MLSListings Inc
- $2,100,0004 bd2 ba2.3k sqft1601 Hanchett Ave, San Jose, CA 95128For SaleMLS ID #ML82054753, Janet Souza. MLSListings Inc
- $1,798,0004 bd3 ba1.8k sqft3742 Wellington Sq, San Jose, CA 95136For SaleMLS ID #ML82048038, Astar Sakuri. MLSListings Inc
- $1,999,8884 bd3 ba1.9k sqft6165 Calle Del Conejo, San Jose, CA 95120For SaleMLS ID #ML82055218, Laxmi Penupothula. MLSListings Inc
- $1,849,9994 bd3 ba1.8k sqft744 Boynton Ave, San Jose, CA 95117For SaleMLS ID #ML82045230, Yasir Aladdin. MLSListings Inc
- $1,798,8883 bd3 ba1.5k sqft3318 Granada Ave, Santa Clara, CA 95051For SaleMLS ID #ML82052744, Al Moridi. MLSListings Inc
Local buyer's agents are ready to help
