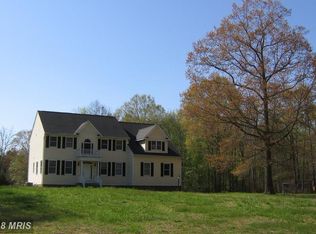
Stunning 4-Acre Colonial Estate with Endless Potential Welcome to 1478 Spotswood Dr, an elegant 3,056-square-foot Colonial home nestled on a premium 4.02-acre lot in the highly desirable Governor Spotswood Estates neighborhood of Locust Grove, VA. Offering the perfect blend of classic architectural charm, open space, and modern capability, this private retreat is being sold as-is and presents a rare opportunity to customize your dream estate. Key Property Features Bedrooms: 3 spacious bedrooms on the upper level Bathrooms: 2 full baths, 1 half bath Square Footage: 3,056 finished sqft above grade Lot Size: 4.02 private, wooded acres Year Built: 2003 Impeccable Interior Craftsmanship Step past the inviting red front door into a traditional three-story floor plan flooded with natural light, boasting 9’+ ceilings, elegant crown moldings, and classic chair railings. The main floor layout seamlessly balances formal spaces with cozy living area zones: The Living Spaces: Features two masonry brick fireplaces—one equipped with cozy gas logs and the other a traditional wood-burning hearth, perfect for crisp Virginia autumns. The Gourmet Kitchen: Designed for entertaining, featuring a functional kitchen island, built-in pantry, bright breakfast area, and recessed lighting. Premium Flooring: A beautiful mix of solid hardwood, ceramic tile, brick accents, and carpeting throughout. Expansion Potential & Exterior Highlights The exterior matches the grandeur of the interior, featuring a gray architectural shingle roof, outdoor landscape lighting, and a serene back porch with white railings overlooking your massive yard. Unfinished Walkout Basement: Features full-size daylight windows and doors that lead straight to the rear yard. Complete with rough-in plumbing for a full bathroom, this massive canvas is ready to be converted into an in-law suite, home theater, or recreation room. Oversized 2-Car Garage: An attached, rear-facing garage featuring an extra-wide driveway and plenty of space for larger vehicles, workshop tools, or extra storage. Enjoy the benefits of energy-efficient systems with dual central air conditioning and heat pumps, an owned propane system, underground utilities, and private well and septic infrastructure. Located in Orange County, this home offers peaceful privacy while remaining highly accessible to Route 3 for a smooth commute to Fredericksburg or Culpeper.
Pending
Price cut: $29.1K (6/8)
$569,900
1478 Spotswood Dr, Locust Grove, VA 22508
3beds
3,056sqft
:
Get pre-qualified$3,467/mo
Single Family Residence
Built in 2003
4.02 Acres Lot
$-- Zestimate®
$186/sqft
$-- HOA
What's special
Extra-wide drivewayBrick accentsGray architectural shingle roofBright breakfast areaOutdoor landscape lightingMassive yardPrivate wooded acres
- 71 days |
- 923 |
- 37 |
Zillow last checked:
Listing updated:
Listed by:
Greg Garrison 703-408-2507,
National Realty, LLC 7036755550
Source: Bright MLS,MLS#: VAOR2014152
Facts & features
Interior
Bedrooms & bathrooms
- Bedrooms: 3
- Bathrooms: 3
- Full bathrooms: 2
- 1/2 bathrooms: 1
- Main level bathrooms: 1
Basement
- Area: 0
Heating
- Forced Air, Heat Pump, Central, Electric, Propane
Cooling
- Central Air, Ceiling Fan(s), Heat Pump, Electric
Appliances
- Included: Electric Water Heater
- Laundry: Main Level
Features
- Soaking Tub, Bathroom - Stall Shower, Bathroom - Tub Shower, Breakfast Area, Ceiling Fan(s), Chair Railings, Crown Molding, Dining Area, Family Room Off Kitchen, Floor Plan - Traditional, Kitchen Island, Pantry, Recessed Lighting, 9'+ Ceilings
- Flooring: Ceramic Tile, Carpet, Hardwood, Tile/Brick, Wood
- Basement: Full,Exterior Entry,Rear Entrance,Rough Bath Plumb,Unfinished,Walk-Out Access,Windows
- Number of fireplaces: 2
- Fireplace features: Brick, Gas/Propane, Wood Burning
Interior area
- Total structure area: 3,056
- Total interior livable area: 3,056 sqft
- Finished area above ground: 3,056
- Finished area below ground: 0
Property
Parking
- Total spaces: 2
- Parking features: Garage Faces Rear, Garage Door Opener, Oversized, Attached, Driveway
- Attached garage spaces: 2
- Has uncovered spaces: Yes
Accessibility
- Accessibility features: Accessible Hallway(s), >84" Garage Door, Grip-Accessible Features
Features
- Levels: Three
- Stories: 3
- Exterior features: Flood Lights, Lighting, Rain Gutters
- Pool features: None
Lot
- Size: 4.02 Acres
Details
- Additional structures: Above Grade, Below Grade
- Parcel number: 00400010000070
- Zoning: R
- Special conditions: Standard
Construction
Type & style
- Home type: SingleFamily
- Architectural style: Colonial
- Property subtype: Single Family Residence
Materials
- Brick, Blown-In Insulation, Batts Insulation, Brick Veneer, Concrete, Frame, Rough-In Plumbing, Stick Built, Vinyl Siding
- Foundation: Concrete Perimeter
- Roof: Architectural Shingle
Condition
- Very Good
- New construction: Yes
- Year built: 2003
Utilities & green energy
- Electric: 200+ Amp Service
- Sewer: Septic = # of BR
- Water: Well
- Utilities for property: Phone Available, Propane, Underground Utilities
Community & HOA
Community
- Subdivision: Governor Spotswood Estates
HOA
- Has HOA: No
Location
- Region: Locust Grove
Financial & listing details
- Price per square foot: $186/sqft
- Tax assessed value: $551,800
- Annual tax amount: $3,421
- Date on market: 5/16/2026
- Listing agreement: Exclusive Right To Sell
- Ownership: Fee Simple
Estimated market value
Not available
Estimated sales range
Not available
Not available
Price history
| Date | Event | Price |
|---|---|---|
| 7/23/2026 | Pending sale | $569,900$186/sqft |
Source:  Bright MLS #VAOR2014152 Report a problem Bright MLS #VAOR2014152 Report a problem | ||
| 6/8/2026 | Price change | $569,900-4.9%$186/sqft |
Source: Bright MLS #VAOR2014152 Report a problem | ||
| 5/16/2026 | Listed for sale | $599,000+1147.9%$196/sqft |
Source: Bright MLS #VAOR2014152 Report a problem | ||
| 10/21/2009 | Sold | $48,000$16/sqft |
Source: Public Record Report a problem | ||
Public tax history
| Year | Property taxes | Tax assessment |
|---|---|---|
| 2025 | $3,421 +10.9% | $548,900 +34.4% |
| 2024 | $3,085 | $408,400 |
| 2023 | $3,085 | $408,400 |
| 2022 | $3,085 +4.2% | $408,400 |
| 2021 | $2,961 | $408,400 |
| 2020 | $2,961 +12.3% | $408,400 +23% |
| 2018 | $2,638 -1.2% | $332,000 |
| 2017 | $2,669 +13% | $332,000 |
| 2016 | $2,362 | $332,000 +1.2% |
| 2015 | $2,362 | $328,100 |
| 2014 | $2,362 | $328,100 |
| 2013 | -- | $328,100 |
| 2012 | -- | $328,100 -27.2% |
| 2011 | -- | $450,400 |
| 2010 | -- | $450,400 -0.4% |
| 2009 | -- | $452,400 +866.7% |
| 2003 | $379 +55.1% | $46,800 +66.5% |
| 2002 | $244 +2.4% | $28,100 |
| 2001 | $239 | $28,100 |
Find assessor info on the county website
Monthly payment
Est. payment
Payment breakdown
Explore the cost of this home by adjusting the details. Changes won't be saved.Climate risks
Neighborhood: 22508
Nearby schools
GreatSchools rating
- 4/10Locust Grove Primary SchoolGrades: PK-2Distance: 6.3 mi
- 5/10Locust Grove Middle SchoolGrades: 6-8Distance: 4.6 mi
- 6/10Orange County High SchoolGrades: 9-12Distance: 19.6 mi
Schools provided by the listing agent
- District: Orange County Public Schools
Source: Bright MLS. This data may not be complete. We recommend contacting the local school district to confirm school assignments for this home.
- $641,5004 bd4 ba3.4k sqft1506 Spotswood Dr, Locust Grove, VA 22508Off Market
- $934,4005 bd5 ba6.4k sqft1281 Spotswood Dr, Locust Grove, VA 22508Off Market
- $542,5004 bd2 ba2.2k sqft1446 Spotswood Dr, Locust Grove, VA 22508Off Market
- $326,0003 bd3 ba2k sqft1516 Spotswood Dr, Locust Grove, VA 22508Off Market
- $434,80025.307 Acres2506 Ducker Dr, Locust Grove, VA 22508Off Market
- $1,004,1005 bd5 ba7.1k sqft1471 Spotswood Dr, Locust Grove, VA 22508Off Market
- $685,5003 bd2 ba2.3k sqft1515 Spotswood Dr, Locust Grove, VA 22508Off Market
- $518,2003 bd3 ba2.3k sqft1426 Spotswood Dr, Locust Grove, VA 22508Off Market
A local agent can set up tours, give advice and negotiate with sellers.
Similar homes
- $549,9005 bd4 ba3.5k sqft35175 Pheasant Ridge Rd, Locust Grove, VA 22508For Sale

 MLS ID #VAOR2014014, Jenny Lloyd, Cropper Home Sales, LLC. Bright MLS
 - $569,0005 bd4 ba4k sqft101 Saylers Creek Rd, Locust Grove, VA 22508For Sale
 MLS ID #VAOR2013538, Kelly Duckett-Corbin, RE/MAX Gateway. Bright MLS
 - $525,0004 bd4 ba3.6k sqft35332 Gosling Ln, Locust Grove, VA 22508For Sale
 MLS ID #VAOR2014240, Sandy Bacon, The Bacon Group Incorporated. Bright MLS
 - $599,9005 bd3 ba3.5k sqft909 Eastover Pkwy, Locust Grove, VA 22508For Sale
 MLS ID #VAOR2014230, Mrs. Daisey Lynn Harrison, EXP Realty, LLC. Bright MLS
 - $725,0005 bd4 ba4.5k sqft32236 Deep Meadow Ln, Locust Grove, VA 22508For SaleMLS ID #VAOR2014748, Christy Darrah Margoupis, Berkshire Hathaway HomeServices PenFed Realty. Bright MLS
- $529,9003 bd3 ba2.2k sqft20174 Edwards Shop Rd, Elkwood, VA 22718For SaleMLS ID #VACU2014412, Kelly Duckett-Corbin, RE/MAX Gateway. Bright MLS
- $559,0004 bd4 ba3.2k sqft514 Liberty Blvd, Locust Grove, VA 22508For SaleMLS ID #VAOR2013586, Janet Lewis, Realty One Group Key Properties. Bright MLS
- $445,0003 bd2 ba1.8k sqft102 Marble Ct, Locust Grove, VA 22508For SaleMLS ID #VAOR2014474, Ruthan O'Toole, Century 21 Redwood Realty. Bright MLS
- $674,9003 bd3 ba3.9k sqft141 Larkspur Ln, Locust Grove, VA 22508For SaleMLS ID #VAOR2014676, Carrie Neeley, EXP Realty, LLC. Bright MLS
- $549,5004 bd3 ba2.8k sqft139 Larkspur Ln, Locust Grove, VA 22508For SaleMLS ID #VAOR2014164, Mary Maurer, EXP Realty, LLC. Bright MLS
- $514,5004 bd3 ba3.8k sqft1115 Eastover Pkwy, Locust Grove, VA 22508For SaleMLS ID #VAOR2013534, Ruthan O'Toole, Century 21 Redwood Realty. Bright MLS
- $475,0004 bd2 ba2.6k sqft521 Liberty Blvd, Locust Grove, VA 22508For SaleMLS ID #VAOR2013792, Lauren Cotton, Coldwell Banker Elite. Bright MLS
- $439,9004 bd2 ba2.2k sqft421 Birdie Rd, Locust Grove, VA 22508For SaleMLS ID #VAOR2014550, Liz Rogers, Berkshire Hathaway HomeServices PenFed Realty. Bright MLS
- $475,0005 bd3 ba3k sqft1111 Eastover Pkwy, Locust Grove, VA 22508For SaleMLS ID #VAOR2012418, Ralph Monaco, RE/MAX Gateway. Bright MLS
- $689,9004 bd4 ba3.7k sqft403 Gold Valley Rd, Locust Grove, VA 22508For SaleMLS ID #VAOR2014674, Laura Dolan, United Real Estate Premier. Bright MLS
- $449,9003 bd2 ba2.1k sqft3800 Lakeview Pkwy, Locust Grove, VA 22508For SaleMLS ID #VAOR2013466, Lauren Cotton, Coldwell Banker Elite. Bright MLS
- $495,0004 bd3 ba2.3k sqft13825 Mountain View Dr, Spotsylvania, VA 22553For SaleMLS ID #VASP2040722, Barbara Jennings, EXP Realty, LLC. Bright MLS
- $414,9003 bd2 ba2.1k sqft124 Republic Ave, Locust Grove, VA 22508For SaleMLS ID #VAOR2014222, Keith Neeley, EXP Realty, LLC. Bright MLS
- $399,0003 bd2 ba1.9k sqft220 Creekside Dr, Locust Grove, VA 22508For SaleMLS ID #VAOR2013944, Debbie Matalavage, Coldwell Banker Elite. Bright MLS
- $435,0003 bd3 ba1.9k sqft103 Cedar Ct, Locust Grove, VA 22508For SaleMLS ID #VAOR2014606, Lauren Cotton, Coldwell Banker Elite. Bright MLS
