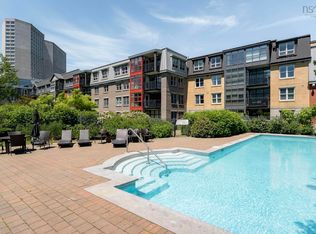

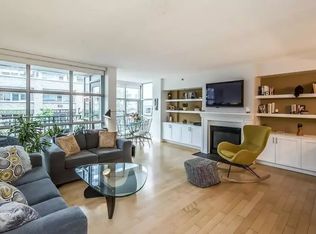
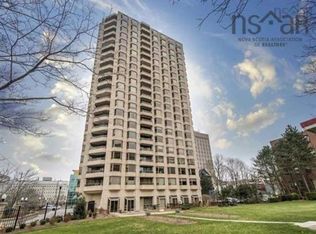
This beautiful two-bedroom, two-bathroom waterfront condo in the popular Bishop’s Landing offers the perfect blend of a primary home or a lucrative rental investment. Situated in a prime downtown location that truly lets you live where you work, the unit features spectacular water views of the Halifax Harbour and frequent ferry crossings. The interior boasts numerous cosmetic upgrades and an open-concept living area ideal for entertaining, complete with a propane fireplace and a private balcony overlooking the water. The modern kitchen provides ample storage and flows seamlessly into the dining space, while the spacious primary suite includes a luxury ensuite with a walk-in shower and a separate soaker tub. A generous second bedroom, a large main bath, and a dedicated laundry/storage room round out the functional layout. Residents enjoy premium amenities including 24-hour concierge service, heat and hot water included in the condo fees, and an assigned heated underground parking space #190 upper parkade
For sale
C$925,000
1479 Lower Water St #501, Halifax, NS B3J 3Z3
2beds
937sqft
Condominium
Built in 2002
-- sqft lot
$-- Zestimate®
C$987/sqft
C$913/mo HOA
What's special
Frequent ferry crossingsNumerous cosmetic upgradesPropane fireplaceModern kitchenAmple storageSpacious primary suiteGenerous second bedroom
- 84 days |
- 196 |
- 4 |
Zillow last checked:
Listing updated:
Listed by:
David Dunn,
Royal LePage Atlantic Brokerage,
THE DAVID DUNN GROUP,
Royal LePage Atlantic
Source: NSAR,MLS®#: 202609421 Originating MLS®#: Nova Scotia Association of REALTORS®
Originating MLS®#: Nova Scotia Association of REALTORS®Facts & features
Interior
Bedrooms & bathrooms
- Bedrooms: 2
- Bathrooms: 2
- Full bathrooms: 2
- Main level bathrooms: 2
- Main level bedrooms: 2
Bedroom
- Level: Main
- Area: 114.39
- Dimensions: 9.67 x 11.83
Bathroom
- Level: Main
- Area: 86.29
- Dimensions: 9.08 x 9.5
Bathroom 1
- Level: Main
- Area: 50.69
- Dimensions: 6.08 x 8.33
Dining room
- Level: Main
- Area: 38.4
- Dimensions: 6.58 x 5.83
Kitchen
- Level: Main
- Area: 78.03
- Dimensions: 8.83 x 8.83
Living room
- Level: Main
- Area: 247.89
- Dimensions: 16.17 x 15.33
Heating
- Baseboard, Hot Water
Appliances
- Included: Stove, Dishwasher, Dryer, Washer, Refrigerator
- Laundry: In Suite
Features
- Elevator, Ensuite Bath, High Speed Internet, Master Downstairs
- Flooring: Engineered Hardwood
- Basement: None
- Has fireplace: Yes
- Fireplace features: Propane
Interior area
- Total structure area: 937
- Total interior livable area: 937 sqft
- Finished area above ground: 937
Video & virtual tour
Property
Parking
- Total spaces: 1
- Parking features: Underground, Parking Spaces(s), Assigned
- Has garage: Yes
- Details: Parking Details(#190 Uper Parkade), Garage Details(Underground Parking)
Accessibility
- Accessibility features: Wheelchair Access
Features
- Patio & porch: Deck, Patio
- Exterior features: Balcony
- Has spa: Yes
- Spa features: Heated
- Has view: Yes
- View description: Harbour
- Has water view: Yes
- Water view: Harbour
- Waterfront features: Harbour, Salt Water
Lot
- Features: Landscaped, Near Public Transit
Details
- Parcel number: 41101163
- Zoning: condo
- Other equipment: Air Exchanger, Intercom, No Rental Equipment
Construction
Type & style
- Home type: Condo
- Property subtype: Condominium
- Attached to another structure: Yes
Materials
- Brick
- Roof: Other
Condition
- New construction: No
- Year built: 2002
Utilities & green energy
- Sewer: Municipal
- Water: Municipal
- Utilities for property: Electricity Connected, Phone Connected, Natural Gas, Propane
Community & HOA
Community
- Features: Park, Playground, Shopping, Marina
HOA
- Has HOA: Yes
- Services included: Cage Storage May Be Possible At Parking Spot
- HOA fee: C$913 monthly
Location
- Region: Halifax
Financial & listing details
- Price per square foot: C$987/sqft
- Price range: C$925K - C$925K
- Date on market: 5/1/2026
- Inclusions: Fridge, Stove, Dishwasher, Washer, Dryer
- Ownership: Freehold
- Electric utility on property: Yes
David Dunn
David Dunn
(902) 209-9177
By pressing Contact Agent, you agree that the real estate professional identified above may call/text you about your search, which may involve use of automated means and pre-recorded/artificial voices. You don't need to consent as a condition of buying any property, goods, or services. Message/data rates may apply. You also agree to our Terms of Use. Zillow does not endorse any real estate professionals. We may share information about your recent and future site activity with your agent to help them understand what you're looking for in a home.
Price history
| Date | Event | Price |
|---|---|---|
| 5/1/2026 | Listed for sale | C$925,000+292.7%C$987/sqft |
Source:  NSAR #202609421 Report a problem NSAR #202609421 Report a problem | ||
| 8/31/2016 | Sold | C$235,575C$251/sqft |
Source: EXIT Realty solds #6cdd56718511e5987544760b455e1d78 Report a problem | ||
Public tax history
Tax history is unavailable.
Climate risks
Neighborhood: B3J
Nearby schools
GreatSchools rating
No schools nearby
We couldn't find any schools near this home.
Schools provided by the listing agent
- Elementary: Saint Mary's Elementary School
- Middle: Gorsebrook Junior High School
- High: Citadel High School
Source: NSAR. This data may not be complete. We recommend contacting the local school district to confirm school assignments for this home.
- C$794,0002 bd2 ba1k sqft1477 Lower Water St #228, Halifax, NS B3J3Z4For Sale
- C$--2 bd2 ba986 sqft1477 Lower Water St #334, Halifax, NS B3J3Z4Off Market
- C$--2 bd2 ba1k sqft1477 Lower Water St #227, Halifax, NS B3J3Z4Off Market
- C$--2 bd2 ba1k sqft1477 Lower Water St, Halifax, NS B3J3Z4Off Market
- C$--2 bd2 ba1k sqft5121 Bishop St #1003560, Halifax, NS B3J0E5Off Market
- C$--1 bd1 ba675 sqft5121 Bishop St #1272069, Halifax, NS B3J0E5Off Market
- C$--1 bd1 ba568 sqft5121 Bishop St #1273014, Halifax, NS B3J0E5Off Market
- C$--1 bd1 ba580 sqft5121 Bishop St #1266060, Halifax, NS B3J0E5Off Market
Similar homes
- C$794,0002 bd2 ba1k sqft1477 Lower Water St #228, Halifax, NS B3J 3Z4For SaleMLS ID #202615856, Kim Stewart, Red Door Realty Brokerage. NSAR
- C$729,9002 bd2 ba743 sqft1650 Granville St #1607, Halifax, NS B3J 0E1For Sale
 MLS ID #202613370, Shawn Nichols, The Agency Real Estate Brokerage Brokerage. NSAR
 - C$729,0002 bd2 ba1.1k sqft1470 Summer St, Halifax, NS B3H 3A3For Sale
 MLS ID #202617905, Zuhier Hammude, Royal LePage Atlantic Brokerage. NSAR
 - C$675,0002 bd2 ba743 sqft1650 Granville St Unit 1006, Halifax, NS B3J 0E1For Sale
 MLS ID #202617155, Dawn Dauphinee, Domus Realty Limited Brokerage. NSAR
 - C$699,9002 bd2 ba743 sqft1650 Granville St #1407, Halifax, NS B3J 0E1For SaleMLS ID #202612390, Linda Clarke, FLAT RATE REALTY CANADA LTD - 15099 Brokerage. NSAR
- C$799,9003 bd2 ba906 sqft2250 Maitland St #819, Halifax, NS B3K 2Z9New ConstructionMLS ID #202602124, Larry Allen, Keller Williams Select Realty Brokerage. NSAR
- C$849,9002 bd1 ba754 sqft1585 S Park St #404, Halifax, NS B3J 0J1For SaleMLS ID #202609248, Doug Hubley, Viewpoint Realty Services Inc. Brokerage. NSAR
- C$639,9002 bd2 ba743 sqft1650 Granville St #1406, Halifax, NS B3J 0E1For SaleMLS ID #202614258, Victoria Jessome, RE/MAX Nova (Halifax) Brokerage. NSAR
- C$599,9002 bd2 ba1.3k sqft1465 Brenton St #1101, Halifax, NS B3J 3T3For SaleMLS ID #202611306, Jeremy Snider, Domus Realty Limited Brokerage. NSAR
- C$650,0002 bd1 ba1.3k sqft1465 Brenton St #1504, Halifax, NS B3J 3T4For SaleMLS ID #202613390, Bonnie Hutchins, RE/MAX Nova (Halifax) Brokerage. NSAR
- C$1,279,9002 bd2 ba1.3k sqft1650 Granville St #1202, Halifax, NS B3J 0E1For SaleMLS ID #202613077, Durwin LeBlanc, Royal LePage Atlantic (Dartmouth) Brokerage. NSAR
- C$771,9002 bd2 ba845 sqft2250 Maitland St #417, Halifax, NS B3K 2Z9New ConstructionMLS ID #202416816, Larry Allen, Keller Williams Select Realty Brokerage. NSAR
- C$729,9002 bd2 ba1.2k sqft5839 Cunard St #402, Halifax, NS B3K 0B9For SaleMLS ID #202614081, Colleen Doucet, Royal LePage Atlantic Brokerage. NSAR
- C$560,0002 bd2 ba1.1k sqft3805 Mont Blanc Ter #212, Halifax, NS B3K 6S3For SaleMLS ID #202618511, Brian Regan, INNOVATIVE REAL ESTATE LTD - A507 Brokerage. NSAR
- C$499,9002 bd2 ba1.2k sqft85 Spinnaker Dr #503, Halifax, NS B3N 3E3For SaleMLS ID #202618395, Edith Hancock, Sutton Group Professional Realty Brokerage. NSAR
- C$769,9002 bd2 ba1.3k sqft31 Kings Wharf Pl #902, Halifax, NS B2Y 0C1For SaleMLS ID #202616190, Dale Cameron, RE/MAX Nova Brokerage. NSAR
- C$499,9001 bd2 ba1k sqft1465 Brenton St #1103, Halifax, NS B3J 3T4For SaleMLS ID #202616972, Zaynab Khan, RE/MAX Nova (Halifax) Brokerage. NSAR
- C$499,9002 bd2 ba960 sqft5769 Cunard St #303, Halifax, NS B3K 1C8For SaleMLS ID #202613958, Danny Bachar, Keller Williams Select Realty Brokerage. NSAR
- C$686,9002 bd2 ba715 sqft2250 Maitland St #913, Halifax, NS B3K 2Z9New ConstructionMLS ID #202602702, Larry Allen, Keller Williams Select Realty Brokerage. NSAR
- C$729,9003 bd2 ba890 sqft2250 Maitland St #205, Halifax, NS B3K 2Z9New ConstructionMLS ID #202311883, Larry Allen, Keller Williams Select Realty Brokerage. NSAR
