Beautifully Renovated Home in a Desirable Gated Community-This inviting 3-bed, 2-bath home offers a perfect blend of modern upgrades & timeless appeal. Improvements include a new roof (Jan 2025), providing peace of mind & added value, a fully remodeled kitchen w/ quartz countertops, custom cabinetry, top-of-the-line fixtures, a KitchenAid gas range & dishwasher, ideal for culinary enthusiasts. Both bathrooms were tastefully renovated w/ new cabinetry & top-tier fixtures. Enjoy the Florida lifestyle with a spacious paver lanai- perfect for relaxing or entertaining. Enhancements continue w/ LED up and downlighting throughout, a Trane HVAC system w/ RemeHelo air purification & Rinnai tankless water heater for energy efficiency. Additional upgrades include shutters & blinds, an epoxy-coated garage floor,solid-core interior doors, & custom-built Owner's Suite closet. Located in an A-rated school district within a safe, gated community, this home offers comfort & convenience. Square footage received from tax rolls. All information recorded in the MLS intended to be accurate but cannot be guaranteed.
Active under contract
Price cut: $20K (6/1)
$515,000
148 Creek Forest Ln, Ormond Beach, FL 32174
3beds
2,064sqft
:
Get pre-qualified$3,490/mo
Single Family Residence, Residential
Built in 2006
10,454 Square Feet Lot
$498,300 Zestimate®
$250/sqft
$82/mo HOA
What's special
Beautifully renovated homeFully remodeled kitchenQuartz countertopsEpoxy-coated garage floorCustom cabinetryShutters and blindsTop-of-the-line fixtures
- 118 days |
- 75 |
- 3 |
Zillow last checked:
Listing updated:
Listed by:
Jen Haines 360-878-1443,
Realty Pros Assured
Source: DBAMLS,MLS#: 1225368
Facts & features
Interior
Bedrooms & bathrooms
- Bedrooms: 3
- Bathrooms: 2
- Full bathrooms: 2
Bedroom 1
- Level: Main
- Area: 290.25 Square Feet
- Dimensions: 21.50 x 13.50
Bedroom 2
- Level: Main
- Area: 132 Square Feet
- Dimensions: 12.00 x 11.00
Bedroom 3
- Level: Main
- Area: 120 Square Feet
- Dimensions: 12.00 x 10.00
Dining room
- Level: Main
- Area: 137.5 Square Feet
- Dimensions: 12.50 x 11.00
Kitchen
- Level: Main
- Area: 144 Square Feet
- Dimensions: 12.00 x 12.00
Living room
- Level: Main
- Area: 280 Square Feet
- Dimensions: 17.50 x 16.00
Office
- Level: Main
- Area: 125 Square Feet
- Dimensions: 12.50 x 10.00
Heating
- Central
Cooling
- Central Air
Appliances
- Included: Tankless Water Heater, Refrigerator, Gas Range, Disposal, Dishwasher
Features
- Breakfast Bar, Breakfast Nook, Ceiling Fan(s), Primary Bathroom - Shower No Tub, Primary Downstairs, Split Bedrooms, Walk-In Closet(s)
- Flooring: Carpet, Tile
Interior area
- Total structure area: 2,692
- Total interior livable area: 2,064 sqft
Property
Parking
- Total spaces: 2
- Parking features: Attached, Garage
- Attached garage spaces: 2
Features
- Levels: One
- Stories: 1
- Patio & porch: Patio
- Has view: Yes
- View description: Trees/Woods
Lot
- Size: 10,454 Square Feet
- Dimensions: 80.0 ft x 135.0 ft
- Features: Dead End Street, Sprinklers In Front, Sprinklers In Rear
Details
- Parcel number: 421908000040
Construction
Type & style
- Home type: SingleFamily
- Architectural style: Ranch
- Property subtype: Single Family Residence, Residential
Materials
- Block, Concrete, Stucco
- Foundation: Slab
- Roof: Shingle
Condition
- Updated/Remodeled
- New construction: No
- Year built: 2006
Utilities & green energy
- Sewer: Public Sewer
- Water: Public
- Utilities for property: Cable Available, Electricity Connected, Sewer Connected, Water Connected
Community & HOA
Community
- Security: Security Gate
- Subdivision: Not on the List
HOA
- Has HOA: Yes
- Amenities included: Gated
- HOA fee: $245 quarterly
- HOA name: Creekside
Location
- Region: Ormond Beach
Financial & listing details
- Price per square foot: $250/sqft
- Tax assessed value: $407,287
- Annual tax amount: $6,664
- Date on market: 4/17/2026
- Listing terms: Cash,Conventional,FHA
- Electric utility on property: Yes
Estimated market value
$498,300
$473,000 - $523,000
$2,687/mo
Price history
| Date | Event | Price |
|---|---|---|
| 7/6/2026 | Contingent | $515,000$250/sqft |
Source:  DBAMLS #1225368 Report a problem DBAMLS #1225368 Report a problem | ||
| 6/1/2026 | Price change | $515,000-3.7%$250/sqft |
Source: DBAMLS #1225368 Report a problem | ||
| 4/17/2026 | Listed for sale | $535,000-0.7%$259/sqft |
Source: DBAMLS #1225368 Report a problem | ||
| 12/18/2025 | Listing removed | $539,000$261/sqft |
Source: DBAMLS #1207888 Report a problem | ||
| 11/7/2025 | Price change | $539,000-3.7%$261/sqft |
Source: DBAMLS #1207888 Report a problem | ||
| 9/22/2025 | Price change | $559,999-3.4%$271/sqft |
Source: DBAMLS #1207888 Report a problem | ||
| 7/15/2025 | Price change | $579,999-1.7%$281/sqft |
Source: DBAMLS #1207888 Report a problem | ||
| 3/27/2025 | Price change | $589,999-1.7%$286/sqft |
Source: DBAMLS #1207888 Report a problem | ||
| 1/14/2025 | Listed for sale | $599,999+78.6%$291/sqft |
Source: DBAMLS #1207888 Report a problem | ||
| 7/20/2006 | Sold | $335,900$163/sqft |
Source: Public Record Report a problem | ||
Public tax history
| Year | Property taxes | Tax assessment |
|---|---|---|
| 2025 | $6,665 +149.1% | $407,287 +96.9% |
| 2024 | $2,675 +2.9% | $206,887 +3% |
| 2023 | $2,599 +3.4% | $200,862 +3% |
| 2022 | $2,513 | $195,012 +3% |
| 2021 | -- | $189,332 +1.4% |
| 2020 | $2,554 | $186,718 +2.3% |
| 2019 | $2,554 +2% | $182,520 +1.9% |
| 2018 | $2,504 -0.3% | $179,117 +2.1% |
| 2017 | $2,512 -1.7% | $175,433 +2.1% |
| 2016 | $2,555 -1.1% | $171,825 +0.7% |
| 2015 | $2,583 -2.4% | $170,631 +0.8% |
| 2014 | $2,646 | $169,277 -5.9% |
| 2013 | -- | $179,908 +0.9% |
| 2012 | -- | $178,391 +3% |
| 2011 | -- | $173,195 -4.7% |
| 2010 | -- | $181,656 -12.8% |
| 2009 | -- | $208,353 -24.7% |
| 2007 | -- | $276,763 +156.3% |
| 2006 | -- | $108,000 +3422.5% |
| 2005 | -- | $3,066 |
| 2004 | -- | $3,066 |
Find assessor info on the county website
Monthly payment
Est. payment
Payment breakdown
Explore the cost of this home by adjusting the details. Changes won't be saved.Climate risks
Neighborhood: 32174
Nearby schools
GreatSchools rating
- 8/10Pine Trail Elementary SchoolGrades: PK-5Distance: 0.1 mi
- 5/10Ormond Beach Middle SchoolGrades: 6-8Distance: 3.6 mi
- 7/10Seabreeze High SchoolGrades: 9-12Distance: 5.2 mi
- $410,1003 bd2 ba2k sqft150 Creek Forest Ln, Ormond Beach, FL 32174Off Market
- $878,1003 bd3 ba5.2k sqft146 Creek Forest Ln, Ormond Beach, FL 32174Off Market

- $493,5003 bd2 ba2.3k sqft152 Creek Forest Ln, Ormond Beach, FL 32174Off Market
- $615,6003 bd2 ba2.3k sqft144 Creek Forest Ln, Ormond Beach, FL 32174Off Market
- $577,5003 bd2 ba3.3k sqft154 Creek Forest Ln, Ormond Beach, FL 32174Off Market
- $439,4003 bd2 ba2.1k sqft142 Creek Forest Ln, Ormond Beach, FL 32174Off Market
- $437,1003 bd2 ba2k sqft140 Creek Forest Ln, Ormond Beach, FL 32174Off Market
- $496,14810,802 sqft138 Creek Forest Ln, Ormond Beach, FL 32174Off Market
A local agent can set up tours, give advice and negotiate with sellers.
A local lender can help you make sure your offer is ready when you are.
Similar homes
- $499,0003 bd2 ba2.6k sqft4 Archangel Cir, Ormond Beach, FL 32174For Sale
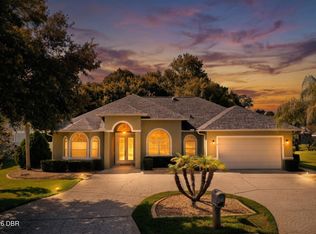
 MLS ID #1228495, Aegidius Warmerdam, Miller Real Estate and Assoc.. DBAMLS
 - $545,0003 bd2 ba1.7k sqft369 Chelsea Place Ave, Ormond Beach, FL 32174For Sale
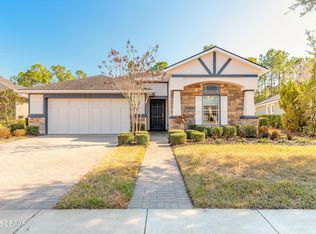 MLS ID #1222855, Angela Sylvester, Coldwell Banker Coast Realty. DBAMLS
 - $445,0004 bd3 ba2.5k sqft50 Herringbone Way, Ormond Beach, FL 32174For Sale
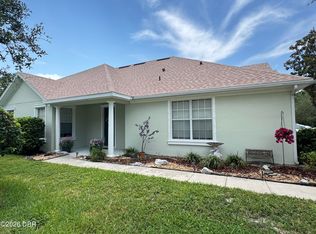 MLS ID #1229255, Doug Gernert, RE/MAX Signature. DBAMLS
 - $485,0003 bd2 ba1.8k sqft56 Thornhill Chase Cir, Ormond Beach, FL 32174For Sale
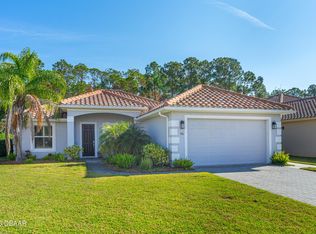 MLS ID #1224088, Marsha E. Evans PA, Realty Pros Assured. DBAMLS
 - $579,0003 bd3 ba2.2k sqft5 Lake Isle Way, Ormond Beach, FL 32174For SaleMLS ID #1224991, Suzana Petkovska, Florida Realty Plus LLC. DBAMLS
- $475,0004 bd2 ba2.4k sqft28 Peruvian Ln, Ormond Beach, FL 32174For SaleMLS ID #1218190, Patricia McKinley, Realty Pros Assured. DBAMLS
- $438,0003 bd2 ba1.9k sqft120 Black Hickory Way, Ormond Beach, FL 32174For SaleMLS ID #1225407, Toni Wright, Adams, Cameron & Co., Realtors. DBAMLS
- $549,9004 bd2 ba2.2k sqft101 Briargate Look, Ormond Beach, FL 32174For SaleMLS ID #1226968, Patricia McKinley, Realty Pros Assured. DBAMLS
- $509,0003 bd2 ba2.2k sqft3763 Carrick Dr, Ormond Beach, FL 32174For SaleMLS ID #1222469, Jane Vasiliades, Ormond Realty. DBAMLS
- $489,0004 bd3 ba2.1k sqft33 Fawn Haven Trl, Ormond Beach, FL 32174For SaleMLS ID #1222416, Rola Michael, RE/MAX Signature. DBAMLS
- $419,5003 bd3 ba1.7k sqft5 Canterbury Woods, Ormond Beach, FL 32174For SaleMLS ID #1221828, Delissa Day, Grand Living Realty. DBAMLS
- $413,5003 bd3 ba2.5k sqft21 Fox Hollow Dr, Ormond Beach, FL 32174For SaleMLS ID #1226731, Vincent Stewart, Egeneto Investments LLC. DBAMLS
- $474,9003 bd2 ba2.1k sqft409 Seabrook Rd, Ormond Beach, FL 32174For SaleMLS ID #1224347, Jeremy Reidenberg, Adams, Cameron & Co., Realtors. DBAMLS
- $640,0005 bd3 ba2.9k sqft175 Deep Woods Way, Ormond Beach, FL 32174For SaleMLS ID #1223593, Listing Reciprocal, Nonmember office. DBAMLS
- $395,0003 bd2 ba1.9k sqft1204 SUNNINGDALE Lane, Ormond Beach, FL 32174For SaleMLS ID #2132808, BRITTANY NOLAN. realMLS
- $498,0003 bd3 ba2.2k sqft29 Acclaim At Lionspaw, Daytona Beach, FL 32124For SaleMLS ID #1228388, Candy Jaworski, RE/MAX Signature. DBAMLS
- $390,0003 bd3 ba1.8k sqft23 Fawn Haven Trl, Ormond Beach, FL 32174For SaleMLS ID #1225277, Deena Adelson, Coldwell Banker Premier Properties. DBAMLS
- $329,0003 bd2 ba1.1k sqft6 Spiveys Ct, Ormond Beach, FL 32174For SaleMLS ID #1227516, Christopher Reed, RE/MAX Signature. DBAMLS
- $627,9904 bd3 ba2.4k sqft685 Aldenham Ln, Ormond Beach, FL 32174For SaleMLS ID #1224377, Debra Sachs, Venture Development Realty, Inc. DBAMLS
- $545,0004 bd3 ba2.6k sqft3034 Adrian Dr, Ormond Beach, FL 32174For SaleMLS ID #1220234, Tammy Shaver, Redfin Corporation. DBAMLS
