Welcome to 148 Miss Ellie Lane, a charming and well maintained home tucked away in a peaceful Gastonia community. This inviting property offers the perfect blend of comfort, functionality, and convenience, making it an excellent opportunity for buyers seeking space to relax and enjoy everyday living.
Step inside to discover a bright and welcoming interior with an open, functional layout designed for both entertaining and daily life. The spacious living area provides plenty of room to gather, while large windows allow natural light to flow throughout the home. The fully updated kitchen offers ample cabinetry, generous granite counter space, and a breakfast area perfect for family meals or hosting guests.
The primary suite serves as a private retreat, complete with a spacious layout and en-suite bath, while the additional bedrooms offer flexibility for family, guests, a home office, or hobbies. Thoughtful design and comfortable living spaces make this home easy to enjoy from the moment you arrive. The large fully finished basement offers endless possibilities. The basement features a bonus room that would be perfect as a bedroom, a full bathroom, and two flex space areas perfect for game room or second living area.
Outside, enjoy a backyard ideal for relaxing, entertaining, gardening, or simply unwinding after a long day. Whether you're enjoying quiet mornings with coffee or hosting weekend gatherings, the outdoor space provides endless possibilities.
Conveniently located near shopping, dining, parks, and major commuting routes, this home offers easy access to everything Gastonia and the surrounding areas have to offer while still maintaining a peaceful neighborhood feel.
If you’re searching for a move-in-ready home with comfort, charm, and convenience, 148 Miss Ellie Lane is one you won’t want to miss. Schedule your private showing today!
Under contract-show
Price cut: $20K (6/11)
$475,000
148 Miss Ellie Ln, Gastonia, NC 28056
4beds
4,016sqft
:
Get pre-qualified$2,857/mo
Single Family Residence
Built in 1994
0.84 Acres Lot
$469,500 Zestimate®
$118/sqft
$13/mo HOA
What's special
Large fully finished basementGenerous granite counter spaceAdditional bedrooms offer flexibilityBright and welcoming interiorEn-suite bathOpen functional layoutFully updated kitchen
- 74 days |
- 220 |
- 2 |
Likely to sell faster than
Zillow last checked:
Listing updated:
Listed by:
Kaila Lindsey 704-559-9169,
EXP Realty LLC Ballantyne
Source: Canopy MLS as distributed by MLS GRID,MLS#: 4379291
Facts & features
Interior
Bedrooms & bathrooms
- Bedrooms: 4
- Bathrooms: 3
- Full bathrooms: 3
- Main level bedrooms: 4
Primary bedroom
- Level: Main
Bedroom s
- Level: Main
Bedroom s
- Level: Main
Bedroom s
- Level: Main
Bathroom full
- Level: Main
Bathroom full
- Level: Main
Bathroom full
- Level: Basement
Other
- Level: Basement
Bonus room
- Level: Basement
Breakfast
- Level: Main
Dining room
- Level: Main
Flex space
- Level: Basement
Kitchen
- Level: Main
Living room
- Level: Main
Office
- Level: Main
Heating
- Central
Cooling
- Central Air
Appliances
- Included: Dishwasher, Disposal, Gas Range, Microwave
- Laundry: Laundry Room
Features
- Flooring: Carpet, Tile, Wood
- Doors: French Doors
- Windows: Insulated Windows
- Basement: Finished,Interior Entry
- Fireplace features: Living Room
Interior area
- Total structure area: 2,464
- Total interior livable area: 4,016 sqft
- Finished area above ground: 2,464
- Finished area below ground: 1,552
Property
Parking
- Total spaces: 6
- Parking features: Attached Garage, Garage on Main Level
- Attached garage spaces: 2
- Uncovered spaces: 4
Features
- Levels: One
- Stories: 1
Lot
- Size: 0.84 Acres
Details
- Parcel number: 177067
- Zoning: R1
- Special conditions: Standard
Construction
Type & style
- Home type: SingleFamily
- Property subtype: Single Family Residence
Materials
- Brick Partial, Vinyl
Condition
- New construction: No
- Year built: 1994
Utilities & green energy
- Sewer: Septic Installed
- Water: Community Well
Community & HOA
Community
- Features: Sidewalks
- Subdivision: Southfork Acres
HOA
- Has HOA: Yes
- HOA fee: $150 annually
- HOA name: Southfork Homeowners Association
Location
- Region: Gastonia
Financial & listing details
- Price per square foot: $118/sqft
- Tax assessed value: $422,200
- Annual tax amount: $3,015
- Date on market: 5/14/2026
- Cumulative days on market: 74 days
- Listing terms: Cash,Conventional,FHA,VA Loan
- Road surface type: Concrete, Paved
Estimated market value
$469,500
$446,000 - $493,000
$2,815/mo
Price history
| Date | Event | Price |
|---|---|---|
| 6/15/2026 | Contingent | $475,000$118/sqft |
Source: eXp Realty #4379291 Report a problem | ||
| 6/11/2026 | Price change | $475,000-4%$118/sqft |
Source:  Canopy MLS as distributed by MLS GRID #4379291 Report a problem Canopy MLS as distributed by MLS GRID #4379291 Report a problem | ||
| 5/14/2026 | Listed for sale | $495,000+157.8%$123/sqft |
Source: Canopy MLS as distributed by MLS GRID #4379291 Report a problem | ||
| 6/17/1998 | Sold | $192,000$48/sqft |
Source: Public Record Report a problem | ||
Public tax history
| Year | Property taxes | Tax assessment |
|---|---|---|
| 2025 | $3,015 | $422,200 |
| 2024 | $3,015 +2.7% | $422,200 |
| 2023 | $2,934 +4.7% | $422,200 +38.5% |
| 2022 | $2,804 -0.2% | $304,770 |
| 2021 | $2,810 +11.1% | $304,770 |
| 2020 | $2,530 -9% | $304,770 |
| 2019 | $2,780 +10.8% | $304,770 +16% |
| 2018 | $2,507 -1.4% | $262,839 |
| 2017 | $2,544 | $262,839 -1.4% |
| 2016 | $2,544 | $266,687 -3.8% |
| 2014 | $2,544 | $277,326 |
| 2012 | -- | $277,326 |
| 2011 | -- | $277,326 |
| 2010 | -- | $277,326 |
| 2009 | -- | $277,326 |
| 2008 | -- | $277,326 +9.1% |
| 2007 | -- | $254,210 |
| 2006 | -- | $254,210 |
| 2005 | -- | $254,210 |
| 2004 | -- | $254,210 |
| 2003 | -- | $254,210 |
| 2002 | -- | $254,210 +53.4% |
| 2001 | -- | $165,760 0% |
| 2000 | -- | $165,800 |
Find assessor info on the county website
Monthly payment
Est. payment
Payment breakdown
Explore the cost of this home by adjusting the details. Changes won't be saved.Climate risks
Neighborhood: 28056
Nearby schools
GreatSchools rating
- NASpringfield Primary SchoolGrades: PK-2Distance: 1.5 mi
- 5/10Stanley Middle SchoolGrades: 6-8Distance: 2.9 mi
- 5/10East Gaston High SchoolGrades: 9-12Distance: 1.2 mi
Schools provided by the listing agent
- Elementary: Springfield
- Middle: Stanley
- High: East Gaston
Source: Canopy MLS as distributed by MLS GRID. This data may not be complete. We recommend contacting the local school district to confirm school assignments for this home.
- $674,2003 bd2 ba3.3k sqft154 Miss Ellie Ln, Gastonia, NC 28056Off Market
- $449,2004 bd2 ba2.2k sqft144 Miss Ellie Ln, Gastonia, NC 28056Off Market
- $568,3003 bd2 ba2.8k sqft138 Miss Ellie Ln, Gastonia, NC 28056Off Market

- $540,8003 bd3 ba2.6k sqft151 Miss Ellie Ln, Gastonia, NC 28056Off Market
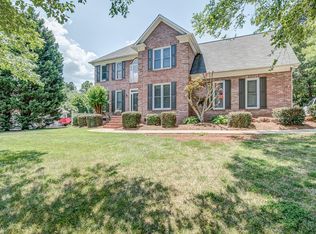
- $522,5003 bd3 ba3.3k sqft147 Miss Ellie Ln, Gastonia, NC 28056Off Market
- $406,3003 bd2 ba2.1k sqft709 Lois Ln, Gastonia, NC 28056Off Market
- $479,3004 bd2 ba2.1k sqft157 Miss Ellie Ln, Gastonia, NC 28056Off Market
- $287,200-- bd-- ba-- sqft160 Miss Ellie Ln, Gastonia, NC 28056Off Market
A local agent can set up tours, give advice and negotiate with sellers.
Similar homes
- $459,9004 bd3 ba2.5k sqft932 Alexandria Ct, Gastonia, NC 28056For Sale

 MLS ID #4388133, Debi Morris, Century 21 Mountain Lifestyles. Canopy MLS as distributed by MLS GRID
 - $469,0004 bd4 ba3.1k sqft2410 Monticello Dr, Gastonia, NC 28056For Sale
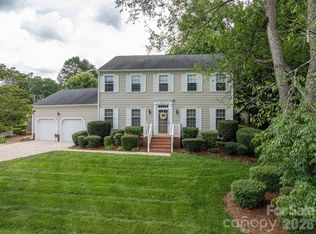 MLS ID #4396522, Jessica Pendergraft, Premier South. Canopy MLS as distributed by MLS GRID
 - $474,9003 bd2 ba2.3k sqft1908 Norfolk Pine Ct, Gastonia, NC 28056For Sale
 MLS ID #4404454, John DiCristo, Ivester Jackson Christie's. Canopy MLS as distributed by MLS GRID
 - $475,0003 bd2 ba2.1k sqft2200 Wynbourne Dr, Gastonia, NC 28056For Sale
 MLS ID #4377884, Anca Maga, Howard Hanna Allen Tate Gastonia. Canopy MLS as distributed by MLS GRID
 - $479,9904 bd4 ba2.7k sqft109 Elk Ct, Mount Holly, NC 28120For SaleMLS ID #4344317, Steven Mosher, RE/MAX Executive. Canopy MLS as distributed by MLS GRID
- $575,0004 bd3 ba3.1k sqft2013 Silvertip Ct, Belmont, NC 28012For SaleMLS ID #4405875, Cathy Young, Howard Hanna Allen Tate Gastonia. Canopy MLS as distributed by MLS GRID
- $469,0004 bd3 ba2.2k sqft4494 Outlook Dr #22, Iron Station, NC 28080For SaleMLS ID #4397740, Susan Fossett, Keller Williams South Park. Canopy MLS as distributed by MLS GRID
- $479,0003 bd3 ba2.3k sqft1215 Hillside Dr, Gastonia, NC 28052For SaleMLS ID #4369826, Trisha Frye, NorthGroup Real Estate LLC. Canopy MLS as distributed by MLS GRID
- $455,0003 bd3 ba2.9k sqft3611 English Garden Dr, Gastonia, NC 28056For SaleMLS ID #4396302, Kamal Dawra, K.M.D. Realty Inc.. Canopy MLS as distributed by MLS GRID
- $449,0003 bd3 ba2k sqft2106 Kings Dr, Gastonia, NC 28056For SaleMLS ID #4389653, Billy Hattaway, Michael Ryan Realty Inc. Canopy MLS as distributed by MLS GRID
- $625,0003 bd4 ba2.5k sqft107 Mistywood Dr, Mount Holly, NC 28120For SaleMLS ID #4400826, Laura Maultsby, Maultsby Realty Group. Canopy MLS as distributed by MLS GRID
- $575,0003 bd3 ba2.3k sqft3426 Driftwood Dr, Gastonia, NC 28056For SaleMLS ID #4378583, Caroline Whiteside, Carolina Homes Connection, LLC. Canopy MLS as distributed by MLS GRID
- $437,0004 bd3 ba2.2k sqft9136 Whittel Pl, Charlotte, NC 28216For SaleMLS ID #4402060, Susan Zongker, NorthGroup Real Estate LLC. Canopy MLS as distributed by MLS GRID
- $470,0004 bd3 ba2.3k sqft12119 Meadow Post Ln, Charlotte, NC 28269For SaleMLS ID #4400578, Erica Fried, DASH Carolina. Canopy MLS as distributed by MLS GRID
- $489,0005 bd3 ba2.8k sqft12719 Vantage Point Ln, Huntersville, NC 28078For SaleMLS ID #4373952, Nick Huscroft, Chosen Realty of NC LLC. Canopy MLS as distributed by MLS GRID
- $499,9003 bd4 ba3.2k sqft3010 Eaker Dr, Cherryville, NC 28021For SaleMLS ID #4399577, Travis Repman, Coldwell Banker Mountain View. Canopy MLS as distributed by MLS GRID
- $374,9003 bd3 ba2k sqft3407 Ratchford Dr, Gastonia, NC 28056For SaleMLS ID #4385064, Rikki Surratt, RE/MAX Executive. Canopy MLS as distributed by MLS GRID
- $499,0004 bd3 ba2.7k sqft1135 Brookdale Ln, Stanley, NC 28164For SaleMLS ID #4358032, Lana Laws, Savvy + Co Real Estate. Canopy MLS as distributed by MLS GRID
- $455,0004 bd3 ba2.2k sqft2172 Southridge Dr, Belmont, NC 28012For SaleMLS ID #4377359, Meaghan Colberg, NorthGroup Real Estate LLC. Canopy MLS as distributed by MLS GRID
- $625,0005 bd3 ba3k sqft5649 Old Town Ln, Gastonia, NC 28056For SaleMLS ID #4392469, Nikki Ford, Stephen Cooley Real Estate. Canopy MLS as distributed by MLS GRID
