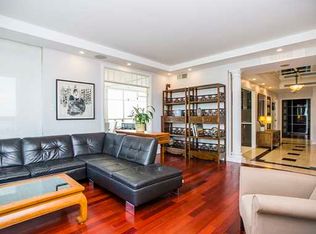
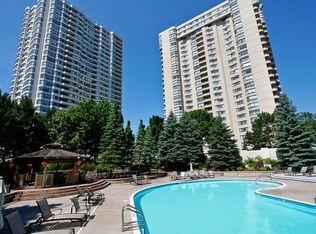
Welcome to Suite 806 at The Classics at The Riviera, where condo living isn't about downsizing; it's about upgrading your lifestyle. Set within one of Ottawa's most distinctive gated communities, this beautifully updated 1,815 sq. ft. corner suite has been thoughtfully renovated by the longtime owners, offering the freedom of true turn-key, low-maintenance living without compromising on space, comfort or community. Enjoy 180 degree views spanning southeast to northwest, 3 bedrooms, 2 full bathrooms, hardwood flooring, smooth ceilings with custom cove ceiling detail and lighting (very rarely found in these buildings!), pot lights and quality finishes throughout. The renovated kitchen strikes the perfect balance between open-concept living and everyday function, featuring shaker cabinetry, Bosch stainless steel appliances, granite countertops and a custom floating wood waterfall bar. The spacious primary suite includes a walk-in closet and elegant 6-piece ensuite, while a wraparound terrace, dedicated laundry room and underground parking with EV charger add everyday convenience. Set across nearly 9 acres of landscaped grounds, The Riviera offers an unmatched lifestyle with indoor and outdoor pools, fitness centres, tennis and pickleball courts, walking paths, gardens, social clubs and more, plus exclusive amenities for residents of 1480 including a private spa and elegant dining room. The perfect fit for those ready to simplify without settling. Enjoy resort-style living without having to head down south.
For sale
C$859,900
1480 Riverside Dr #806, Ottawa, ON K1G 5H2
3beds
2baths
Apartment
Built in ----
-- sqft lot
$-- Zestimate®
C$--/sqft
C$1,608/mo HOA
What's special
Corner suiteThoughtfully renovatedHardwood flooringPot lightsQuality finishes throughoutRenovated kitchenShaker cabinetry
- 7 days |
- 22 |
- 1 |
Zillow last checked:
Listing updated:
Listed by:
REAL BROKER ONTARIO LTD.
Source: TRREB,MLS®#: X13579024 Originating MLS®#: Ottawa Real Estate Board
Originating MLS®#: Ottawa Real Estate BoardFacts & features
Interior
Bedrooms & bathrooms
- Bedrooms: 3
- Bathrooms: 2
Primary bedroom
- Level: Main
- Dimensions: 7.01 x 3.26
Bedroom 2
- Level: Main
- Dimensions: 5.47 x 2.88
Bedroom 3
- Level: Main
- Dimensions: 4.78 x 3.17
Bathroom
- Level: Main
- Dimensions: 2.81 x 1.4
Bathroom
- Level: Main
- Dimensions: 3.53 x 2.55
Breakfast
- Level: Main
- Dimensions: 2.85 x 2.07
Dining room
- Level: Main
- Dimensions: 3.98 x 3.9
Foyer
- Level: Main
- Dimensions: 2.79 x 2.61
Kitchen
- Level: Main
- Dimensions: 4.04 x 2.85
Laundry
- Level: Main
- Dimensions: 2.81 x 2.07
Living room
- Level: Main
- Dimensions: 5.1 x 4.23
Other
- Level: Main
Heating
- Baseboard, Electric
Cooling
- Central Air
Appliances
- Laundry: In-Suite Laundry, Laundry Room
Features
- Wheelchair Access
- Flooring: Carpet Free
- Basement: None
- Has fireplace: No
Interior area
- Living area range: 1800-1999 null
Video & virtual tour
Property
Parking
- Total spaces: 1
- Parking features: Underground, Inside Entrance
- Has garage: Yes
Features
- Stories: 1
- Exterior features: Terrace Balcony
Lot
- Features: Electric Car Charger, Hospital, Wooded/Treed, Other
Details
- Parcel number: 155330115
Construction
Type & style
- Home type: Apartment
- Property subtype: Apartment
Materials
- Concrete
Community & HOA
Community
- Security: Alarm System, Security Guard, Concierge/Security
HOA
- Amenities included: Concierge, Elevator, Exercise Room, Outdoor Pool, Tennis Court, Indoor Pool
- Services included: Water Included, Building Insurance Included, Cable TV Included, Common Elements Included
- HOA fee: C$1,608 monthly
- HOA name: CCP533
Location
- Region: Ottawa
Financial & listing details
- Annual tax amount: C$6,316
- Date on market: 7/17/2026
REAL BROKER ONTARIO LTD.
REAL BROKER ONTARIO LTD.
By pressing Contact Agent, you agree that the real estate professional identified above may call/text you about your search, which may involve use of automated means and pre-recorded/artificial voices. You don't need to consent as a condition of buying any property, goods, or services. Message/data rates may apply. You also agree to our Terms of Use. Zillow does not endorse any real estate professionals. We may share information about your recent and future site activity with your agent to help them understand what you're looking for in a home.
Price history
Price history is unavailable.
Public tax history
Tax history is unavailable.
Climate risks
Neighborhood: East Industrial
Nearby schools
GreatSchools rating
No schools nearby
We couldn't find any schools near this home.
- C$--2 bd2 ba1.2k sqft1480 Riverside Dr #1203, Ottawa, ON K1G5H2Off Market
- C$549,9992 bd2 ba-- sqft1480 Riverside Dr #2204, Ottawa, ON K1G5H2For Sale

- C$549,0002 bd2 ba-- sqft1480 Riverside Dr #503, Ottawa, ON K1G5H2For Sale

- C$--2 bd2 ba-- sqft1500 Riverside Dr, Ottawa, ON K1G4J4Off Market
- C$325,0001 bd1 ba-- sqft1500 Riverside Dr #202, Ottawa, ON K1G4J4For Sale
- C$2,9002 bd2 ba1.3k sqft1500 Riverside Dr #1902, Ottawa, ON K1G4J4For Rent
- C$4,2002 bd2 ba-- sqft1500 Riverside Dr #2408, Ottawa, ON K1G4J4For Rent
- C$--2 bd2 ba1.2k sqft1510 Riverside Dr #2106, Ottawa, ON K1G4X5Off Market
Similar homes
- C$850,0002 bd2 ba-- sqftRiviera II, Ottawa, ON K1G 4X5For Sale
 MLS ID #X13596822, RE/MAX HALLMARK REALTY GROUP. TRREB
 - C$749,0003 bd1 ba-- sqft1473 Chomley Cres, Ottawa, ON K1G 0V9For Sale
 MLS ID #X13596578, EXP REALTY. TRREB
 - C$865,0003 bd2 ba-- sqft26 Riverdale Ave, Ottawa, ON K1S 1R2For Sale
 MLS ID #X13526222, RE/MAX ABSOLUTE WALKER REALTY. TRREB
 - C$549,9992 bd2 ba-- sqft1480 Riverside Dr #2204, Ottawa, ON K1G 5H2For SaleMLS ID #X13441152, RE/MAX HALLMARK REALTY GROUP. TRREB
- C$549,0002 bd2 ba-- sqft1480 Riverside Dr #503, Ottawa, ON K1G 5H2For SaleMLS ID #X13221094, ROYAL LEPAGE TEAM REALTY. TRREB
- C$699,9993 bd2 ba-- sqft67B N Queen Mary St #67, Ottawa, ON K1K 1X6For SaleMLS ID #X13582936, ROYAL LEPAGE TEAM REALTY. TRREB
- C$874,900-- bd-- ba-- sqft176 Marlborough Ave, Ottawa, ON K1N 8G4For SaleMLS ID #X13601304, EXP REALTY. TRREB
- C$899,9003 bd2 ba-- sqft25 Clegg St, Ottawa, ON K1S 0H5For SaleMLS ID #X13525272, COLDWELL BANKER FIRST OTTAWA REALTY. TRREB
- C$849,0004 bd2 ba-- sqft325 Summit Ave, Ottawa, ON K1H 5Z7For SaleMLS ID #X13545658, ENGEL & VOLKERS OTTAWA. TRREB
- C$894,0005 bd4 ba-- sqft319 Glynn Ave, Ottawa, ON K1K 1R9For SaleMLS ID #X13562236, LPT REALTY. TRREB
- C$920,0003 bd2 ba-- sqft333 Main St, Ottawa, ON K1S 1C8For SaleMLS ID #X13535992, RIGHT AT HOME REALTY. TRREB
- C$625,0002 bd2 ba-- sqftTower II, Ottawa, ON K1G 4X5For SaleMLS ID #X13525364, COLDWELL BANKER FIRST OTTAWA REALTY. TRREB
- C$649,9003 bd3 ba-- sqft110 Havelock St #59, Ottawa, ON K1S 5L3For SaleMLS ID #X13598274, RE/MAX HALLMARK REALTY GROUP. TRREB
- C$899,0003 bd2 ba-- sqft2061 Fairbanks Ave, Ottawa, ON K1H 5Y9For SaleMLS ID #X13462794, ROYAL LEPAGE PERFORMANCE REALTY. TRREB
- C$849,9003 bd2 ba-- sqft211 Columbus Ave, Ottawa, ON K1K 1P7For SaleMLS ID #X12925718, RE/MAX HALLMARK REALTY GROUP. TRREB
- C$869,0004 bd4 ba-- sqft269 B Queen Mary St, Ottawa, ON K1K 1X1For SaleMLS ID #X13439952, FIRST CHOICE REALTY ONTARIO LTD.. TRREB
- C$869,0004 bd4 ba-- sqft271 Queen Mary St, Ottawa, ON K1K 1X1For SaleMLS ID #X13440820, FIRST CHOICE REALTY ONTARIO LTD.. TRREB
- C$849,9996 bd3 ba-- sqft1305 Avenue N, Ottawa, ON K1G 0A7For SaleMLS ID #X13476716, BENNETT PROPERTY SHOP REALTY. TRREB
- C$929,9003 bd4 ba-- sqft52 Kings Landing Point, Ottawa, ON K1S 5P8For SaleMLS ID #X13540930, AVENUE NORTH REALTY INC.. TRREB
- C$820,0002 bd2 ba-- sqftThe Vibe, Ottawa, ON K1S 5J5For SaleMLS ID #X13081480, EASY LIST REALTY LTD.. TRREB
