Welcome to 14802 Mesa Village,Beautifully maintained 4-bed, 2.5-bath home with 2-car garage & climate-controlled flex space featuring a 2-ton mini-split—ideal for gym, lounge, or game room. Interior offers crown molding in main living areas, formal dining, family dining & spacious family room. Kitchen includes gas 5-burner stove w/griddle, 3-door fridge, walk-in pantry & abundant cabinetry. Stunning 3-zone outdoor retreat w/covered living area, mounted TV (stays), granite countered outdoor kitchen, SS sink,SS bank of drawers, & stoage access, slate accents, space for 3 grills & mini fridge, flexible dining area. Stamped concrete flooring, custom walkways, storage shed with shelving & elec. lighting and plug. Security system w/8 cameras. EV plug. To much to list details so look at the 3 page Feature sheets in the photo section!!!
Pending
Price cut: $14.5K (6/26)
$309,500
14802 Mesa Village Dr, Houston, TX 77053
4beds
2,385sqft
:
Get pre-qualified$2,287/mo
Single Family Residence
Built in 2002
4,800 Square Feet Lot
$300,200 Zestimate®
$130/sqft
$40/mo HOA
What's special
Granite countered outdoor kitchenSpacious family roomFlexible dining areaFormal diningFamily diningCustom walkwaysWalk-in pantry
- 110 days |
- 98 |
- 3 |
Zillow last checked:
Listing updated:
Listed by:
Sumatra Harvey TREC #0281725 713-480-4536,
RE/MAX Signature
Source: HAR,MLS#: 97026427
Facts & features
Interior
Bedrooms & bathrooms
- Bedrooms: 4
- Bathrooms: 3
- Full bathrooms: 2
- 1/2 bathrooms: 1
Rooms
- Room types: Utility Room
Primary bedroom
- Level: Second
- Area: 234
- Dimensions: 13x18
Bedroom
- Level: Second
- Area: 132
- Dimensions: 11x12
Bedroom
- Level: Second
- Area: 144
- Dimensions: 12x12
Bedroom
- Level: Second
- Area: 132
- Dimensions: 11x12
Other
- Level: First
Other
- Level: First
Other
- Level: First
Other
- Level: Second
Breakfast
- Level: First
Dining room
- Level: First
Other
- Level: First
Other
- Level: First
Family room
- Level: First
Kitchen
- Level: First
Primary bath
- Level: Second
Utility room
- Level: Second
Heating
- Natural Gas
Cooling
- Ceiling Fan(s), Electric
Appliances
- Included: Disposal, Refrigerator, Gas Oven, Microwave, Gas Range, Dishwasher
- Laundry: Electric Dryer Hookup, Washer Hookup
Features
- Crown Molding, All Bedrooms Up, En-Suite Bath, Primary Bed - 2nd Floor, Walk-In Closet(s)
- Flooring: Laminate, Tile
- Windows: Window Coverings
- Has fireplace: No
Interior area
- Total structure area: 2,385
- Total interior livable area: 2,385 sqft
Property
Parking
- Total spaces: 2
- Parking features: Attached, Additional Parking, Garage Door Opener, Electric Vehicle Charging Station(s)
- Attached garage spaces: 2
Features
- Stories: 2
- Patio & porch: Covered, Patio/Deck, Porch
- Exterior features: Outdoor Kitchen
- Fencing: Back Yard
Lot
- Size: 4,800 Square Feet
- Features: Back Yard, Subdivided, 0 Up To 1/4 Acre
Details
- Additional structures: Shed(s)
- Parcel number: 1220270020010
Construction
Type & style
- Home type: SingleFamily
- Architectural style: Traditional
- Property subtype: Single Family Residence
Materials
- Brick, Cement Siding
- Foundation: Slab
- Roof: Composition
Condition
- New construction: No
- Year built: 2002
Utilities & green energy
- Sewer: Public Sewer
- Water: Public
Green energy
- Energy efficient items: HVAC>13 SEER
Community & HOA
Community
- Subdivision: Cielo
HOA
- Has HOA: Yes
- HOA fee: $475 annually
Location
- Region: Houston
Financial & listing details
- Price per square foot: $130/sqft
- Tax assessed value: $298,805
- Annual tax amount: $5,704
- Date on market: 4/15/2026
- Listing terms: Cash,Conventional,FHA
- Exclusions: Contents Of Storage Building
- Ownership: Full Ownership
Estimated market value
$300,200
$285,000 - $315,000
$2,245/mo
Price history
| Date | Event | Price |
|---|---|---|
| 7/24/2026 | Pending sale | $309,500$130/sqft |
Source:  HAR #97026427 Report a problem HAR #97026427 Report a problem | ||
| 6/26/2026 | Price change | $309,500-4.5%$130/sqft |
Source: HAR #97026427 Report a problem | ||
| 6/6/2026 | Price change | $324,000-4.7%$136/sqft |
Source: HAR #97026427 Report a problem | ||
| 4/15/2026 | Listed for sale | $339,900$143/sqft |
Source: HAR #97026427 Report a problem | ||
| 9/10/2007 | Sold | -- |
Source: Public Record Report a problem | ||
Public tax history
| Year | Property taxes | Tax assessment |
|---|---|---|
| 2025 | $3,136 +3.2% | $298,805 -3.7% |
| 2024 | $3,039 +19.1% | $310,357 |
| 2023 | $2,552 -14.6% | $310,357 +10.1% |
| 2022 | $2,987 | $281,939 +39.9% |
| 2021 | -- | $201,457 |
| 2020 | $2,780 +10% | $201,457 +5% |
| 2019 | $2,526 +18.8% | $191,857 +13.7% |
| 2018 | $2,127 | $168,675 +18.9% |
| 2017 | $2,127 +11.5% | $141,827 |
| 2016 | $1,908 +13.7% | $141,827 +17.3% |
| 2015 | $1,678 | $120,946 +15.5% |
| 2014 | $1,678 | $104,739 +28.2% |
| 2013 | -- | $81,672 -18.5% |
| 2012 | -- | $100,192 -12.1% |
| 2011 | -- | $113,937 |
| 2010 | -- | $113,937 |
| 2009 | -- | $113,937 -22% |
| 2007 | -- | $146,019 +5.2% |
| 2006 | -- | $138,829 |
| 2005 | -- | $138,829 +0.7% |
| 2004 | -- | $137,800 |
| 2003 | -- | $137,800 |
Find assessor info on the county website
Monthly payment
Est. payment
Payment breakdown
Explore the cost of this home by adjusting the details. Changes won't be saved.Climate risks
Neighborhood: Central Southwest
Getting around
45 / 100
Some TransitNearby schools
GreatSchools rating
- 5/10Montgomery Elementary SchoolGrades: PK-5Distance: 0.7 mi
- 5/10Lawson Middle SchoolGrades: 6-8Distance: 1.5 mi
- 4/10Madison High SchoolGrades: 9-12Distance: 1.3 mi
Schools provided by the listing agent
- Elementary: Montgomery Elementary School (Houston)
- Middle: Lawson Middle School
- High: Madison High School (Houston)
Source: HAR. This data may not be complete. We recommend contacting the local school district to confirm school assignments for this home.
- $224,4004 bd2 ba1.9k sqft14806 Mesa Village Dr, Houston, TX 77053Off Market
- $242,3003 bd2 ba1.9k sqft14810 Mesa Village Dr, Houston, TX 77053Off Market
- $198,200-- bd-- ba-- sqftW Fuqua St, Houston, TX 77045Off Market
- $249,9004 bd3 ba2.3k sqft14807 Jewel Meadow Dr, Houston, TX 77053Off Market
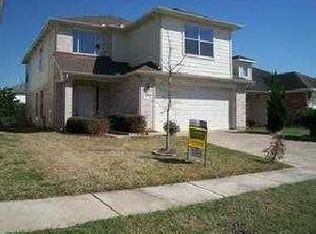
- $231,0003 bd2 ba1.5k sqft14814 Mesa Village Dr, Houston, TX 77053Off Market
- $237,8004 bd3 ba1.7k sqft14811 Jewel Meadow Dr, Houston, TX 77053Off Market
- $239,1003 bd2 ba2k sqft14803 Jewel Meadow Dr, Houston, TX 77053Off Market
- $226,0003 bd2 ba1.5k sqft14742 Mesa Village Dr, Houston, TX 77053Off Market
A local agent can set up tours, give advice and negotiate with sellers.
Similar homes
- $345,0003 bd2 ba1.6k sqft14816 Monrad Dr, Houston, TX 77053For Sale
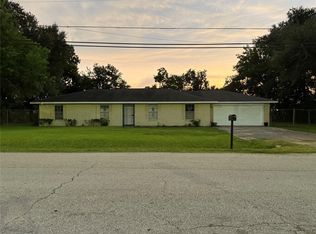 MLS ID #91308065, Tempi Starks, UTR TEXAS, REALTORS. HAR
 - $339,5004 bd3 ba2.3k sqft12547 Chiswick Rd, Houston, TX 77047For Sale
 MLS ID #44766596, Bruce Goldfarb, Experience Matters Realty,PLLC. HAR
 - $347,0004 bd3 ba2.1k sqft2908 Chase Cross Ln, Houston, TX 77047For Sale
 MLS ID #47604878, LaSamuel Clewis, Exit Realty 360. HAR
 - $284,9004 bd3 ba2.3k sqft5806 Coastal Way, Houston, TX 77085For Sale
 MLS ID #75758821, Fern Oglesby, HomeSmart. HAR
 - $320,0003 bd2 ba1.6k sqft11742 Fortune Park Dr, Houston, TX 77047For SaleMLS ID #76814373, Cecilia Rojas, CENTURY 21 Western Realty, Inc. HAR
- $329,9993 bd3 ba1.8k sqft2711 Painted Sunrise Trl, Houston, TX 77045For SaleMLS ID #72512895, Jenny Martinez, Vive Realty LLC. HAR
- $294,9904 bd3 ba2.5k sqft1106 Crestmont Place Loop, Missouri City, TX 77489For SaleMLS ID #40472988, Ali Guven, REB365. HAR
- $265,0003 bd3 ba1.7k sqft910 Staffordale Manor Ln, Houston, TX 77047For SaleMLS ID #18208035, Katelyn Bly, World Wide Realty,LLC. HAR
- $285,0004 bd3 ba2.5k sqft12410 Seaswept Dr, Houston, TX 77071For SaleMLS ID #5435088, Mayra Lozano, LPT Realty, LLC. HAR
- $320,0004 bd3 ba2.2k sqft2027 Bravos Manor Ln, Fresno, TX 77545For SaleMLS ID #96982066, William Crafts, Orchard Brokerage. HAR
- $335,0004 bd3 ba2.3k sqft1702 Lansing Cove Dr, Fresno, TX 77545For SaleMLS ID #71575748, Desmond Williams, Southwest Xpress Realty. HAR
- $299,0004 bd3 ba2k sqft7047 Hobby Wind Ridge Dr, Houston, TX 77075For SaleMLS ID #57209092, Santos Gloria, Deal Smith Realty LLC. HAR
- $259,9004 bd3 ba2k sqft10919 Panther Ct, Houston, TX 77099For SaleMLS ID #77541592, Osiel Alfaro, Keller Williams Platinum. HAR
- $240,0004 bd3 ba1.3k sqft11930 Jelicoe Dr, Houston, TX 77047For SaleMLS ID #28063038, Tatiana Eason, JAM Real Estate, LLC. HAR
- $299,9004 bd2 ba2k sqft3415 Point Clear Dr, Missouri City, TX 77459For SaleMLS ID #10037512, Ijlal Kilicarslan, Ann/Max Real Estate INC. HAR
- $340,0003 bd2 ba1.7k sqft5114 Stillbrooke Dr, Houston, TX 77035For SaleMLS ID #67265638, Sonya Cobbin, Go Real Estate. HAR
- $334,9004 bd3 ba2.2k sqft9429 Lambright Rd, Houston, TX 77075For SaleMLS ID #87774384, Monica Gallardo, HomeSmart. HAR
- $324,9004 bd2 ba1.7k sqft3406 Glenhill Dr, Pearland, TX 77584For SaleMLS ID #41047269, David Turnquist, San Jacinto Properties. HAR
- $314,9004 bd3 ba2.2k sqft15455 Empanada Dr, Houston, TX 77083For SaleMLS ID #18127243, Chandresh Patel, Chandresh K. Patel. HAR
- $420,0004 bd4 ba2.8k sqft13915 Early Dew Ct, Houston, TX 77045For SaleMLS ID #66973587, Frances Smith, ACCESS HOUSTON REAL ESTATE. HAR
