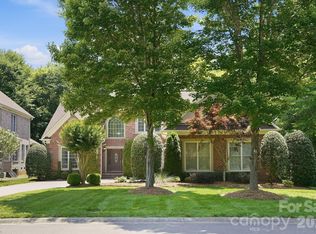
Welcome to maintenance free living at 14806 Ballantyne Glen Way, a stunning single-family detached home offering 2,834 square feet of thoughtfully designed living space set in the Traditions at Ballantyne Country Club. An expansive front porch welcomes you to this beautiful home made for easy living! Enter the home to find spectacular millwork, high ceilings, 8 ft. doors on the main level, and hardwood flooring. Primary suite on main, along with two other bedrooms, makes this home perfect for first-floor living. Formal dining room as well as an eat-in kitchen featuring double ovens, gas cooktop, and huge walk-in pantry are an entertainer's dream. Great room with a beautiful tray ceiling opens up onto a lovely back porch and patio with lush landscaping, perfect for relaxing private nights! Upstairs, you will find an additional bedroom/bonus room with a full bathroom and HUGE walk-in attic space perfect for all your storage needs. Additional highlights include a large dedicated laundry room. Don’t miss this opportunity to own a move-in-ready home offering both comfort and style.
Community amenities include walking trails, sport court, playgrounds, and dog park. Other amenities listed require club membership. Membership is optional, not mandatory.
Under contract-show
$1,150,000
14806 Ballantyne Glen Way, Charlotte, NC 28277
4beds
2,834sqft
Single Family Residence
Built in 2003
0.24 Acres Lot
$1,107,800 Zestimate®
$406/sqft
$372/mo HOA
What's special
High ceilingsHuge walk-in attic spaceSpectacular millworkExpansive front porchHardwood flooringEat-in kitchenLarge dedicated laundry room
- 58 days |
- 171 |
- 5 |
Zillow last checked:
Listing updated:
Listed by:
Megan Long megan.long@bovenderteam.com,
COMPASS
Source: Canopy MLS as distributed by MLS GRID,MLS#: 4391798
Facts & features
Interior
Bedrooms & bathrooms
- Bedrooms: 4
- Bathrooms: 3
- Full bathrooms: 3
- Main level bedrooms: 3
Primary bedroom
- Features: Ceiling Fan(s), En Suite Bathroom, Walk-In Closet(s)
- Level: Main
Bedroom s
- Features: Walk-In Closet(s)
- Level: Main
Bedroom s
- Features: Walk-In Closet(s)
- Level: Main
Bathroom full
- Level: Main
Bathroom full
- Level: Main
Bathroom full
- Features: Attic Walk In
- Level: Upper
Other
- Features: Ceiling Fan(s), En Suite Bathroom
- Level: Upper
Breakfast
- Level: Main
Dining room
- Level: Main
Great room
- Features: Ceiling Fan(s), Open Floorplan, Tray Ceiling(s)
- Level: Main
Kitchen
- Features: Breakfast Bar, Open Floorplan, Walk-In Pantry
- Level: Main
Laundry
- Level: Main
Heating
- Forced Air, Natural Gas
Cooling
- Ceiling Fan(s), Central Air, Electric
Appliances
- Included: Dishwasher, Disposal, Double Oven, Gas Cooktop, Gas Water Heater, Microwave, Wall Oven
- Laundry: Electric Dryer Hookup, Laundry Room, Main Level, Washer Hookup
Features
- Breakfast Bar, Open Floorplan, Pantry, Walk-In Closet(s), Walk-In Pantry
- Flooring: Carpet, Tile, Wood
- Has basement: No
- Attic: Walk-In
- Fireplace features: Gas Log, Great Room
Interior area
- Total structure area: 2,834
- Total interior livable area: 2,834 sqft
- Finished area above ground: 2,834
- Finished area below ground: 0
Property
Parking
- Total spaces: 4
- Parking features: Driveway, Attached Garage, Garage Door Opener, Garage Faces Rear, Garage on Main Level
- Attached garage spaces: 2
- Uncovered spaces: 2
Features
- Levels: One and One Half
- Stories: 1.5
- Patio & porch: Covered, Front Porch, Patio
- Fencing: Back Yard,Fenced,Full
Lot
- Size: 0.24 Acres
Details
- Parcel number: 22312441
- Zoning: MX1
- Special conditions: Standard
Construction
Type & style
- Home type: SingleFamily
- Architectural style: Transitional
- Property subtype: Single Family Residence
Materials
- Brick Full
- Foundation: Crawl Space
Condition
- New construction: No
- Year built: 2003
Utilities & green energy
- Sewer: Public Sewer
- Water: City
- Utilities for property: Electricity Connected
Community & HOA
Community
- Features: Dog Park, Playground, Sport Court, Walking Trails
- Subdivision: Ballantyne Country Club
HOA
- Has HOA: Yes
- HOA fee: $1,106 semi-annually
- HOA name: Ballantyne Country Club
- Second HOA fee: $1,130 semi-annually
- Second HOA name: Traditions
Location
- Region: Charlotte
Financial & listing details
- Price per square foot: $406/sqft
- Tax assessed value: $838,000
- Annual tax amount: $6,601
- Date on market: 6/19/2026
- Cumulative days on market: 58 days
- Listing terms: Cash,Conventional,VA Loan
- Electric utility on property: Yes
- Road surface type: Concrete, Paved
Estimated market value
$1,107,800
$1.05M - $1.16M
$3,028/mo
Price history
| Date | Event | Price |
|---|---|---|
| 6/19/2026 | Listed for sale | $1,150,000+101.8%$406/sqft |
Source:  Canopy MLS as distributed by MLS GRID #4391798 Report a problem Canopy MLS as distributed by MLS GRID #4391798 Report a problem | ||
| 10/24/2019 | Sold | $569,800-0.7%$201/sqft |
Source: Canopy MLS as distributed by MLS GRID #3467895 Report a problem | ||
| 8/30/2019 | Pending sale | $574,000$203/sqft |
Source: United Brokers Ltd #3467895 Report a problem | ||
| 6/20/2019 | Price change | $574,000-2.5%$203/sqft |
Source: United Brokers Ltd #3467895 Report a problem | ||
| 4/18/2019 | Price change | $589,000-5.8%$208/sqft |
Source: United Brokers Ltd #3467895 Report a problem | ||
| 2/13/2019 | Price change | $625,000-2.3%$221/sqft |
Source: United Brokers Ltd #3467895 Report a problem | ||
| 1/14/2019 | Price change | $639,500-1.6%$226/sqft |
Source: Owner Report a problem | ||
| 8/10/2018 | Listed for sale | $650,000+72.4%$229/sqft |
Source: Owner Report a problem | ||
| 10/9/2003 | Sold | $377,000$133/sqft |
Source: Public Record Report a problem | ||
Public tax history
| Year | Property taxes | Tax assessment |
|---|---|---|
| 2025 | $6,601 +1.6% | $838,000 |
| 2024 | $6,499 +3.4% | $838,000 |
| 2023 | $6,286 +16.8% | $838,000 +53.8% |
| 2022 | $5,384 +0.2% | $544,900 |
| 2021 | $5,373 +0.1% | $544,900 -1% |
| 2020 | $5,365 -0.7% | $550,600 |
| 2019 | $5,405 -9.7% | $550,600 +22.2% |
| 2018 | $5,982 +1.7% | $450,400 |
| 2017 | $5,883 | $450,400 |
| 2016 | $5,883 | $450,400 |
| 2015 | $5,883 +0.6% | $450,400 |
| 2014 | $5,847 | $450,400 |
| 2013 | -- | $450,400 -0.4% |
| 2012 | -- | $452,100 |
| 2011 | -- | $452,100 +16.9% |
| 2010 | -- | $386,900 |
| 2009 | -- | $386,900 |
| 2008 | -- | $386,900 |
| 2007 | -- | $386,900 |
| 2006 | -- | $386,900 |
| 2005 | -- | $386,900 |
| 2004 | -- | -- |
Find assessor info on the county website
Monthly payment
Est. payment
Payment breakdown
Explore the cost of this home by adjusting the details. Changes won't be saved.Climate risks
Neighborhood: Ballantyne West
Nearby schools
GreatSchools rating
- 8/10Ballantyne ElementaryGrades: K-5Distance: 0.6 mi
- 10/10Community House MiddleGrades: 6-8Distance: 1.5 mi
- 9/10Ardrey Kell HighGrades: 9-12Distance: 1.6 mi
Schools provided by the listing agent
- Elementary: Ballantyne
- Middle: Cato Ridge
- High: Ardrey Kell
Source: Canopy MLS as distributed by MLS GRID. This data may not be complete. We recommend contacting the local school district to confirm school assignments for this home.
- $1,080,0003 bd2 ba3.3k sqft14810 Ballantyne Glen Way, Charlotte, NC 28277Off Market
- $977,7003 bd2 ba2.4k sqft14802 Ballantyne Glen Way, Charlotte, NC 28277Off Market
- $893,3004 bd4 ba2.2k sqft14814 Ballantyne Glen Way, Charlotte, NC 28277Off Market

- $898,6003 bd3 ba2.1k sqft14732 Ballantyne Glen Way, Charlotte, NC 28277Off Market
- $1,061,9004 bd3 ba3.4k sqft14805 Ballantyne Glen Way, Charlotte, NC 28277Off Market
- $914,4003 bd2 ba2.4k sqft14801 Ballantyne Glen Way, Charlotte, NC 28277Off Market
- $960,0003 bd2 ba2.7k sqft14818 Ballantyne Glen Way, Charlotte, NC 28277Sold
- $1,000,0004 bd3 ba2.7k sqft14809 Ballantyne Glen Way, Charlotte, NC 28277Sold
A local agent can set up tours, give advice and negotiate with sellers.
Similar homes
- $1,090,0005 bd4 ba4k sqft10019 Elizabeth Crest Ln, Charlotte, NC 28277For Sale

 MLS ID #4377153, Jay White, Keller Williams Ballantyne Area. Canopy MLS as distributed by MLS GRID
 - $998,0004 bd4 ba3k sqftArdrey, Charlotte, NC 28277For Sale
 MLS ID #4384573, Christina Parker, Trelora Realty INC. Canopy MLS as distributed by MLS GRID
 - $899,0003 bd4 ba3.3k sqft11649 James Richard Dr, Charlotte, NC 28277For Sale
 MLS ID #4382209, Brandon Millette, Coldwell Banker Realty. Canopy MLS as distributed by MLS GRID
 - $1,299,0004 bd5 ba3.2k sqft304 S Canterbury Rd, Charlotte, NC 28211For Sale
 MLS ID #4411496, Katie Lee, Dickens Mitchener & Associates Inc. Canopy MLS as distributed by MLS GRID
 - $680,0004 bd4 ba2.5k sqft11507 Ardrey Crest Dr, Charlotte, NC 28277For SaleMLS ID #4380098, Wasef Mohammad, Call It Closed International Inc. Canopy MLS as distributed by MLS GRID
- $620,0003 bd3 ba1.8k sqft10912 Owl Nest Ln, Charlotte, NC 28277For SaleMLS ID #4406818, Jacquelyn Briscoe Cavitt, IvyKline Properties, LLC. Canopy MLS as distributed by MLS GRID
- $960,0005 bd5 ba4.1k sqft8094 Clems Branch Rd, Indian Land, SC 29707For SaleMLS ID #4388954, Laura LeClair, EXP Realty LLC Rock Hill. Canopy MLS as distributed by MLS GRID
- $1,290,0004 bd4 ba3.9k sqft9115 Unbridle Ln, Waxhaw, NC 28173For SaleMLS ID #4399236, Narendra Devarapalli, Prime Real Estate Advisors LLC. Canopy MLS as distributed by MLS GRID
- $1,140,0005 bd4 ba3.8k sqft189 Mills Ln, Fort Mill, SC 29708For SaleMLS ID #4365373, Kristine Wade, COMPASS. Canopy MLS as distributed by MLS GRID
- $1,200,0005 bd5 ba3.6k sqft2436 Commons Ct, Fort Mill, SC 29708For SaleMLS ID #4393554, Colleen Essick, Howard Hanna Allen Tate Rock Hill. Canopy MLS as distributed by MLS GRID
- $890,0005 bd5 ba4.1k sqft8211 Caesars Head Dr, Waxhaw, NC 28173For SaleMLS ID #4408223, Lisha Maxwell, Keller Williams Ballantyne Area. Canopy MLS as distributed by MLS GRID
- $969,9004 bd4 ba2.5k sqft6218 Cory Bret Ln, Charlotte, NC 28278For SaleMLS ID #4394062, Tiffany Lee, Go Carolina Realty, LLC. Canopy MLS as distributed by MLS GRID
- $1,100,0004 bd4 ba4.1k sqft4709 Rockwood Dr, Waxhaw, NC 28173For SaleMLS ID #4379287, Gail McDowell, Premier Sotheby's International Realty. Canopy MLS as distributed by MLS GRID
- $999,9995 bd4 ba3.9k sqft2616 Ladley Ct, Charlotte, NC 28226For SaleMLS ID #4366049, Randy Clift, Premier Sotheby's International Realty. Canopy MLS as distributed by MLS GRID
- $1,300,0004 bd4 ba3.2k sqft1850 Poinciana Dr, York, SC 29745For SaleMLS ID #4391633, Kent Van Slambrook, First Properties. Canopy MLS as distributed by MLS GRID
- $849,0004 bd4 ba2.8k sqft6784 Lynrose Ct, Charlotte, NC 28226For SaleMLS ID #4392258, Dick Richards, Keller Williams South Park. Canopy MLS as distributed by MLS GRID
- $1,067,0004 bd4 ba2.9k sqft412 Eli St, Charlotte, NC 28204For SaleMLS ID #4393807, Garrett Hoag, EXP Realty LLC Ballantyne. Canopy MLS as distributed by MLS GRID
- $850,0005 bd4 ba3.6k sqft705 Glenn Allen Way, Fort Mill, SC 29715For SaleMLS ID #4409601, Cindy Hope, Howard Hanna Allen Tate SouthPark. Canopy MLS as distributed by MLS GRID
- $1,030,0003 bd3 ba2.7k sqft1500 Billy Howey Rd, Waxhaw, NC 28173For SaleMLS ID #4407706, Lara Hill, David Upchurch Real Estate. Canopy MLS as distributed by MLS GRID
- $850,0004 bd3 ba4k sqft16506 Doves Canyon Ln, Charlotte, NC 28278For SaleMLS ID #4410275, Josh Finigan, EXP Realty LLC Ballantyne. Canopy MLS as distributed by MLS GRID
