Quality custom built home situated on over half acre private lot. You will be welcomed to the home by the charming front porch, and then amazed when you walk through the front door and see the main level great room with stunning gas fireplace and vaulted ceilings. Updated kitchen countertops, new flooring, and fresh paint throughout the home. Convenient main level home office space, 1/2 bath, and laundry. Upstairs features 3 nicely sized bedrooms including primary suite with private 3/4 bathroom, large walk-in closet, and breathtaking views over your expansive backyard. Unfinished walk-out lower level provides great expansion opportunities. You will fall in love with this private backyard, whether relaxing on the deck or enjoying a backyard fire this is the home where memories will be made.
Pending
$445,000
14828 77th St NE, Otsego, MN 55330
3beds
1,718sqft
:
Get pre-qualified$2,806/mo
Single Family
Built in 2006
0.53 Acres Lot
$445,000 Zestimate®
$259/sqft
$-- HOA
What's special
- 48 days |
- 106 |
- 1 |
Likely to sell faster than
Zillow last checked:
Listing updated:
Listed by:
The Strobl Group 952-239-9200,
Keller Williams Premier Realty Lake Minnetonka
Source: NorthstarMLS as distributed by MLS GRID,MLS#: 7093348
Facts & features
Interior
Bedrooms & bathrooms
- Bedrooms: 3
- Bathrooms: 3
- Full bathrooms: 1
- 3/4 bathrooms: 1
- 1/2 bathrooms: 1
Bedroom
- Level: Upper
- Area: 180 Square Feet
- Dimensions: 15 x 12
Bedroom 2
- Level: Upper
- Area: 100 Square Feet
- Dimensions: 10 x 10
Bedroom 3
- Level: Upper
- Area: 120 Square Feet
- Dimensions: 12 x 10
Deck
- Level: Main
- Area: 280 Square Feet
- Dimensions: 20 x 14
Dining room
- Level: Main
- Area: 143 Square Feet
- Dimensions: 13 x 11
Great room
- Level: Main
- Area: 440 Square Feet
- Dimensions: 22 x 20
Kitchen
- Level: Main
- Area: 143 Square Feet
- Dimensions: 13 x 11
Laundry
- Level: Main
- Area: 96 Square Feet
- Dimensions: 12 x 8
Office
- Level: Main
- Area: 56 Square Feet
- Dimensions: 8 x 7
Patio
- Level: Lower
- Area: 160 Square Feet
- Dimensions: 16 x 10
Heating
- Forced Air
Cooling
- Central Air
Appliances
- Included: Dishwasher, Disposal, Dryer, Gas Water Heater, Microwave, Range, Refrigerator, Washer
- Laundry: Laundry Room, Main Level
Features
- Basement: Drain Tiled,Full,Sump Pump,Unfinished,Walk-Out Access
- Number of fireplaces: 1
- Fireplace features: Gas, Living Room
Interior area
- Total structure area: 2,780
- Total interior livable area: 1,718 sqft
- Finished area above ground: 1,718
- Finished area below ground: 0
Property
Parking
- Total spaces: 3
- Parking features: Attached, Asphalt, Garage Door Opener, Heated Garage
- Attached garage spaces: 3
- Has uncovered spaces: Yes
- Details: Garage Dimensions (30 x 22 x 20)
Accessibility
- Accessibility features: None
Features
- Levels: Modified Two Story
- Stories: 2
- Patio & porch: Deck, Front Porch, Patio
Lot
- Size: 0.53 Acres
- Dimensions: 67 x 225 x 131 x 280
- Features: Tree Coverage - Medium
Details
- Foundation area: 1062
- Parcel number: 118228005080
- Zoning description: Residential-Single Family
Construction
Type & style
- Home type: SingleFamily
- Property subtype: Single Family
Materials
- Roof: Age 8 Years or Less,Asphalt
Condition
- New construction: No
- Year built: 2006
Utilities & green energy
- Gas: Natural Gas
- Sewer: City Sewer/Connected
- Water: City Water/Connected
Community & HOA
Community
- Subdivision: Crimson Ponds West
HOA
- Has HOA: No
Location
- Region: Otsego
Financial & listing details
- Price per square foot: $259/sqft
- Tax assessed value: $383,600
- Annual tax amount: $3,910
- Date on market: 6/15/2026
- Cumulative days on market: 46 days
- Road surface type: Paved
Estimated market value
$445,000
$423,000 - $467,000
$2,607/mo
Price history
| Date | Event | Price |
|---|---|---|
| 7/3/2026 | Pending sale | $445,000$259/sqft |
Source:  NorthstarMLS as distributed by MLS GRID #7093348 Report a problem NorthstarMLS as distributed by MLS GRID #7093348 Report a problem | ||
| 6/18/2026 | Listed for sale | $445,000+494.1%$259/sqft |
Source: NorthstarMLS as distributed by MLS GRID #7093348 Report a problem | ||
| 10/25/2006 | Sold | $74,900$44/sqft |
Source: Public Record Report a problem | ||
Public tax history
| Year | Property taxes | Tax assessment |
|---|---|---|
| 2025 | $3,910 -9.7% | $383,600 +5.3% |
| 2024 | $4,328 +2% | $364,400 -10.4% |
| 2023 | $4,242 +6.1% | $406,800 +15.1% |
| 2022 | $3,998 +9.7% | $353,500 +18.5% |
| 2021 | $3,646 +10.2% | $298,200 +4.6% |
| 2020 | $3,310 -65% | $285,000 +7.9% |
| 2019 | $9,458 +185.7% | $264,200 +6.7% |
| 2018 | $3,310 +5.8% | $247,600 +5.5% |
| 2017 | $3,128 +6.3% | $234,700 |
| 2016 | $2,942 | -- |
| 2015 | $2,942 +0.1% | -- |
| 2014 | $2,940 +1.1% | -- |
| 2013 | $2,908 -2% | -- |
| 2012 | $2,968 -0.7% | -- |
| 2011 | $2,988 +5.4% | -- |
| 2010 | $2,835 +2.9% | -- |
| 2009 | $2,755 +2.2% | -- |
| 2008 | $2,696 +1209.2% | -- |
| 2007 | $206 | -- |
Find assessor info on the county website
Monthly payment
Est. payment
Payment breakdown
Explore the cost of this home by adjusting the details. Changes won't be saved.Climate risks
Neighborhood: 55330
Nearby schools
GreatSchools rating
- 8/10Otsego Elementary SchoolGrades: K-4Distance: 0.9 mi
- 8/10Prairie View Middle SchoolGrades: 5-8Distance: 2.9 mi
- 10/10Rogers Senior High SchoolGrades: 9-12Distance: 4 mi
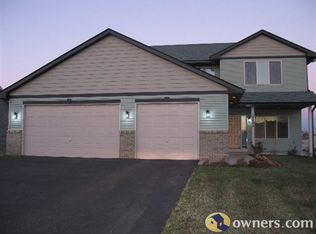
- $508,7005 bd3 ba2.3k sqft14844 77th St NE, Otsego, MN 55330Off Market
- $559,1004 bd3 ba2.6k sqft14822 77th St NE, Otsego, MN 55330Off Market

- $497,2004 bd3 ba2.1k sqft14852 77th St NE, Otsego, MN 55330Off Market
- $593,5005 bd4 ba3.3k sqft14818 77th St NE, Otsego, MN 55330Off Market
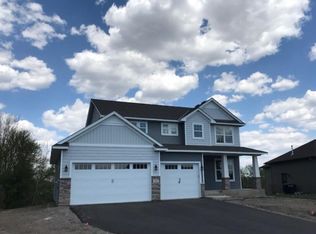
- $515,6003 bd3 ba3k sqft14878 77th St NE, Otsego, MN 55330Off Market
- $553,7005 bd3 ba3k sqft14864 77th St NE, Otsego, MN 55330Off Market
- $463,4004 bd3 ba2.1k sqft14825 77th St NE, Otsego, MN 55330Off Market
- $483,6003 bd1 ba1.8k sqft14839 77th St NE, Otsego, MN 55330Off Market
A local agent can set up tours, give advice and negotiate with sellers.
Similar homes
- $435,0005 bd3 ba2.5k sqft15031 84th St NE, Otsego, MN 55330For Sale

 MLS ID #7076208, Kris Lindahl, Kris Lindahl Real Estate. NorthstarMLS as distributed by MLS GRID
 - $450,0003 bd2 ba1.9k sqft17827 Cleveland St NW, Elk River, MN 55330For Sale
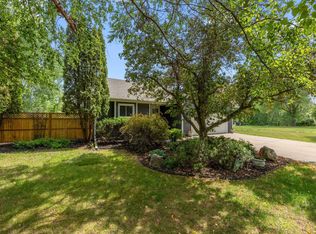 MLS ID #7087335, Linda A Johnson, Coldwell Banker Realty - Southwest Regional. NorthstarMLS as distributed by MLS GRID
 - $475,0003 bd3 ba2.2k sqft13525 Oakwood Dr, Rogers, MN 55374For Sale
 MLS ID #7118944, Donovan Saba, Coldwell Banker Realty. NorthstarMLS as distributed by MLS GRID
 - $459,9003 bd3 ba2.1k sqft19972 Troy St NW, Elk River, MN 55330For Sale
 MLS ID #7092930, Gao Nou, Partners Realty Inc.. NorthstarMLS as distributed by MLS GRID
 - $459,9004 bd3 ba2.5k sqft12295 63rd St NE, Otsego, MN 55301For SaleMLS ID #7091753, Michael Morehead, Realty ONE Group Choice. NorthstarMLS as distributed by MLS GRID
- $489,9003 bd2 ba1.8k sqft16340 228th Ave NW, Elk River, MN 55330For SaleMLS ID #7017752, Kimberly Rusche-Fiebelkorn, Real Broker, LLC. NorthstarMLS as distributed by MLS GRID
- $450,0003 bd3 ba2.5k sqft18312 Wilson Cir NW, Elk River, MN 55330For SaleMLS ID #7105557, Jordyn LaVoi, Keller Williams Integrity NW. NorthstarMLS as distributed by MLS GRID
- $400,0003 bd2 ba2.2k sqft4785 Mayelin Ave NE, Saint Michael, MN 55376For SaleMLS ID #7119157, Mitchel Herian, Kris Lindahl Real Estate. NorthstarMLS as distributed by MLS GRID
- $494,5003 bd3 ba2.1k sqft19461 Rawlins Cir NW, Elk River, MN 55330For SaleMLS ID #7085098, Tina M. Dehn, Keller Williams Integrity NW. NorthstarMLS as distributed by MLS GRID
- $479,0004 bd3 ba2.5k sqft5384 Radford Ave NE, Otsego, MN 55374For SaleMLS ID #7052554, David D. Daggett, Prandium Group Real Estate. NorthstarMLS as distributed by MLS GRID
- $455,0003 bd3 ba2.2k sqft401 Orleans Ct N, Champlin, MN 55316For SaleMLS ID #7118820, Tiffani M. Greener, LPT Realty, LLC. NorthstarMLS as distributed by MLS GRID
- $474,9003 bd3 ba1.9k sqft4886 241st Ave NW, Saint Francis, MN 55070For SaleMLS ID #7119581, Guy Karth, Keller Williams Classic Realty. NorthstarMLS as distributed by MLS GRID
- $425,0003 bd3 ba1.9k sqft15921 Xeon St NW, Andover, MN 55304For SaleMLS ID #7117676, Kristy Spratt, Edina Realty, Inc.. NorthstarMLS as distributed by MLS GRID
- $389,9002 bd2 ba1.6k sqft10159 180th Ln NW, Elk River, MN 55330For SaleMLS ID #7113174, Lyman L Jenkins, RE/MAX Results. NorthstarMLS as distributed by MLS GRID
- $469,9003 bd3 ba2.3k sqft13825 Mallard Trl, Rogers, MN 55374For SaleMLS ID #7104996, Jennifer Loebertmann, Lakes Area Realty. NorthstarMLS as distributed by MLS GRID
- $499,9003 bd3 ba2k sqft12789 Breckenridge Ln, Rogers, MN 55374For SaleMLS ID #7095168, Rhonda E Wilson, Coldwell Banker Realty. NorthstarMLS as distributed by MLS GRID
- $449,9004 bd4 ba2.4k sqft3415 Kaiser Cir NE, Saint Michael, MN 55376For SaleMLS ID #7064501, Josh A Pomerleau, JPW Realty. NorthstarMLS as distributed by MLS GRID
- $399,9003 bd3 ba2k sqft13818 298th Ave, Princeton, MN 55371For SaleMLS ID #7116887, Brenda M. Benson, Trilogy Properties of MN, LLC. NorthstarMLS as distributed by MLS GRID
- $459,9003 bd3 ba2.5k sqft760 Shady Ln, Big Lake, MN 55309For SaleMLS ID #7115142, Mary Carter, Edina Realty, Inc.. NorthstarMLS as distributed by MLS GRID
- $359,9004 bd2 ba1.7k sqft6043 Kalland Dr NE, Albertville, MN 55301For SaleMLS ID #7119158, Joss Jondahl, eXp Realty. NorthstarMLS as distributed by MLS GRID
