Amazing two-story half duplex in desirable Kingsport Villas with NO ASSOCIATION FEES! This beautifully maintained home offers 3 bedrooms, 1.1 baths, and an impressive two-story vaulted living room filled with natural light. The formal dining room features a sliding glass door leading to a spacious deck and a private, fully fenced backyard-perfect for entertaining. The updated kitchen boasts Corian countertops, a breakfast bar, recessed lighting, and abundant cabinet space. An attached 2-car garage completes this exceptional home. Major improvements include new windows and upgraded insulation, remodeled kitchen with new cabinetry and vinyl flooring, new roof with new fascia, soffit, and gutter guards, new asphalt driveway, remodeled bathrooms with new vanities, lighting, tile flooring, and tiled shower surround, finished garage, new carpet in all second-floor bedrooms and staircase, recessed kitchen lighting, and brand-new siding. Conveniently located near parks, schools, shopping, restaurants, and major highways, this move-in-ready home offers the perfect blend of style, comfort, and value. Don't miss this incredible opportunity!
Contingent
$325,000
1483 N Pembroke Dr, South Elgin, IL 60177
3beds
1,439sqft
Duplex, Single Family Residence
Built in 1993
-- sqft lot
$328,200 Zestimate®
$226/sqft
$-- HOA
What's special
Recessed lightingAbundant cabinet spaceFinished garageUpdated kitchenBreakfast barFormal dining roomNew windows
- 39 days |
- 109 |
- 5 |
Zillow last checked:
Listing updated:
Listed by:
Esther Zamudio, GRI,SRES 847-508-7500,
Zamudio Realty Group
Source: MRED as distributed by MLS GRID,MLS#: 12691563
Facts & features
Interior
Bedrooms & bathrooms
- Bedrooms: 3
- Bathrooms: 2
- Full bathrooms: 1
- 1/2 bathrooms: 1
Rooms
- Room types: Foyer
Primary bedroom
- Features: Flooring (Carpet)
- Level: Second
- Area: 294 Square Feet
- Dimensions: 21X14
Bedroom 2
- Features: Flooring (Carpet)
- Level: Second
- Area: 100 Square Feet
- Dimensions: 10X10
Bedroom 3
- Features: Flooring (Carpet)
- Level: Second
- Area: 100 Square Feet
- Dimensions: 10X10
Dining room
- Features: Flooring (Laminate)
- Level: Main
- Area: 90 Square Feet
- Dimensions: 10X9
Foyer
- Level: Main
- Area: 182 Square Feet
- Dimensions: 14X13
Kitchen
- Features: Kitchen (Updated Kitchen), Flooring (Laminate)
- Level: Main
- Area: 140 Square Feet
- Dimensions: 14X10
Laundry
- Level: Main
- Area: 70 Square Feet
- Dimensions: 14X5
Living room
- Features: Flooring (Laminate)
- Level: Main
- Area: 208 Square Feet
- Dimensions: 16X13
Heating
- Natural Gas
Cooling
- Central Air
Appliances
- Included: Range, Refrigerator, Washer, Dryer
- Laundry: Main Level, Gas Dryer Hookup, In Unit
Features
- Vaulted Ceiling(s)
- Flooring: Laminate
- Basement: None
Interior area
- Total structure area: 0
- Total interior livable area: 1,439 sqft
Property
Parking
- Total spaces: 6
- Parking features: Asphalt, Garage Door Opener, Yes, Garage Owned, Attached, Driveway, On Street, Owned, Garage
- Attached garage spaces: 2
- Has uncovered spaces: Yes
Accessibility
- Accessibility features: No Disability Access
Lot
- Size: 5,568 Square Feet
- Dimensions: 48 X 116
Details
- Additional structures: Shed(s)
- Parcel number: 0633277064
- Special conditions: None
Construction
Type & style
- Home type: MultiFamily
- Property subtype: Duplex, Single Family Residence
Materials
- Vinyl Siding
- Roof: Asphalt
Condition
- New construction: No
- Year built: 1993
Details
- Builder model: Chadwick
Utilities & green energy
- Sewer: Public Sewer
- Water: Public
Community & HOA
Community
- Subdivision: Kingsport Villas
HOA
- Services included: None
Location
- Region: South Elgin
Financial & listing details
- Price per square foot: $226/sqft
- Tax assessed value: $228,477
- Annual tax amount: $5,525
- Date on market: 7/6/2026
- Ownership: Fee Simple
Estimated market value
$328,200
$312,000 - $345,000
$2,710/mo
Price history
| Date | Event | Price |
|---|---|---|
| 7/8/2026 | Contingent | $325,000$226/sqft |
Source:  MRED as distributed by MLS GRID #12691563 Report a problem MRED as distributed by MLS GRID #12691563 Report a problem | ||
| 7/6/2026 | Listed for sale | $325,000+100.3%$226/sqft |
Source: MRED as distributed by MLS GRID #12691563 Report a problem | ||
| 4/28/2015 | Sold | $162,250+3%$113/sqft |
Source: MRED as distributed by MLS GRID #08857933 Report a problem | ||
| 3/11/2015 | Listed for sale | $157,500-16.7%$109/sqft |
Source: Veronica's Realty #08857933 Report a problem | ||
| 6/21/2005 | Sold | $189,000+26.8%$131/sqft |
Source: Public Record Report a problem | ||
| 8/1/2001 | Sold | $149,000+20.2%$104/sqft |
Source: Public Record Report a problem | ||
| 3/2/1999 | Sold | $124,000+5.1%$86/sqft |
Source: Public Record Report a problem | ||
| 10/7/1994 | Sold | $118,000$82/sqft |
Source: Public Record Report a problem | ||
Public tax history
| Year | Property taxes | Tax assessment |
|---|---|---|
| 2024 | $5,379 +5.4% | $76,159 +10.7% |
| 2023 | $5,101 +4.5% | $68,804 +9.7% |
| 2022 | $4,882 +6.5% | $62,737 +7% |
| 2021 | $4,586 +3.3% | $58,655 +4.8% |
| 2020 | $4,439 +4.1% | $55,995 +5% |
| 2019 | $4,266 +2.3% | $53,339 +6.1% |
| 2018 | $4,171 +5.5% | $50,249 +5.8% |
| 2017 | $3,952 -8.9% | $47,503 +7.8% |
| 2016 | $4,338 | $44,070 +9.1% |
| 2015 | -- | $40,394 +1.3% |
| 2014 | -- | $39,895 -2.6% |
| 2013 | -- | $40,947 -7.4% |
| 2012 | -- | $44,229 -16.7% |
| 2011 | -- | $53,099 -9.7% |
| 2010 | -- | $58,771 -6.7% |
| 2009 | -- | $63,004 |
| 2008 | -- | $63,004 +3.3% |
| 2007 | -- | $60,980 +4.2% |
| 2006 | -- | $58,528 +6.5% |
| 2005 | -- | $54,961 +6.8% |
| 2004 | -- | $51,481 +7.8% |
| 2003 | -- | $47,761 +8% |
| 2002 | -- | $44,223 +7.4% |
| 2001 | -- | $41,157 +5.1% |
| 2000 | -- | $39,167 |
Find assessor info on the county website
Monthly payment
Est. payment
Payment breakdown
Explore the cost of this home by adjusting the details. Changes won't be saved.Climate risks
Neighborhood: 60177
Nearby schools
GreatSchools rating
- 7/10Fox Meadow Elementary SchoolGrades: PK-6Distance: 0.6 mi
- 7/10Kenyon Woods Middle SchoolGrades: 7-8Distance: 2.3 mi
- 4/10South Elgin High SchoolGrades: 9-12Distance: 2.2 mi
Schools provided by the listing agent
- Elementary: Willard Elementary School
- Middle: Kenyon Woods Middle School
- High: South Elgin High School
- District: 46
Source: MRED as distributed by MLS GRID. This data may not be complete. We recommend contacting the local school district to confirm school assignments for this home.
- $262,8002 bd2 ba1.1k sqft1487 N Pembroke Dr, South Elgin, IL 60177Off Market
- $289,0003 bd1 ba1.4k sqft1481 N Pembroke Dr, South Elgin, IL 60177Off Market
- $239,0002 bd2 ba1.6k sqft1489 N Pembroke Dr, South Elgin, IL 60177Sold
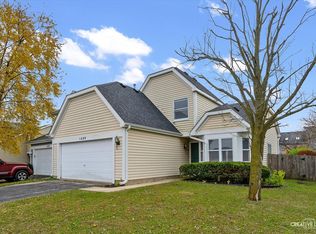
- $291,3003 bd1 ba1.4k sqft1477 N Pembroke Dr, South Elgin, IL 60177Off Market
- $253,8002 bd1 ba1.1k sqft1466 Exeter Ln, South Elgin, IL 60177Off Market
- $307,6003 bd1 ba1.7k sqft1468 Exeter Ln, South Elgin, IL 60177Off Market
- $302,6003 bd2 ba1.4k sqft1495 N Pembroke Dr, South Elgin, IL 60177Off Market
- $312,1003 bd2 ba1.4k sqft1462 Exeter Ln, South Elgin, IL 60177Off Market
A local agent can set up tours, give advice and negotiate with sellers.
A local lender can help you make sure your offer is ready when you are.
Similar homes
- $356,9004 bd2 ba1.4k sqft1755 Mission Hills Dr, Elgin, IL 60123Re-activated
 MLS ID #12683895, Esther Zamudio, GRI,SRES, Zamudio Realty Group. MRED as distributed by MLS GRID
 - $330,0003 bd3 ba1.4k sqft1011 N South Elgin Blvd, South Elgin, IL 60177Active
 MLS ID #12721485, Krystyna Stachurska-Saletnik, ABR,AHWD,CRB,CSC,E-PRO,SFR,SRES,SRS, Stachurska Real Estate, Inc.. MRED as distributed by MLS GRID
 - $425,0003 bd2 ba1.7k sqft23 Linden Ct, South Elgin, IL 60177Active
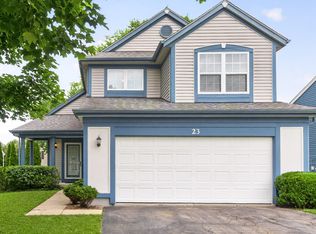 MLS ID #12723968, Kari Kohler, Coldwell Banker Realty. MRED as distributed by MLS GRID
 - $324,9002 bd3 ba1.6k sqft2517 Emily Ln, Elgin, IL 60124Active
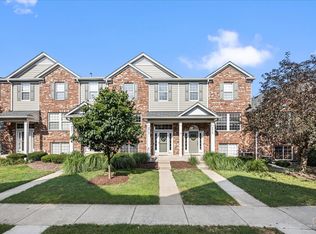 MLS ID #12722970, Sarah Leonard, E-PRO, Legacy Properties, A Sarah Leonard Company, LLC. MRED as distributed by MLS GRID
 - $450,0004 bd3 ba2.1k sqft542 Waterford Ln, South Elgin, IL 60177ActiveMLS ID #12718217, Craig Caffarello, BPOR,CNC,E-PRO,SFR, Your Place Realty Group. MRED as distributed by MLS GRID
- $334,0003 bd2 ba1.1k sqft1140 Brunswick Ln, Aurora, IL 60504NewMLS ID #12730239, Robert Muller, Peacock Realty, Inc. MRED as distributed by MLS GRID
- $325,0003 bd2 ba1.4k sqft27W403 Melrose Ln, Winfield, IL 60190NewMLS ID #12729191, C Joy Hastings, ABR,CSC, john greene, Realtor. MRED as distributed by MLS GRID
- $349,9003 bd2 ba1.5k sqft29W264 Lee Rd, West Chicago, IL 60185NewMLS ID #12730331, Tyler Dameron, PSA, Keller Williams Infinity. MRED as distributed by MLS GRID
- $265,0003 bd3 ba1.3k sqft13 Dumbarton Oaks Pl, Elgin, IL 60123NewMLS ID #12730226, Matthew Kombrink, GRI,SFR, One Source Realty. MRED as distributed by MLS GRID
- $400,0003 bd3 ba1.9k sqft771 Red Barn Ln, Elgin, IL 60124ActiveMLS ID #12723232, Sarah Leonard, E-PRO, Legacy Properties, A Sarah Leonard Company, LLC. MRED as distributed by MLS GRID
- $340,0003 bd2 ba1.6k sqft1108 Edwards Ave, St Charles, IL 60174ActiveMLS ID #12687144, Lynn Martner-Hollingsworth, ABR,CSC, Keller Williams Innovate - Aurora. MRED as distributed by MLS GRID
- $319,0002 bd2 ba1.4k sqft8043 Sierra Woods Ln #8043, Carpentersville, IL 60110NewMLS ID #12729729, Matthew Kveton, Keller Williams Inspire. MRED as distributed by MLS GRID
- $349,9003 bd2 ba1.9k sqft649 N Spring St, Elgin, IL 60120ActiveMLS ID #12706768, Nate Moore, eXp Realty. MRED as distributed by MLS GRID
- $348,5002 bd2 ba1.6k sqft6N285 Whitmore Cir Unit D, St Charles, IL 60174ActiveMLS ID #12700421, Monica Vaccarello, Executive Realty Group LLC. MRED as distributed by MLS GRID
- $359,9002 bd2 ba1.5k sqft231 Grand Ridge Rd #231, Saint Charles, IL 60175ActiveMLS ID #12724284, Brian Henry, RE/MAX All Pro - St Charles. MRED as distributed by MLS GRID
- $330,0002 bd3 ba1.7k sqft512 Littleton Trl, Elgin, IL 60120ActiveMLS ID #12721490, Marla Kubik, ABR,PSA, HomeSmart Connect LLC. MRED as distributed by MLS GRID
- $299,9003 bd3 ba1.5k sqft11602 Grand Canyon Ave, Huntley, IL 60142NewMLS ID #12729923, Robert Wisdom, RE/MAX Horizon. MRED as distributed by MLS GRID
- $359,9003 bd2 ba1.8k sqft1311 Trinity Dr, Carol Stream, IL 60188ActiveMLS ID #12696755, Marilyn Burke, Coldwell Banker Realty. MRED as distributed by MLS GRID
- $299,0003 bd2 ba1.8k sqft175 N Glengarry Dr APT C, Geneva, IL 60134ActiveMLS ID #12726432, Nadine Johnson, Kettley & Co. Inc. - Aurora. MRED as distributed by MLS GRID
- $310,0002 bd2 ba1.3k sqft2887 Caldwell Ln, Geneva, IL 60134ActiveMLS ID #12717295, Vicki Deane, Baird & Warner Fox Valley - Geneva. MRED as distributed by MLS GRID
