Welcome to your dream home in the highly sought-after Willow Bend community! Built in 2023 and impeccably maintained, this stunning 5-bedroom, 4-bathroom home offers 4,335 total square feet of thoughtfully designed living space that perfectly blends luxury, comfort, and everyday functionality. Designed with today's lifestyle in mind, this home features an expansive open floor plan where the gourmet kitchen, dining area, and great room come together to create the perfect space for gathering and entertaining. Large windows fill the home with natural light, while soaring ceilings enhance the bright, spacious feel throughout. Upstairs, a versatile loft provides the perfect flex space for a media room, home office, playroom, or second living area. The luxurious primary suite offers a private retreat, while the generously sized secondary bedrooms provide comfort and flexibility for family or guests. Enjoy one of this home's standout features—a private backyard with no rear neighbors, breathtaking Colorado mountain views, and unforgettable sunsets. The oversized 3-car garage and extended driveway provide ample parking and storage, while the full unfinished basement offers endless possibilities for future expansion. Located in the desirable Willow Bend neighborhood within the acclaimed 27J School District, you'll enjoy convenient access to parks, schools, shopping, dining, and major commuter routes. Meticulously cared for since it was built, this home shows like a model, and the roof has been recently inspected and is in excellent condition for added peace of mind. Skip the wait for new construction and move into a like-new home offering premium features, stunning views, privacy, and immediate availability. Homes like this are hard to find. Schedule your private showing today before this exceptional opportunity is gone!
For sale
$869,000
14831 dahlia Way, Thornton, CO 80602
5beds
4,335sqft
:
Get pre-qualified$5,374/mo
Single Family Residence
Built in 2023
7,853 Square Feet Lot
$-- Zestimate®
$200/sqft
$65/mo HOA
What's special
- 33 days |
- 767 |
- 40 |
Zillow last checked:
Listing updated:
Listed by:
Naveed Esslam 303-249-0074 naveedesslam@gmail.com,
Re Professionals Llc
Source: REcolorado as distributed by MLS GRID,MLS#: 9695145
Facts & features
Interior
Bedrooms & bathrooms
- Bedrooms: 5
- Bathrooms: 4
- Full bathrooms: 1
- 3/4 bathrooms: 3
- Main level bathrooms: 1
- Main level bedrooms: 1
Bedroom
- Level: Upper
Bedroom
- Level: Upper
Bedroom
- Level: Upper
Bedroom
- Level: Upper
Bedroom
- Level: Main
Bathroom
- Level: Upper
Bathroom
- Level: Upper
Bathroom
- Level: Upper
Bathroom
- Level: Main
Heating
- Forced Air
Cooling
- Central Air
Appliances
- Included: Dishwasher, Disposal, Microwave, Oven, Refrigerator, Washer
Features
- Vaulted Ceiling(s)
- Basement: Unfinished
Interior area
- Total structure area: 4,335
- Total interior livable area: 4,335 sqft
- Finished area above ground: 3,076
- Finished area below ground: 0
Video & virtual tour
Property
Parking
- Total spaces: 3
- Parking features: Garage - Attached
- Attached garage spaces: 3
Features
- Levels: Two
- Stories: 2
Lot
- Size: 7,853 Square Feet
Details
- Parcel number: R0216508
- Special conditions: Standard
Construction
Type & style
- Home type: SingleFamily
- Property subtype: Single Family Residence
Materials
- Frame
- Roof: Composition
Condition
- Year built: 2023
Community & HOA
Community
- Subdivision: Willow Bend F #1 & 2
HOA
- Has HOA: Yes
- HOA fee: $780 annually
- HOA name: Clifton Larsen Allen
- HOA phone: 303-265-7923
Location
- Region: Thornton
Financial & listing details
- Price per square foot: $200/sqft
- Tax assessed value: $745,000
- Annual tax amount: $8,970
- Date on market: 7/6/2026
- Listing terms: Cash,Conventional,FHA,VA Loan
- Exclusions: Personal Property
- Ownership: Individual
Estimated market value
Not available
Estimated sales range
Not available
Not available
Price history
| Date | Event | Price |
|---|---|---|
| 6/30/2026 | Listed for sale | $869,000+11.4%$200/sqft |
Source:  REcolorado as distributed by MLS GRID #9695145 Report a problem REcolorado as distributed by MLS GRID #9695145 Report a problem | ||
| 9/21/2023 | Sold | $780,000-14.2%$180/sqft |
Source: REcolorado as distributed by MLS GRID #5739942 Report a problem | ||
| 5/27/2023 | Listed for sale | $909,400$210/sqft |
Source:  Lennar Homes Report a problem Lennar Homes Report a problem | ||
Public tax history
| Year | Property taxes | Tax assessment |
|---|---|---|
| 2025 | $8,468 +103.2% | $46,570 -14.5% |
| 2024 | $4,168 | $54,460 +118.8% |
| 2023 | -- | $24,890 +443.4% |
| 2022 | $698 | $4,580 |
| 2021 | -- | $4,580 +12.8% |
| 2020 | $614 | $4,060 |
| 2019 | $614 -3% | $4,060 |
| 2018 | $633 | $4,060 +20200% |
| 2017 | $633 | $20 |
Find assessor info on the county website
Monthly payment
Est. payment
Payment breakdown
Explore the cost of this home by adjusting the details. Changes won't be saved.Climate risks
Neighborhood: Willow Bend
Nearby schools
GreatSchools rating
- 5/10West Ridge Elementary SchoolGrades: PK-5Distance: 2.3 mi
- 4/10Rodger Quist Middle SchoolGrades: 6-8Distance: 2.8 mi
- 5/10Riverdale Ridge High SchoolGrades: 9-12Distance: 3 mi
Schools provided by the listing agent
- Elementary: West Ridge
- Middle: Roger Quist
- High: Prairie View
- District: School District 27-J
Source: REcolorado as distributed by MLS GRID. This data may not be complete. We recommend contacting the local school district to confirm school assignments for this home.
- $624,9004 bd2 ba3.2k sqft14800 Dahlia Way, Thornton, CO 80602Off Market
- $860,0005 bd5 ba5.7k sqft14851 Dahlia Way, Thornton, CO 80602Sold
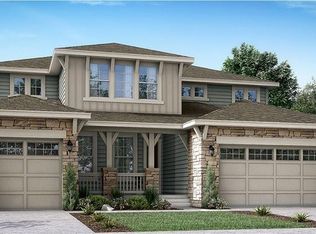
- $719,9004 bd4 ba4.5k sqft14810 Dahlia Way, Thornton, CO 80602Sold

- $695,2004 bd4 ba3.8k sqft14820 Dahlia Way, Thornton, CO 80602Off Market
- $605,9004 bd3 ba2.3k sqft14809 Dahlia St, Thornton, CO 80602Off Market
- $707,9004 bd3 ba3.1k sqft14790 Dahlia Way, Thornton, CO 80602Off Market
- $656,0004 bd2 ba3.5k sqft14819 Dahlia St, Thornton, CO 80602Off Market
- $805,0005 bd5 ba3.8k sqft14811 Dahlia Way, Thornton, CO 80602Sold
A local agent can set up tours, give advice and negotiate with sellers.
Similar homes
- $775,0006 bd4 ba3.9k sqft15384 Krameria Court, Thornton, CO 80602For Sale

 MLS ID #7488254, Jackie Stratton, LIV Sotheby's International Realty. REcolorado as distributed by MLS GRID
 - $659,9005 bd4 ba3.5k sqft14475 Grape Way, Thornton, CO 80602For Sale
 MLS ID #9297346, Christen Brown, HomeSmart. REcolorado as distributed by MLS GRID
 - $710,0005 bd3 ba3.3k sqft6024 E 154th Place, Thornton, CO 80602For Sale
 MLS ID #8959613, Lauren Tran, HomeSmart. REcolorado as distributed by MLS GRID
 - $600,0003 bd2 ba2.8k sqft2501 E 145th Ave, Thornton, CO 80602For Sale
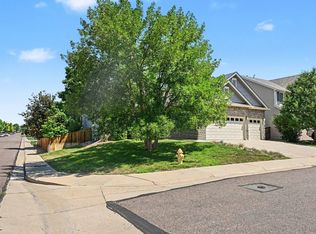
 MLS ID #1065359, Kyle Johnson, Gables & Gates Realty. IRES as distributed by MLS GRID
 - $680,0005 bd4 ba3.3k sqft6875 E 133rd Avenue, Brighton, CO 80602For SaleMLS ID #2704716, Cody Charlesworth, Keller Williams Preferred Realty. REcolorado as distributed by MLS GRID
- $749,0004 bd3 ba4.7k sqft2989 E 135th Place, Thornton, CO 80241For SaleMLS ID #4145312, Cory Zanganeh, Clearview Realty. REcolorado as distributed by MLS GRID
- $860,0005 bd5 ba3.3k sqft(Undisclosed Address), Erie, CO 80516For SaleMLS ID #6834271, Roshan Bogati. eXp Realty
- $575,0004 bd3 ba2.1k sqft7434 E 158th Avenue, Thornton, CO 80602For SaleMLS ID #5696186, Laura Ruch, West and Main Homes Inc. REcolorado as distributed by MLS GRID
- $1,099,0005 bd5 ba4.5k sqft16301 Fletcher Mountain Way, Broomfield, CO 80023For SaleMLS ID #4777378, Christian Thompson, GREEN DOOR LIVING REAL ESTATE. REcolorado as distributed by MLS GRID
- $814,0004 bd4 ba3.8k sqft3394 Pacific Peak Drive, Broomfield, CO 80023For SaleMLS ID #4218213, Rebecca Fine, Coldwell Banker Realty 18. REcolorado as distributed by MLS GRID
- $--3 bd3 ba2.1k sqft10560 Racine St, Commerce City, CO 80022AuctionServiceLink Auction
- $769,9004 bd4 ba4.7k sqft15957 E 118th Place, Commerce City, CO 80022For SaleMLS ID #5704540, Juan Zapata, HomeSmart. REcolorado as distributed by MLS GRID
- $900,0005 bd4 ba3.7k sqft2656 Long Ln, Lafayette, CO 80026For SaleMLS ID #1055447, Carrie Hill, Rocky Mountain RE Inc. IRES as distributed by MLS GRID
- $880,0004 bd4 ba3.6k sqft1365 W 67th Place, Denver, CO 80221For SaleMLS ID #1975195, Juan Munoz, eXp Realty, LLC. REcolorado as distributed by MLS GRID
- $699,0004 bd4 ba3.1k sqft483 W 172nd Place, Broomfield, CO 80023For SaleMLS ID #6508845, Hyung Sau, HomeSmart Realty. REcolorado as distributed by MLS GRID
- $850,0004 bd4 ba3.1k sqft9045 E Prairie Meadow Drive, Denver, CO 80238For SaleMLS ID #8370550, Nakaya Kolz, Orchard Brokerage LLC. REcolorado as distributed by MLS GRID
- $626,5005 bd3 ba3.7k sqft3455 Grove Street, Brighton, CO 80601For SaleMLS ID #7858915, Brian Margolis, eXp Realty, LLC. REcolorado as distributed by MLS GRID
- $600,0005 bd4 ba3.5k sqft5019 Thistle Drive, Brighton, CO 80601For SaleMLS ID #5901179, Valeria Gonzalez Michel, Century 21 Signature Realty North, Inc.. REcolorado as distributed by MLS GRID
- $599,0004 bd4 ba3.4k sqft5232 E 116th Avenue, Thornton, CO 80233For SaleMLS ID #7108913, Tom Livingston, Jason Mitchell Real Estate Colorado, LLC. REcolorado as distributed by MLS GRID
- $580,0005 bd3 ba2.6k sqft2831 Merlin Drive, Brighton, CO 80601For SaleMLS ID #8841436, Danny Hoeft, eXp Realty, LLC. REcolorado as distributed by MLS GRID
