Welcome home to this beautifully updated 2-story in the sought-after Brookhill subdivision of Chesterfield! A dramatic two-story foyer with a graceful turned staircase sets the tone for the elegant yet comfortable living spaces throughout. Rich wood flooring spans the entire main level, while plantation shutters and three charming bay windows fill the home with warmth and natural light. Gather in the inviting family room featuring a gas fireplace with a raised hearth, flanked by custom built-in bookcases, and entertain with ease thanks to the convenient wet bar. This home flows effortlessly inside and out. The updated kitchen is a chef's delight with a center T shaped island, quartz counters, five-burner gas cooktop, tile backsplash, and newer KitchenAid wall oven and microwave with Air Fry and convection capability, offering style and functionality for everyday living. Step outside to enjoy a treelined, landscaped yard, the spacious deck, complete with a beautiful pergola and an adjoining patio—perfect for relaxing or hosting family and friends. Upstairs, the primary suite features a custom closet system, a spa-inspired bath with soaking tub, and an oversized shower with designer tile insets and built-in bench. The secondary bath offers a double-bowl vanity to easily accommodate busy mornings. Tastefully designed living space, exceptional updates, and timeless architectural details, this home offers the perfect blend of elegance, comfort, and everyday livability in one of Chesterfield's most desirable neighborhoods, on a very private and quiet culdesac lot. Inground sprinkler system, newer plush carpet, some new windows, and the custom front door will welcome you home for years to come.
Pending
Listed by: Coldwell Banker Realty - Gundaker West Regional • Colleen M Lawler
$859,000
14833 Straub Hill Ln, Chesterfield, MO 63017
4beds
2,937sqft
:
Get pre-qualified$5,748/mo
Single Family Residence
Built in 1995
0.36 Acres Lot
$-- Zestimate®
$292/sqft
$27/mo HOA
What's special
Quartz countersBeautiful pergolaTreelined landscaped yardTastefully designed living spaceExceptional updatesPlantation shuttersConvenient wet bar
- 14 days |
- 1,487 |
- 62 |
Likely to sell faster than
Zillow last checked:
Listing updated:
Listed by:
Colleen M Lawler 314-852-1400,
Coldwell Banker Realty - Gundaker West Regional
Source: MARIS,MLS#: 26043836 Originating MLS: St. Louis Association of REALTORS
Originating MLS: St. Louis Association of REALTORSFacts & features
Interior
Bedrooms & bathrooms
- Bedrooms: 4
- Bathrooms: 3
- Full bathrooms: 2
- 1/2 bathrooms: 1
- Main level bathrooms: 1
Primary bedroom
- Features: Floor Covering: Carpeting
- Level: Upper
- Area: 247
- Dimensions: 13x19
Bedroom 2
- Features: Floor Covering: Carpeting
- Level: Upper
- Area: 110
- Dimensions: 10x11
Bedroom 3
- Features: Floor Covering: Carpeting
- Level: Upper
- Area: 144
- Dimensions: 12x12
Bedroom 4
- Features: Floor Covering: Carpeting
- Level: Upper
- Area: 225
- Dimensions: 15x15
Primary bathroom
- Features: Floor Covering: Ceramic Tile
- Level: Upper
- Area: 182
- Dimensions: 14x13
Breakfast room
- Features: Floor Covering: Wood
- Level: Main
- Area: 209
- Dimensions: 11x19
Dining room
- Description: 16
- Features: Floor Covering: Wood
- Level: Main
- Dimensions: x13
Family room
- Features: Floor Covering: Wood
- Level: Main
- Area: 357
- Dimensions: 17x21
Kitchen
- Features: Floor Covering: Wood
- Level: Main
- Area: 204
- Dimensions: 17x12
Laundry
- Features: Floor Covering: Ceramic Tile
- Level: Main
- Area: 66
- Dimensions: 6x11
Living room
- Description: 18
- Features: Floor Covering: Wood
- Level: Main
- Dimensions: x13
Heating
- Coal, Forced Air, Natural Gas, Zoned
Cooling
- Ceiling Fan(s), Central Air, Zoned
Appliances
- Included: Gas Cooktop, Dishwasher, Disposal, Microwave, Oven, Warming Drawer
- Laundry: Laundry Room, Main Level
Features
- Bookcases, Breakfast Bar, Breakfast Room, Ceiling Fan(s), Center Hall Floorplan, Chandelier, Crown Molding, Double Vanity, Kitchen Island, Open Floorplan, Recessed Lighting, Separate Dining, Soaking Tub, Solid Surface Countertop(s), Tray Ceiling(s), Two Story Entrance Foyer, Walk-In Closet(s), Wet Bar
- Flooring: Carpet, Ceramic Tile, Wood
- Doors: Sliding Doors
- Basement: Full,Sump Pump,Unfinished
- Number of fireplaces: 1
- Fireplace features: Family Room, Gas
Interior area
- Total structure area: 2,937
- Total interior livable area: 2,937 sqft
- Finished area above ground: 2,937
Video & virtual tour
Property
Parking
- Total spaces: 3
- Parking features: Attached, Garage Door Opener, Garage Faces Rear
- Garage spaces: 3
Features
- Levels: Two
- Patio & porch: Deck, Front Porch, Patio
Lot
- Size: 0.36 Acres
- Dimensions: irr/210 x 116/181
- Features: Cul-De-Sac, Landscaped, Level, Sprinklers In Front, Sprinklers In Rear
Details
- Additional structures: Pergola
- Parcel number: 20R130654
- Special conditions: Standard
Construction
Type & style
- Home type: SingleFamily
- Architectural style: Traditional
- Property subtype: Single Family Residence
Materials
- Brick, Vinyl Siding
Condition
- Year built: 1995
Details
- Builder name: Fisher And Frichtel
Utilities & green energy
- Electric: Ameren
- Sewer: Public Sewer
- Water: Public
- Utilities for property: Electricity Connected, Natural Gas Connected, Sewer Connected, Water Connected
Community & HOA
Community
- Subdivision: Brookhill Estates Add 2
HOA
- Has HOA: Yes
- Amenities included: Common Ground
- Services included: Maintenance Grounds
- HOA fee: $325 annually
- HOA name: Brook Hill Estates
Location
- Region: Chesterfield
Financial & listing details
- Price per square foot: $292/sqft
- Tax assessed value: $684,100
- Annual tax amount: $7,953
- Date on market: 7/11/2026
- Cumulative days on market: 14 days
- Listing terms: Cash,Conventional
- Electric utility on property: Yes
Estimated market value
Not available
Estimated sales range
Not available
Not available
Price history
| Date | Event | Price |
|---|---|---|
| 7/13/2026 | Pending sale | $859,000$292/sqft |
Source:  MARIS #26043836 Report a problem MARIS #26043836 Report a problem | ||
| 7/11/2026 | Listed for sale | $859,000$292/sqft |
Source: MARIS #26043836 Report a problem | ||
Public tax history
| Year | Property taxes | Tax assessment |
|---|---|---|
| 2025 | $7,953 -2% | $129,980 +3.4% |
| 2024 | $8,118 +1.4% | $125,690 |
| 2023 | $8,004 +7.5% | $125,690 +18.3% |
| 2022 | $7,443 +0.6% | $106,230 |
| 2021 | $7,399 -1.4% | $106,230 +4.1% |
| 2020 | $7,503 +0.1% | $102,090 |
| 2019 | $7,498 | $102,090 +6.6% |
| 2018 | $7,498 | $95,740 |
| 2017 | $7,498 +2.9% | $95,740 +8.1% |
| 2016 | $7,284 +2.9% | $88,540 |
| 2015 | $7,080 | $88,540 -7.9% |
| 2014 | $7,080 -6.4% | $96,140 |
| 2013 | $7,560 | $96,140 +7.9% |
| 2012 | -- | $89,090 |
| 2011 | -- | $89,090 -6.3% |
| 2010 | $6,541 +4.5% | $95,030 |
| 2009 | $6,258 -3.4% | $95,030 -7.8% |
| 2008 | $6,477 +13.7% | $103,090 |
| 2007 | $5,696 | $103,090 +19.6% |
| 2006 | $5,696 -0.1% | $86,160 |
| 2005 | $5,700 +15% | $86,160 +7.4% |
| 2003 | $4,957 +1.5% | $80,220 +9.5% |
| 2002 | $4,886 +11.4% | $73,290 |
| 2001 | $4,386 | $73,290 |
Find assessor info on the county website
Monthly payment
Est. payment
Payment breakdown
Explore the cost of this home by adjusting the details. Changes won't be saved.Climate risks
Neighborhood: 63017
Nearby schools
GreatSchools rating
- 6/10Claymont Elementary SchoolGrades: K-5Distance: 1.1 mi
- 9/10Parkway West Middle SchoolGrades: 6-8Distance: 0.1 mi
- 10/10Parkway West High SchoolGrades: 9-12Distance: 0.4 mi
Schools provided by the listing agent
- Elementary: Claymont Elem.
- Middle: West Middle
- High: Parkway West High
Source: MARIS. This data may not be complete. We recommend contacting the local school district to confirm school assignments for this home.
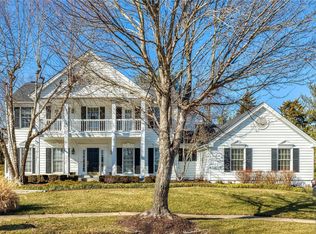
- $899,9004 bd3 ba3.2k sqft14827 Straub Hill Ln, Chesterfield, MO 63017Off Market
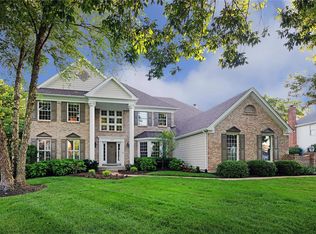
- $1,086,0004 bd5 ba5.2k sqft14839 Straub Hill Ln, Chesterfield, MO 63017Off Market
- $555,6004 bd3 ba3.6k sqft14918 Greenberry Hill Ct, Chesterfield, MO 63017Off Market

- $575,1004 bd3 ba3.1k sqft14912 Greenberry Hill Ct, Chesterfield, MO 63017Off Market
- $885,1004 bd3 ba3.4k sqft14821 Straub Hill Ln, Chesterfield, MO 63017Off Market
- $547,1004 bd3 ba2.6k sqft14922 Greenberry Hill Ct, Chesterfield, MO 63017Off Market
- $--4 bd5 ba4.6k sqft14826 Straub Hill Ln, Chesterfield, MO 63017Sold
- $501,4004 bd3 ba2.6k sqft14908 Greenberry Hill Ct, Chesterfield, MO 63017Off Market
A local agent can set up tours, give advice and negotiate with sellers.
A local lender can help you make sure your offer is ready when you are.
Similar homes
- $750,0004 bd4 ba3.8k sqft15673 Coventry Farm Dr, Chesterfield, MO 63017For Sale

 MLS ID #26046855, Susie O Johnson, Compass Realty Group. MARIS
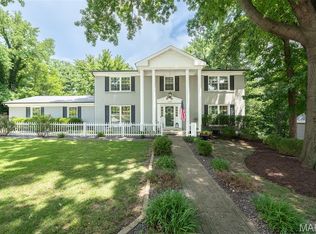
 - $650,0004 bd4 ba3.7k sqft1526 Candish Ln, Chesterfield, MO 63017For Sale
 MLS ID #26045901, Dave Townsend, RE/MAX Results. MARIS
 - $800,0005 bd5 ba4k sqft15920 Picardy Crest Ct, Chesterfield, MO 63017For Sale
 MLS ID #26040690, Mark & Neil Gellman, EXP Realty, LLC. MARIS
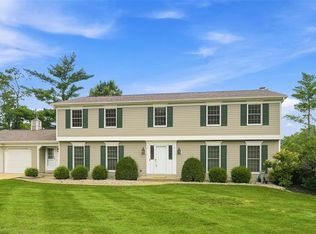
 - $650,0004 bd3 ba4.3k sqft1567 Yarmouth Point Dr, Chesterfield, MO 63017For Sale
 MLS ID #26041867, Chirawan C Demos, Coldwell Banker Realty - Gundaker. MARIS
 - $899,0004 bd5 ba4k sqft16557 Baxter Forest Ridge Dr, Chesterfield, MO 63005For SaleMLS ID #26032202, Berkley B Land, ReeceNichols Real Estate. MARIS
- $729,0004 bd3 ba3.7k sqft14300 Open Meadow Ct E, Chesterfield, MO 63017For SaleMLS ID #26029392, Megan Rowe, Compass Realty Group. MARIS
- $874,0003 bd4 ba3.8k sqft14426 Open Meadow Ct W, Chesterfield, MO 63017For SaleMLS ID #26031689, Tom L Basler, Keller Williams Chesterfield. MARIS
- $989,9004 bd3 ba3.6k sqft14623 Kendall Ridge Dr, Chesterfield, MO 63017For SaleMLS ID #26024588, Sue M Woods, Coldwell Banker Realty - Gundaker West Regional. MARIS
- $545,0003 bd3 ba2.4k sqft2421 Baxton Way, Chesterfield, MO 63017For SaleMLS ID #26040220, Alicia Metzger, Coldwell Banker Realty - Gundaker. MARIS
- $799,9004 bd3 ba2.8k sqft156 Highgrove Ct, Chesterfield, MO 63005For SaleMLS ID #26020280, Katie McLaughlin, Dielmann Sotheby's International Realty. MARIS
- $550,0004 bd4 ba3.4k sqft334 Dungate Dr, Chesterfield, MO 63017For SaleMLS ID #26019917, Mark & Neil Gellman, EXP Realty, LLC. MARIS
- $799,0004 bd5 ba3.9k sqft2107 Dartmouth Place Dr, Ballwin, MO 63011For SaleMLS ID #26036609, Justin M Taylor, The Agency. MARIS
- $800,0004 bd5 ba3.6k sqft17821 Wilderness Cliff Ct, Chesterfield, MO 63005For SaleMLS ID #26031346, Kim Z Heligman, ReeceNichols Real Estate. MARIS
- $775,0004 bd3 ba2.8k sqft12405 Montsouris Dr, Saint Louis, MO 63141For SaleMLS ID #26039350, Mark & Neil Gellman, EXP Realty, LLC. MARIS
- $650,0004 bd5 ba4k sqft724 Oaksdale Summit Ct, Ballwin, MO 63011For SaleMLS ID #26038808, Kimberly D Jones, ReeceNichols Real Estate. MARIS
- $649,0003 bd3 ba2.4k sqft14762 Thornbird Manor Pkwy, Chesterfield, MO 63017For SaleMLS ID #26027189, Monica C Kornblum, RedKey Realty Leaders. MARIS
- $649,0003 bd3 ba3.1k sqft14301 Gatwick Ct, Chesterfield, MO 63017For SaleMLS ID #26017080, Mark & Neil Gellman, EXP Realty, LLC. MARIS
- $649,9004 bd3 ba3.2k sqft2088 Avalon Ridge Cir, Fenton, MO 63026For SaleMLS ID #26044514, Sue G Martin, Coldwell Banker Realty - Gundaker. MARIS
- $625,0003 bd2 ba2.6k sqft4099 Princeton Ridge Dr, Eureka, MO 63025For SaleMLS ID #26046601, Lisa M Gleeson, RE/MAX Results. MARIS
- $799,0005 bd4 ba3.9k sqft1604 Wildhorse Parkway Dr, Chesterfield, MO 63005For SaleMLS ID #26013829, Beth Schultz, Dielmann Sotheby's International Realty. MARIS
