Be the first to live in this brand new home, this beautifully designed home offers a seamless blend of modern elegance, comfort, and everyday functionality. Ideally located in one of San Antonio's most sought after areas, the home provides convenient access to premier destinations including La Cantera, The Rim, Six Flags, the Medical Center, UTSA, as well as Downtown San Antonio, delivering both lifestyle and location. Upon entry, you are welcomed into a thoughtfully designed open concept floor plan, perfect for both entertaining and daily living. The kitchen serves as the heart of the home, featuring Whirlpool stainless steel appliances including Stainless Steal kitchen refrigerator. Upstairs, the spacious primary suite offers a private retreat complete with dual vanities and ample room to unwind. Two additional bedrooms provide flexibility for family, guests, or a home office. The expansive family room creates a versatile space for gatherings or quiet evenings, while the wrought iron stair railing adds a sophisticated architectural touch. Additional highlights include a wireless security system, a soft water loop, and an automatic sprinkler system for easy maintenance. Situated on a premium lot with no left side neighbors, the property offers enhanced privacy and a peaceful setting. Every element of this home has been carefully curated to deliver a refined yet comfortable living experience, amenities include, play ground, picnic area, and dog park, perfect for those seeking modern living in a prime location.
For sale
Price cut: $19K (8/11)
$410,000
14839 Vance Jackson UNIT 601, San Antonio, TX 78249
3beds
1,929sqft
Condo
Built in 2023
-- sqft lot
$403,300 Zestimate®
$213/sqft
$65/mo HOA
What's special
Private retreatExpansive family roomWhirlpool stainless steel appliancesWrought iron stair railingPeaceful settingDual vanitiesWireless security system
- 94 days
- 138
- 8
Zillow last checked:
Listing updated:
Listed by:
John Ashi TREC #519871 (210) 385-5411,
Home Team of America
Source: LERA MLS,MLS#: 1992013
Facts & features
Interior
Bedrooms & bathrooms
- Bedrooms: 3
- Bathrooms: 3
- Full bathrooms: 2
- 1/2 bathrooms: 1
Primary bedroom
- Level: Upper
- Area: 140
- Dimensions: 14 x 10
Bedroom 2
- Area: 140
- Dimensions: 14 x 10
Bedroom 3
- Area: 110
- Dimensions: 11 x 10
Primary bathroom
- Features: Shower Only
- Area: 140
- Dimensions: 14 x 10
Kitchen
- Area: 126
- Dimensions: 14 x 9
Living room
- Area: 196
- Dimensions: 14 x 14
Heating
- Central, Electric
Cooling
- Central Air
Appliances
- Included: Self Cleaning Oven, Microwave, Refrigerator, Disposal, Dishwasher, Plumb for Water Softener
- Laundry: Washer Hookup, Dryer Connection
Features
- Two Living Area, Ceiling Fan(s), Chandelier
- Flooring: Carpet, Ceramic Tile
- Windows: Window Coverings
- Has fireplace: No
- Fireplace features: None
Interior area
- Total interior livable area: 1,929 sqft
Property
Parking
- Total spaces: 2
- Parking features: Two Car Garage
- Garage spaces: 2
Features
- Levels: Two
- Stories: 2
Details
- Parcel number: 148581006010
Construction
Type & style
- Home type: Condo
Materials
- Brick, Stone, Wood Siding
Condition
- New construction: No
- Year built: 2023
Details
- Builder name: KB
Community & HOA
Community
- Features: Playground, BBQ/Picnic Area
- Security: Controlled Access, Pre-Wired, Other
HOA
- Has HOA: Yes
- Services included: Condo Mgmt, Common Area Liability, Common Maintenance, Other
- HOA fee: $65 monthly
- HOA name: ALAMO MANAGEMENT GROUP
Location
- Region: San Antonio
Financial & listing details
- Price per square foot: $213/sqft
- Annual tax amount: $8,701
- Price range: $410K - $410K
- Date on market: 6/15/2026
- Cumulative days on market: 95 days
- Listing terms: Conventional,FHA,VA Loan,Cash,Other
Estimated market value
$403,300
$383,000 - $423,000
$2,520/mo
Price history
| Date | Event | Price |
|---|---|---|
| 8/11/2026 | Price change | $410,000-4.4%$213/sqft |
Source:  LERA MLS #1992013 Report a problem LERA MLS #1992013 Report a problem | ||
| 6/15/2026 | Listed for sale | $429,000$222/sqft |
Source: LERA MLS #1992013 Report a problem | ||
| 6/15/2026 | Listing removed | $429,000$222/sqft |
Source: LERA MLS #1953978 Report a problem | ||
| 5/12/2026 | Price change | $429,000-2.3%$222/sqft |
Source: LERA MLS #1953978 Report a problem | ||
| 4/1/2026 | Listed for sale | $439,000$228/sqft |
Source: LERA MLS #1953978 Report a problem | ||
Public tax history
Tax history is unavailable.
Monthly payment
Est. payment
Payment breakdown
Explore the cost of this home by adjusting the details. Changes won't be saved.Climate risks
Neighborhood: 78249
Nearby schools
Schools provided by the listing agent
- Elementary: Bonnie Ellison
- Middle: Rawlinson
- High: Clark
- District: Northside
Source: LERA MLS. This data may not be complete. We recommend contacting the local school district to confirm school assignments for this home.
- $57,000-- bd-- ba-- sqft14839 Vance Jackson Rd #101, San Antonio, TX 78223Off Market
- $374,1003 bd2 ba2.2k sqft14839 Vance Jackson Rd #102, San Antonio, TX 78223Off Market
- $374,7003 bd2 ba2.2k sqft14839 Vance Jackson Rd #103, San Antonio, TX 78223Off Market
- $335,4003 bd3 ba1.5k sqft14839 Vance Jackson Rd #104, San Antonio, TX 78223Off Market
Similar homes
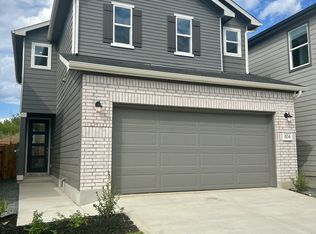
- $327,9003 bd3 ba1.9k sqft12404 Abbey Park, San Antonio, TX 78249For Sale

 MLS ID #1952700, Phillip Smith TREC #618126, Rooftop Property Management. LERA MLS
 - $299,9003 bd3 ba1.7k sqft7315 Eagle Hls, San Antonio, TX 78249For Sale
 MLS ID #66328580, Cheryl Wheeler, RE/MAX Cinco Ranch. HAR
 - $395,0004 bd3 ba2.1k sqft12213 Bianca Mill Way, San Antonio, TX 78254For Sale
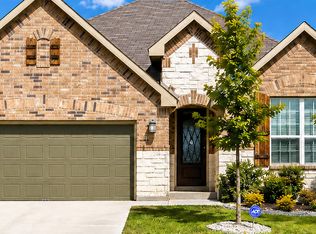 MLS ID #2010620, Jason Salazar TREC #672647, Real Broker, LLC. LERA MLS
 - $362,0004 bd3 ba2.3k sqft15810 COTTON TAIL LN, San Antonio, TX 78255For Sale
 MLS ID #1958361, Maria-Theresa Dunlap TREC #408456, At Home Realty, LLC. LERA MLS
 - $375,0003 bd3 ba2k sqft1122 Peacemaker, San Antonio, TX 78258For SaleMLS ID #1973476, Janet Clyde TREC #669382, BHHS Don Johnson Realtors - SA. LERA MLS
- $396,7003 bd2 ba1.8k sqft2427 Castello Way, San Antonio, TX 78259For SaleMLS ID #1998271, Narcisa Ruiz TREC #447936, Keller Williams Heritage. LERA MLS
- $449,0003 bd3 ba2k sqft1608 WORSHAM PASS, San Antonio, TX 78260For SaleMLS ID #2010994, Toni Smart TREC #415719, Smart Group, REALTORS. LERA MLS
- $380,0004 bd4 ba2k sqft9023 Stillwater Pass, San Antonio, TX 78254For SaleMLS ID #2014987, Angel Santos TREC #844940, 1st Choice Realty Group. LERA MLS
- $390,0003 bd3 ba2.5k sqft137 Deerwood Oaks, Boerne, TX 78006For SaleMLS ID #2012543, Amber Broadway TREC #618409, Opendoor Brokerage, LLC. LERA MLS
- $368,9003 bd2 ba1.7k sqft26002 Los Mirasoles, San Antonio, TX 78015For SaleMLS ID #1996808, Don Crumrine TREC #552115, Texas Premier Realty. LERA MLS
- $358,0003 bd3 ba2.2k sqft12702 Emmitt Pass, San Antonio, TX 78254For SaleMLS ID #1973611, Tamara Price TREC #572393, Tami Price Properties. LERA MLS
- $339,9003 bd2 ba1.6k sqft11225 Hill Top Bend, Helotes, TX 78023For SaleMLS ID #2013107, Don Crumrine TREC #552115, Texas Premier Realty. LERA MLS
- $355,3614 bd3 ba2.1k sqft13822 QUIET FOX LN, San Antonio, TX 78245For SaleMLS ID #2011539, Toni Smart TREC #415719, Smart Group, REALTORS. LERA MLS
- $339,0003 bd3 ba1.6k sqft1307 Tweed Willow, San Antonio, TX 78258For SaleMLS ID #2012509, Laura Saenz TREC #500917, Truman and Saenz Realty. LERA MLS
- $375,0003 bd2 ba1.6k sqft7906 Ponderosa Pine, Boerne, TX 78015For SaleMLS ID #2002208, Robin Saunders TREC #397955, San Antonio Portfolio KW RE. LERA MLS
- $369,9904 bd2 ba1.7k sqft11531 S Sagebrooke Run, San Antonio, TX 78254For SaleMLS ID #1993215, Julia Fuentes TREC #559368, For Lease Clover, LLC. LERA MLS
- $375,0004 bd4 ba2.8k sqft7931 HEADWATERS TRL, San Antonio, TX 78254For SaleMLS ID #1994067, Nagamalleswa Peketi TREC #674981, SA Key Realty. LERA MLS
- $389,9505 bd4 ba2.6k sqft4827 Forward Swing, San Antonio, TX 78261For SaleMLS ID #1936086, Wayne Springer TREC #713574, Springer Realty. LERA MLS
- $310,0004 bd3 ba2.5k sqft10314 Quayle Mist, San Antonio, TX 78254For SaleMLS ID #2015649, Amber Broadway TREC #618409, Opendoor Brokerage, LLC. LERA MLS
