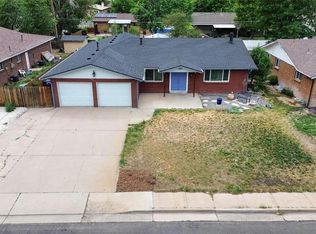
Welcome home to this charming and beautifully maintained 3 bed, 2 bath brick home in Brighton! Featuring a bright, open floor plan and no HOA, this home offers comfortable living with thoughtful updates throughout. The remodeled kitchen features modern finishes, ample cabinetry, a full suite of new stainless steel appliances, and a fresh, updated feel that's both stylish and functional. The updated bathroom adds a fresh, contemporary touch, while the clean, well-cared-for interior is truly move-in ready. Downstairs, you'll find a bonus workshop/hobby room-perfect for DIY projects, crafts, or additional storage. Spacious rec room for enjoyment. Step outside to enjoy the covered back patio, an ideal spot for entertaining guests or relaxing with your morning coffee. The spacious backyard also includes a storage shed, providing even more room for tools and outdoor equipment plus RV parking capability. This clean, well-maintained property offers the perfect combination of charm, functionality, and convenience. Whether you're a first-time homebuyer, downsizing, or looking for a great investment opportunity, this Brighton home is one you won't want to miss!
Accepting backups
$415,000
1485 Brighton Dr, Brighton, CO 80601
3beds
1,974sqft
:
Get pre-qualified$2,561/mo
Single Family Residence
Built in 1962
7,200 Square Feet Lot
$-- Zestimate®
$210/sqft
$-- HOA
What's special
- 35 days |
- 99 |
- 2 |
Likely to sell faster than
Zillow last checked:
Listing updated:
Listed by:
Brittney McNaney 970-219-1493,
Schuman Companies
Source: IRES as distributed by MLS GRID,MLS#: 1062284
Facts & features
Interior
Bedrooms & bathrooms
- Bedrooms: 3
- Bathrooms: 2
- Full bathrooms: 1
- 3/4 bathrooms: 1
- Main level bathrooms: 1
Primary bedroom
- Description: Hardwood
- Level: Main
- Area: 120 Square Feet
- Dimensions: 10 x 12
Bedroom 2
- Description: Hardwood
- Area: 99 Square Feet
- Dimensions: 9 x 11
Bedroom 3
- Description: Carpet
- Level: Basement
- Area: 132 Square Feet
- Dimensions: 11 x 12
Dining room
- Description: Hardwood
- Level: Main
- Area: 121 Square Feet
- Dimensions: 11 x 11
Kitchen
- Description: Tile
- Level: Main
- Area: 112 Square Feet
- Dimensions: 8 x 14
Living room
- Description: Hardwood
- Level: Main
- Area: 195 Square Feet
- Dimensions: 13 x 15
Recreation room
- Description: Carpet
- Level: Basement
- Area: 264 Square Feet
- Dimensions: 11 x 24
Heating
- Forced Air
Cooling
- Central Air
Appliances
- Included: Electric Range, Dishwasher, Refrigerator, Washer, Dryer, Microwave, Disposal
- Laundry: Washer/Dryer Hookup
Features
- Open Floorplan
- Flooring: Wood
- Windows: Window Coverings
- Basement: Partially Finished
Interior area
- Total structure area: 987
- Total interior livable area: 1,974 sqft
- Finished area above ground: 987
Property
Parking
- Parking features: None
- Details: None
Features
- Levels: One
- Stories: 1
- Patio & porch: Patio
- Exterior features: Sprinkler System
- Fencing: Fenced
Lot
- Size: 7,200 Square Feet
- Features: Level, Paved, Curbs, Gutters, Sidewalks
Details
- Additional structures: Storage
- Parcel number: R0002051
- Zoning: Resd
- Special conditions: Private Owner
Construction
Type & style
- Home type: SingleFamily
- Architectural style: Legal Conforming
- Property subtype: Single Family Residence
Materials
- Brick
- Roof: Composition
Condition
- New construction: No
- Year built: 1962
Utilities & green energy
- Electric: United Power
- Gas: Atmos
- Sewer: Public Sewer
- Water: City
- Utilities for property: Natural Gas Available, Electricity Available, High Speed Avail
Community & HOA
Community
- Security: Fire Alarm
- Subdivision: Brighton Manor 2
HOA
- Has HOA: No
Location
- Region: Brighton
Financial & listing details
- Price per square foot: $210/sqft
- Tax assessed value: $385,000
- Annual tax amount: $2,135
- Date on market: 6/19/2026
- Listing terms: Cash,Conventional,FHA,VA Loan
- Exclusions: Seller's personal property.
- Electric utility on property: Yes
Estimated market value
Not available
Estimated sales range
Not available
Not available
Price history
| Date | Event | Price |
|---|---|---|
| 6/23/2026 | Pending sale | $415,000$210/sqft |
Source:  REcolorado as distributed by MLS GRID #IR1062284 Report a problem REcolorado as distributed by MLS GRID #IR1062284 Report a problem | ||
| 6/20/2026 | Listed for sale | $415,000+137.3%$210/sqft |
Source: REcolorado as distributed by MLS GRID #IR1062284 Report a problem | ||
| 12/23/2013 | Sold | $174,900+0.2%$89/sqft |
Source: Public Record Report a problem | ||
| 12/4/2013 | Pending sale | $174,500$88/sqft |
Source: RE/MAX NORTHWEST INC #1247951 Report a problem | ||
| 11/16/2013 | Price change | $174,500-2.8%$88/sqft |
Source: RE/MAX NORTHWEST INC #1247951 Report a problem | ||
| 10/23/2013 | Price change | $179,500-3%$91/sqft |
Source: RE/MAX NORTHWEST INC #1242123 Report a problem | ||
| 9/27/2013 | Listed for sale | $185,000$94/sqft |
Source: RE/MAX Northwest, Inc. #1234755 Report a problem | ||
Public tax history
| Year | Property taxes | Tax assessment |
|---|---|---|
| 2025 | $1,796 -29.1% | $24,060 -10% |
| 2024 | $2,533 -5.1% | $26,720 |
| 2023 | $2,669 +6.7% | $26,720 +10% |
| 2022 | $2,502 | $24,300 -2.8% |
| 2021 | -- | $25,000 +28.2% |
| 2020 | $1,918 | $19,500 -0.2% |
| 2019 | $1,918 +23.6% | $19,540 +24.5% |
| 2018 | $1,552 | $15,690 |
| 2017 | $1,552 | $15,690 +49.1% |
| 2016 | -- | $10,520 |
| 2015 | $1,042 | $10,520 -0.5% |
| 2014 | -- | $10,570 +99.8% |
| 2013 | -- | $5,290 -54.6% |
| 2012 | -- | $11,640 |
| 2011 | -- | $11,640 -4.5% |
| 2010 | -- | $12,190 +100.2% |
| 2009 | -- | $6,090 -7.9% |
| 2008 | -- | $6,610 -49.1% |
| 2007 | -- | $12,990 -8.1% |
| 2006 | -- | $14,130 |
| 2005 | -- | $14,130 +12.9% |
| 2004 | -- | $12,510 |
| 2003 | $1,019 +4.5% | $12,510 +12.8% |
| 2002 | $976 -0.6% | $11,090 +12.6% |
| 2001 | $982 | $9,850 |
| 2000 | -- | $9,850 |
Find assessor info on the county website
Monthly payment
Est. payment
Payment breakdown
Explore the cost of this home by adjusting the details. Changes won't be saved.Climate risks
Neighborhood: 80601
Nearby schools
GreatSchools rating
- 3/10Northeast Elementary SchoolGrades: PK-6Distance: 0.1 mi
- 2/10Overland Trail Middle SchoolGrades: 6-8Distance: 0.4 mi
- 5/10Brighton High SchoolGrades: 9-12Distance: 0.8 mi
Schools provided by the listing agent
- Elementary: Northeast
- Middle: Overland Trail
- High: Brighton
Source: IRES as distributed by MLS GRID. This data may not be complete. We recommend contacting the local school district to confirm school assignments for this home.
- $378,3003 bd1 ba1k sqft1457 Brighton Dr, Brighton, CO 80601Off Market
- $366,3003 bd1 ba1k sqft1503 Brighton Dr, Brighton, CO 80601Off Market
- $364,2003 bd1 ba1.1k sqft1435 Brighton Dr, Brighton, CO 80601Off Market
- $437,4005 bd2 ba1k sqft1490 Manor Way, Brighton, CO 80601Off Market
- $387,0003 bd1 ba1k sqft1468 Manor Way, Brighton, CO 80601Off Market
- $356,3002 bd1 ba900 sqft1516 Manor Way, Brighton, CO 80601Off Market
- $351,0002 bd1 ba884 sqft1515 Brighton Dr, Brighton, CO 80601Off Market
- $382,1003 bd1 ba1.1k sqft1490 Brighton Dr, Brighton, CO 80601Off Market
A local agent can set up tours, give advice and negotiate with sellers.
Similar homes
- $399,9003 bd2 ba1.3k sqft496 Elm Avenue, Brighton, CO 80601For Sale

 MLS ID #6458024, Tracy Trujillo-Villasana, Jade Real Estate. REcolorado as distributed by MLS GRID
 - $450,0003 bd2 ba1.9k sqft865 S 8th Avenue, Brighton, CO 80601For Sale
 MLS ID #5094281, Jon Urban, Urban Companies. REcolorado as distributed by MLS GRID
 - $550,0005 bd4 ba2.5k sqft435 N 14th Court, Brighton, CO 80601For Sale
 MLS ID #5112042, Colorado Dream House Team, Keller Williams DTC. REcolorado as distributed by MLS GRID
 - $398,0005 bd2 ba1.8k sqft408 W Jessup St, Brighton, CO 80601For Sale

 MLS ID #1058268, Chad Nixon, RE/MAX Alliance-Greeley. IRES as distributed by MLS GRID
 - $485,0003 bd2 ba1.9k sqft2822 E 117th Court, Denver, CO 80233For SaleMLS ID #1645279, David Mayeranderson, Realty Professionals LLC. REcolorado as distributed by MLS GRID
- $484,9005 bd2 ba2.3k sqft730 S Mckinley Avenue, Fort Lupton, CO 80621For SaleMLS ID #4937305, Kristopher Kirtland, Propnetics. REcolorado as distributed by MLS GRID
- $425,0003 bd3 ba2k sqft16474 E 7th Avenue, Aurora, CO 80011For SaleMLS ID #2100014, David Babineaux, Coldwell Banker Realty 24. REcolorado as distributed by MLS GRID
- $425,0004 bd2 ba1.7k sqft9755 Elizabeth Street, Thornton, CO 80229For SaleMLS ID #5762492, Barry Kunselman, Hatch Realty, LLC. REcolorado as distributed by MLS GRID
- $430,0003 bd2 ba1.5k sqft4684 Chandler Court, Denver, CO 80239For SaleMLS ID #4014308, Adam France, Coldwell Banker Realty 28. REcolorado as distributed by MLS GRID
- $400,0003 bd2 ba1.1k sqft4664 Clayton Street, Denver, CO 80216For SaleMLS ID #7779934, Teresa Ortiz, Keller Williams Realty Downtown LLC. REcolorado as distributed by MLS GRID
- $415,0003 bd2 ba1.1k sqft1380 Rowena Street, Thornton, CO 80229For SaleMLS ID #8540351, Danelle Cortez, Sellstate ACE Realty. REcolorado as distributed by MLS GRID
- $440,0003 bd2 ba1.4k sqft1181 Rowena Street, Denver, CO 80229For SaleMLS ID #5549778, Felicia Garrison, Allure Realty. REcolorado as distributed by MLS GRID
- $459,0003 bd3 ba2.2k sqft9606 Lansing Circle, Commerce City, CO 80022For SaleMLS ID #8916144, Madison McElhaney, Action Properties Inc. REcolorado as distributed by MLS GRID
- $460,0003 bd2 ba1.7k sqft2041 Samuel Drive, Denver, CO 80221For SaleMLS ID #8377091, Mara Brown, LPT Realty. REcolorado as distributed by MLS GRID
- $455,0004 bd2 ba1.7k sqft5042 Scranton Street, Denver, CO 80239For SaleMLS ID #3974391, Amy Olson, Compass - Denver. REcolorado as distributed by MLS GRID
- $399,8773 bd1 ba1k sqft2141 Fir Drive, Denver, CO 80229For SaleMLS ID #5481606, Andy Fink, eXp Realty, LLC. REcolorado as distributed by MLS GRID
- $409,5003 bd2 ba1.3k sqft7286 Vrain Street, Westminster, CO 80030For SaleMLS ID #6141472, Amber Johnston, Real Broker, LLC DBA Real. REcolorado as distributed by MLS GRID
- $450,0004 bd2 ba1.8k sqft8251 Tennyson Street, Westminster, CO 80031For SaleMLS ID #8898295, Julio Quezada, Guide Real Estate. REcolorado as distributed by MLS GRID
- $499,0003 bd3 ba2.9k sqft15132 E 117th Place, Commerce City, CO 80603For SaleMLS ID #2974762, Doug Pierce, MB Pierce Realty Co. REcolorado as distributed by MLS GRID
- $477,0003 bd2 ba1.5k sqft5241 E 128th Way, Thornton, CO 80241For SaleMLS ID #1062704, Bradly Willems, RE/MAX Momentum Frederick. IRES as distributed by MLS GRID
