Well-maintained 4 Bdrm/ 2.5 Bath home built in 2004, offering over 3,000+ sqft of finished living space, including an incredible Basement perfect for entertaining, recreation or additional living needs w/ the Rec Room & Bar area. The updated Kitchen features modern finishes and ample workspace, ideal for both everyday living & hosting. Builder upgrades enhance the home throughout, including 9-ft ceilings on the first floor, extra windows for abundant natural light, upgraded lighting fixtures & a deep Basement for added flexibility. Spacious & thoughtfully designed, this home blends comfort & functionality. Conveniently located near major freeways, shpping, dining & everyday amenities, making commuting & errands a breeze. A move-in ready property with space, style & location all in one.
Contingent
$439,900
1487 Greenfield Ln, Painesville, OH 44077
4beds
3,095sqft
:
Get pre-qualified$3,132/mo
Single Family Residence
Built in 2004
7,971 Square Feet Lot
$-- Zestimate®
$142/sqft
$42/mo HOA
What's special
- 48 days |
- 92 |
- 5 |
Zillow last checked:
Listing updated:
Listed by:
Michael L Warren 440-667-7046 michaelwarren@howardhanna.com,
Howard Hanna
Source: MLS Now,MLS#: 5221013
Facts & features
Interior
Bedrooms & bathrooms
- Bedrooms: 4
- Bathrooms: 3
- Full bathrooms: 2
- 1/2 bathrooms: 1
- Main level bathrooms: 1
Primary bedroom
- Description: Flooring: Carpet
- Level: Second
- Dimensions: 21 x 15
Bedroom
- Description: Flooring: Carpet
- Level: Second
- Dimensions: 12 x 12
Bedroom
- Description: Flooring: Carpet
- Level: Second
- Dimensions: 12 x 11
Bedroom
- Description: Flooring: Carpet
- Level: Second
- Dimensions: 12 x 10
Dining room
- Description: Flooring: Luxury Vinyl Tile
- Level: First
- Dimensions: 13 x 12
Eat in kitchen
- Description: Flooring: Luxury Vinyl Tile
- Features: Granite Counters
- Level: First
- Dimensions: 23 x 13
Great room
- Description: Flooring: Luxury Vinyl Tile
- Features: Fireplace
- Level: First
- Dimensions: 19 x 17
Laundry
- Description: Flooring: Luxury Vinyl Tile
- Level: First
- Dimensions: 10 x 7
Recreation
- Description: Flooring: Carpet
- Level: Lower
- Dimensions: 18 x 15
Heating
- Forced Air, Gas
Cooling
- Central Air
Appliances
- Included: Dishwasher, Disposal, Microwave, Range, Refrigerator
Features
- Basement: Full
- Number of fireplaces: 1
- Fireplace features: Gas
Interior area
- Total structure area: 3,095
- Total interior livable area: 3,095 sqft
- Finished area above ground: 2,420
- Finished area below ground: 675
Video & virtual tour
Property
Parking
- Parking features: Garage
- Garage spaces: 2
Features
- Levels: Two
- Stories: 2
- Patio & porch: Front Porch, Patio
- Has view: Yes
- View description: Park/Greenbelt
Lot
- Size: 7,971 Square Feet
- Dimensions: 65 x 123
Details
- Parcel number: 35A005A000090
- Lease amount: $0
Construction
Type & style
- Home type: SingleFamily
- Architectural style: Colonial
- Property subtype: Single Family Residence
Materials
- Vinyl Siding
- Roof: Asphalt
Condition
- Year built: 2004
Utilities & green energy
- Sewer: Public Sewer
- Water: Public
Community & HOA
Community
- Subdivision: Heisley Park Residential Subdivision
HOA
- Has HOA: Yes
- Services included: Association Management, Common Area Maintenance, Insurance, Maintenance Grounds, Maintenance Structure
- HOA fee: $250 semi-annually
- HOA name: Heisley Park Association
Location
- Region: Painesville
Financial & listing details
- Price per square foot: $142/sqft
- Tax assessed value: $300,740
- Annual tax amount: $4,493
- Date on market: 6/22/2026
- Cumulative days on market: 52 days
- Listing agreement: Exclusive Right To Sell
Estimated market value
Not available
Estimated sales range
Not available
Not available
Price history
| Date | Event | Price |
|---|---|---|
| 6/25/2026 | Contingent | $439,900$142/sqft |
Source: MLS Now #5221013 Report a problem | ||
| 6/22/2026 | Listed for sale | $439,900+54.4%$142/sqft |
Source: MLS Now #5221013 Report a problem | ||
| 6/23/2021 | Sold | $285,000-1.7%$92/sqft |
Source: Public Record Report a problem | ||
| 2/1/2021 | Pending sale | $289,900$94/sqft |
Source: Owner Report a problem | ||
| 1/23/2021 | Price change | $289,900-3.3%$94/sqft |
Source: Owner Report a problem | ||
| 1/20/2021 | Pending sale | $299,900$97/sqft |
Source: Owner Report a problem | ||
| 1/4/2021 | Listed for sale | $299,900+39.6%$97/sqft |
Source: Owner Report a problem | ||
| 1/13/2015 | Listing removed | $214,900$69/sqft |
Source: Ohio Broker Direct #3675627 Report a problem | ||
| 1/8/2015 | Price change | $214,900-4%$69/sqft |
Source: Ohio Broker Direct #3675627 Report a problem | ||
| 1/5/2015 | Listed for sale | $223,900-4.4%$72/sqft |
Source: Ohio Broker Direct #3675627 Report a problem | ||
| 10/1/2004 | Sold | $234,200+561.6%$76/sqft |
Source: Public Record Report a problem | ||
| 4/7/2004 | Sold | $35,400$11/sqft |
Source: Public Record Report a problem | ||
Public tax history
| Year | Property taxes | Tax assessment |
|---|---|---|
| 2025 | $4,493 -0.5% | $105,260 |
| 2024 | $4,517 +3.1% | $105,260 +23.7% |
| 2023 | $4,382 +0.3% | $85,090 |
| 2022 | $4,370 -0.4% | $85,090 |
| 2021 | $4,389 +1.8% | $85,090 +15% |
| 2020 | $4,312 -0.9% | $73,990 |
| 2019 | $4,353 +18.7% | $73,990 +18.9% |
| 2018 | $3,668 | $62,230 |
| 2017 | $3,668 +8.9% | $62,230 |
| 2016 | $3,369 +5.8% | $62,230 |
| 2015 | $3,184 -1.8% | $62,230 |
| 2014 | $3,242 0% | $62,230 |
| 2013 | $3,243 +9.4% | $62,230 |
| 2012 | $2,963 -6.5% | $62,230 -10.6% |
| 2011 | $3,169 +0.3% | $69,590 |
| 2010 | $3,161 +6% | $69,590 +0% |
| 2009 | $2,982 -2.6% | $69,587 -10% |
| 2008 | $3,061 +0.9% | $77,319 |
| 2007 | $3,033 -51.7% | $77,319 |
| 2006 | $6,285 +4.4% | $77,319 +5.4% |
| 2005 | $6,020 | $73,340 |
Find assessor info on the county website
Monthly payment
Est. payment
Payment breakdown
Explore the cost of this home by adjusting the details. Changes won't be saved.Climate risks
Neighborhood: 44077
Nearby schools
GreatSchools rating
- 8/10Buckeye Elementary SchoolGrades: PK-4Distance: 1 mi
- 6/10Henry F Lamuth Middle SchoolGrades: 5-7Distance: 2.3 mi
- 6/10Riverside Jr/Sr High SchoolGrades: 8-12Distance: 3.3 mi
Schools provided by the listing agent
- District: Riverside LSD Lake- 4306
Source: MLS Now. This data may not be complete. We recommend contacting the local school district to confirm school assignments for this home.
- $385,0004 bd4 ba3.7k sqft1477 Greenfield Ln, Painesville, OH 44077Off Market
- $418,0004 bd4 ba2.7k sqft403 Heisley Park Ln, Painesville, OH 44077Off Market

- $386,4004 bd3 ba2.6k sqft1497 Greenfield Ln, Painesville, OH 44077Off Market
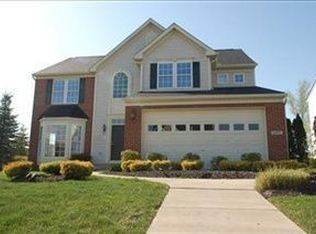
- $360,9003 bd2 ba2.5k sqft1467 Greenfield Ln, Painesville, OH 44077Off Market
- $3,840-- bd-- ba-- sqftHeisley Park, Painesville, OH 44077Off Market
- $2,930-- bd-- ba-- sqftHeisley Park, Painesville, OH 44077Off Market
- $319,3003 bd2 ba2k sqft413 Heisley Park Ln, Painesville, OH 44077Off Market
- $428,4004 bd4 ba3.6k sqft424 Walker Ln, Painesville, OH 44077Off Market
A local agent can set up tours, give advice and negotiate with sellers.
Similar homes
- $449,9004 bd3 ba3.3k sqft11751 Jennifer Ct, Painesville, OH 44077For Sale
 MLS ID #5234286, Andrew Salonen, Howard Hanna. MLS Now
 - $340,0004 bd3 ba2.6k sqft526 Deerwood Ct, Painesville, OH 44077For Sale
 MLS ID #5208794, Darren W Burke, Keller Williams Greater Cleveland Northeast. MLS Now
 - $434,9003 bd3 ba3.6k sqft10589 Ridgewater Dr, Painesville, OH 44077For Sale
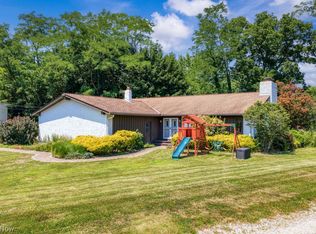 MLS ID #5231857, Toni Bowers, Howard Hanna. MLS Now
 - $400,0007 bd4 ba4.2k sqft31 Fairfield Rd, Painesville, OH 44077For Sale
 MLS ID #5222857, Shannon R Gerome, Keller Williams Greater Cleveland Northeast. MLS Now
 - $454,9003 bd3 ba2.6k sqft11370 Prouty Rd, Concord Township, OH 44077For SaleMLS ID #5232795, Ashley Frasure, Keller Williams Living. MLS Now
- $495,9504 bd3 ba2.7k sqft9454 Deer Holw, Mentor, OH 44060For SaleMLS ID #5221622, Katie McNeill, Platinum Real Estate. MLS Now
- $450,0004 bd4 ba3.1k sqft644 Spyglass Cir, Painesville, OH 44077For SaleMLS ID #5233776, Anna Marie Velazquez, Engel & Völkers Distinct. MLS Now
- $395,0002 bd3 ba2.4k sqft441 Community Ln, Painesville, OH 44077For SaleMLS ID #5230053, Amanda Carter, The Agency Cleveland Northcoast. MLS Now
- $380,0004 bd4 ba3.6k sqft305 Mentor Ave, Painesville, OH 44077For SaleMLS ID #5176470, Andrea L Apshago, Berkshire Hathaway HomeServices Professional Realty. MLS Now
- $384,9004 bd3 ba2.5k sqft6065 Norwood Dr, Mentor, OH 44060For SaleMLS ID #5233018, Amanda Alafi, HomeSmart Real Estate Momentum LLC. MLS Now
- $585,0004 bd4 ba3.5k sqft6960 Sturbridge Dr, Concord Township, OH 44077For SaleMLS ID #5233092, Chad Woodburn, Keller Williams Greater Cleveland Northeast. MLS Now
- $343,9003 bd4 ba2.4k sqft137 Colonial Dr, Painesville, OH 44077For SaleMLS ID #5232342, John Wegloski, McDowell Homes Real Estate Services. MLS Now
- $475,0004 bd4 ba3k sqft11436 Woodlark Cir, Concord Twp, OH 44077For SaleMLS ID #5234025, Lisa M Bilinski, Howard Hanna. MLS Now
- $395,0003 bd3 ba3.2k sqft953 Outrigger Cv, Painesville, OH 44077For SaleMLS ID #5220416, Amy McDougald Eckard, Keller Williams Chervenic Rlty. MLS Now
- $320,0003 bd2 ba1.8k sqft1104 Westfield Cir, Painesville, OH 44077For SaleMLS ID #5234404, Clorice L Vines, McDowell Homes Real Estate Services. MLS Now
- $350,0004 bd3 ba1.8k sqft7068 Brightwood Dr, Painesville, OH 44077For SaleMLS ID #5230481, Evan Webb, HomeSmart Real Estate Momentum LLC. MLS Now
- $400,0004 bd3 ba2.4k sqft6266 Meadowbrook Dr, Mentor, OH 44060For SaleMLS ID #5226591, Greg Marlowe, Keller Williams Greater Cleveland Northeast. MLS Now
- $389,9004 bd3 ba2.7k sqft5982 Silver Ct, Mentor, OH 44060For SaleMLS ID #5232188, Andrew Salonen, Howard Hanna. MLS Now
- $434,9005 bd3 ba3k sqft8134 Mentor Ave, Mentor, OH 44060For SaleMLS ID #5216758, Angela Fross, Howard Hanna. MLS Now
- $489,9005 bd4 ba4.4k sqft527 Birkdale Cir, Painesville, OH 44077For SaleMLS ID #5220410, Shawni L Marich, Platinum Real Estate. MLS Now
