COUNTRY LIVING AT ITS FINEST - ONE OWNER CUSTOM BUILT HOME ON 9.8 BEAUTIFUL ACRES WITH A POND, SHELTER HOUSE & HUGE OUTBUILDING! Enjoy the peace, privacy and wide-open spaces of country living while being just minutes from all the shopping, dining and conveniences of Kansas City! This wonderful 1.5-story home offers the perfect setting for everyday living and unforgettable gatherings! Imagine hosting reunions, birthday parties, summer barbecues or simply relaxing and enjoying the beautiful surroundings. The picturesque pond, shelter house and impressive 50' x 30' outbuilding makes this property truly special! Inside you'll love the convenience of the main-level primary suite featuring a spacious walk-in closet, relaxing jet tub and double vanities. The beautiful kitchen and dining room give you room to spread out on holidays and a great room with fireplace for those cozy nights coming up! Upstairs offers three additional bedrooms plus versatile loft area, perfect for a home office, reading nook or additional living space. The walk-out basement provides endless possibilities to finish and customize to fit your needs-whether it's a family room, recreation area, additional bedrooms or hobby space! Located in the desirable Basehor-Linwood School District, this property offers that hard-to-find combination of acreage, space and convenience! PLUS - SELLER IS WILLING TO NEGOTIATE UP TO $15,000 WITH AN ACCEPTABLE OFFER to use toward decorating and personalizing the home OR buying down your interest rate! Nearly 10 acres, a beautiful pond, room to entertain and endless possibilities - this is more than a home, it's a lifestyle!
Active
$750,000
14891 142nd St, Bonner Springs, KS 66012
4beds
2,393sqft
Single Family Residence
Built in 1996
9.8 Acres Lot
$-- Zestimate®
$313/sqft
$-- HOA
What's special
Great room with fireplaceMain-level primary suiteBeautiful kitchenDouble vanitiesSpacious walk-in closetShelter houseWalk-out basement
- 3 days
- 381
- 45
Likely to sell faster than
Zillow last checked:
Listing updated:
Listed by:
Sally Estes 913-683-3400,
Reilly Real Estate LLC
Source: Heartland MLS as distributed by MLS GRID,MLS#: 2646395
Facts & features
Interior
Bedrooms & bathrooms
- Bedrooms: 4
- Bathrooms: 3
- Full bathrooms: 2
- 1/2 bathrooms: 1
Primary bedroom
- Level: First
Bedroom 2
- Level: Second
Bedroom 3
- Level: Second
Bedroom 4
- Level: Second
Primary bathroom
- Features: Separate Shower And Tub
- Level: First
Dining room
- Level: First
Great room
- Features: Fireplace
- Level: First
Kitchen
- Features: Granite Counters
- Level: First
Heating
- Natural Gas
Cooling
- Attic Fan, Electric
Appliances
- Included: Dishwasher, Disposal, Electric Range
- Laundry: Main Level
Features
- Ceiling Fan(s), Vaulted Ceiling(s), Walk-In Closet(s)
- Basement: Full
- Number of fireplaces: 1
Interior area
- Total structure area: 2,393
- Total interior livable area: 2,393 sqft
- Finished area above ground: 2,393
- Finished area below ground: 0
Property
Parking
- Total spaces: 2
- Parking features: Attached
- Attached garage spaces: 2
Features
- Patio & porch: Deck, Patio
- Spa features: Bath
- Fencing: Wood
- Waterfront features: Pond
Lot
- Size: 9.8 Acres
- Features: Acreage
Details
- Parcel number: 28234
Construction
Type & style
- Home type: SingleFamily
- Property subtype: Single Family Residence
Materials
- Frame
- Roof: Composition
Condition
- Year built: 1996
Utilities & green energy
- Sewer: Septic Tank
- Water: Rural
Community & HOA
Community
- Subdivision: Other
HOA
- Has HOA: No
Location
- Region: Bonner Springs
Financial & listing details
- Price per square foot: $313/sqft
- Tax assessed value: $565,390
- Annual tax amount: $7,666
- Date on market: 10/9/2026
- Listing terms: Cash,Conventional,FHA,VA Loan
- Ownership: Private
- Road surface type: Paved
Estimated market value
Not available
Estimated sales range
Not available
Not available
Price history
| Date | Event | Price |
|---|---|---|
| 10/10/2026 | Listed for sale | $750,000$313/sqft |
Source:  Heartland MLS as distributed by MLS GRID #2646395 Report a problem Heartland MLS as distributed by MLS GRID #2646395 Report a problem | ||
Public tax history
| Year | Property taxes | Tax assessment |
|---|---|---|
| 2025 | $7,666 +5.4% | $66,206 +3.8% |
| 2024 | $7,274 +7.1% | $63,762 +1.5% |
| 2023 | $6,794 +10.1% | $62,833 +14.8% |
| 2022 | $6,172 +14.3% | $54,737 +13.5% |
| 2021 | $5,401 +4.6% | $48,222 +6.9% |
| 2020 | $5,164 +3.4% | $45,096 +4% |
| 2019 | $4,994 +11.1% | $43,341 +11.1% |
| 2018 | $4,494 +6.4% | $39,012 +6.5% |
| 2017 | $4,223 +2.4% | $36,617 +2.7% |
| 2016 | $4,123 | $35,655 +3.9% |
| 2015 | $4,123 +8.4% | $34,303 +3.6% |
| 2014 | $3,805 | $33,126 +6.4% |
| 2013 | -- | $31,142 -0.1% |
| 2012 | -- | $31,184 |
| 2011 | -- | -- |
| 2010 | -- | $32,262 -4.9% |
| 2009 | -- | $33,919 -1.3% |
| 2008 | -- | $34,349 +7.8% |
| 2007 | -- | $31,852 +7.9% |
| 2005 | -- | $29,507 -0.1% |
| 2004 | -- | $29,542 +2.9% |
| 2003 | -- | $28,713 +14.8% |
| 2002 | -- | $25,004 +8.8% |
| 2000 | -- | $22,983 |
Find assessor info on the county website
Monthly payment
Est. payment
Payment breakdown
Explore the cost of this home by adjusting the details. Changes won't be saved.Climate risks
Neighborhood: 66012
Nearby schools
Schools provided by the listing agent
- Elementary: Linwood
- Middle: Basehor-Linwood
- High: Basehor-Linwood
Source: Heartland MLS as distributed by MLS GRID. This data may not be complete. We recommend contacting the local school district to confirm school assignments for this home.
Similar homes
- $575,0004 bd3 ba2.8k sqft15109 Linden Ct, Bonner Springs, KS 66012For Sale
 MLS ID #2646336, Jared Brunton, Modern Realty Advisors. Heartland MLS as distributed by MLS GRID
 - $699,0003 bd4 ba3.3k sqft14733 Timber Ln, Bonner Springs, KS 66012For Sale
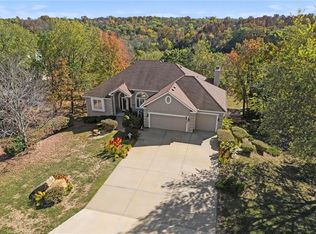 MLS ID #2582625, Tricia Brammell, Realty Executives. Heartland MLS as distributed by MLS GRID
 - $749,9504 bd4 ba3.3k sqft6010 Apache Dr, Shawnee, KS 66226For Sale
 MLS ID #2645435, Marti Prieb Lilja, Keller Williams Realty Partners Inc.. Heartland MLS as distributed by MLS GRID
 - $929,9504 bd3 ba3.1k sqftLOT 7 178th St, Bonner Springs, KS 66012New Construction
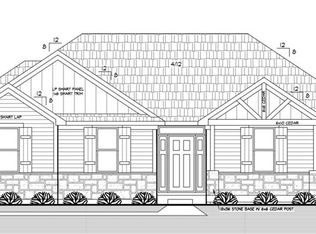 MLS ID #2584814, Bridget Brown-Kiggins, Weichert, Realtors Welch & Co.. Heartland MLS as distributed by MLS GRID
