Welcome home to this beautifully maintained end-unit ranch condo in the Heritage Place community. This move-in ready residence offers 2 bedrooms, 2 full bathrooms, and a bright, open layout filled with natural light. The spacious living room features updated flooring and a door wall leading to a private patio, perfect for relaxing outdoors. The kitchen provides ample cabinet space and overlooks the main living area for easy everyday living. A generous primary suite includes a walk-in closet and private full bath. Convenient first-floor laundry, a full basement for storage or future finishing, and an attached 1-car garage add exceptional functionality. Residents enjoy low-maintenance living with exterior maintenance, snow removal, and grounds care included. Located within the highly regarded Utica Community Schools and close to shopping, dining, and everyday conveniences.
Pending
Price cut: $10.1K (6/29)
$234,900
14897 Dover Ct, Shelby Township, MI 48315
2beds
1,038sqft
:
Get pre-qualified$1,953/mo
Condominium
Built in 1985
-- sqft lot
$232,800 Zestimate®
$226/sqft
$320/mo HOA
What's special
- 32 days |
- 184 |
- 10 |
Likely to sell faster than
Zillow last checked:
Listing updated:
Listed by:
Hnderyos Gorgees 586-488-2450,
Vision One Realty 586-488-2450
Source: Realcomp II,MLS#: 20261047175
Facts & features
Interior
Bedrooms & bathrooms
- Bedrooms: 2
- Bathrooms: 2
- Full bathrooms: 2
Primary bedroom
- Level: Entry
- Area: 169
- Dimensions: 13 X 13
Bedroom
- Level: Entry
- Area: 110
- Dimensions: 11 X 10
Primary bathroom
- Level: Entry
- Area: 32
- Dimensions: 8 X 4
Other
- Level: Entry
- Area: 35
- Dimensions: 7 X 5
Dining room
- Level: Entry
- Area: 90
- Dimensions: 10 X 9
Kitchen
- Level: Entry
- Area: 108
- Dimensions: 12 X 9
Laundry
- Level: Entry
- Area: 70
- Dimensions: 10 X 7
Living room
- Level: Entry
- Area: 228
- Dimensions: 19 X 12
Heating
- Forced Air, Natural Gas
Cooling
- Central Air
Appliances
- Included: Dishwasher, Disposal, Dryer, Free Standing Gas Range, Free Standing Refrigerator, Microwave, Washer
Features
- Basement: Unfinished
- Has fireplace: No
Interior area
- Total interior livable area: 1,038 sqft
- Finished area above ground: 1,038
Property
Parking
- Total spaces: 1
- Parking features: One Car Garage, Attached
- Attached garage spaces: 1
Features
- Levels: One
- Stories: 1
- Entry location: GroundLevel
Details
- Parcel number: 0725226065
- Special conditions: Short Sale No,Standard
Construction
Type & style
- Home type: Condo
- Architectural style: Ranch
- Property subtype: Condominium
Materials
- Brick
- Foundation: Basement, Brick Mortar
- Roof: Asphalt
Condition
- New construction: No
- Year built: 1985
Utilities & green energy
- Sewer: Public Sewer
- Water: Public
Community & HOA
Community
- Subdivision: HERITAGE PLACE
HOA
- Has HOA: Yes
- Services included: Maintenance Grounds, Maintenance Structure, Sewer, Snow Removal, Trash
- HOA fee: $320 monthly
- HOA phone: 586-997-0820
Location
- Region: Shelby Township
Financial & listing details
- Price per square foot: $226/sqft
- Tax assessed value: $107,629
- Annual tax amount: $3,216
- Date on market: 6/26/2026
- Cumulative days on market: 32 days
- Listing agreement: Exclusive Right To Sell
- Listing terms: Cash,Conventional
Estimated market value
$232,800
$221,000 - $244,000
$1,521/mo
Price history
| Date | Event | Price |
|---|---|---|
| 7/14/2026 | Pending sale | $234,900$226/sqft |
Source:  Realcomp II #20261047175 Report a problem Realcomp II #20261047175 Report a problem | ||
| 6/29/2026 | Price change | $234,900-4.1%$226/sqft |
Source: Realcomp II #20261047175 Report a problem | ||
| 6/26/2026 | Listed for sale | $245,000+15%$236/sqft |
Source: Realcomp II #20261047175 Report a problem | ||
| 2/27/2024 | Sold | $213,000-0.9%$205/sqft |
Source:  MiRealSource #50124272 Report a problem MiRealSource #50124272 Report a problem | ||
| 2/1/2024 | Pending sale | $215,000$207/sqft |
Source: MiRealSource #50124272 Report a problem | ||
| 11/28/2023 | Price change | $215,000-4.4%$207/sqft |
Source: MiRealSource #50124272 Report a problem | ||
| 10/31/2023 | Price change | $225,000-2.2%$217/sqft |
Source: MiRealSource #50124272 Report a problem | ||
| 10/6/2023 | Listed for sale | $230,000$222/sqft |
Source: MiRealSource #50124272 Report a problem | ||
| 1/9/2023 | Listing removed | -- |
Source: Zillow Rentals Report a problem | ||
| 12/14/2022 | Price change | $1,495-6.6%$1/sqft |
Source: Zillow Rentals Report a problem | ||
| 11/1/2022 | Price change | $1,600-3%$2/sqft |
Source: Zillow Rental Manager Report a problem | ||
| 10/17/2022 | Listed for rent | $1,650$2/sqft |
Source: Zillow Rental Manager Report a problem | ||
Public tax history
| Year | Property taxes | Tax assessment |
|---|---|---|
| 2025 | $1,398 +5% | $104,800 +6.8% |
| 2024 | $1,331 +5.3% | $98,100 +18.1% |
| 2023 | $1,264 +2.8% | $83,100 +9.2% |
| 2022 | $1,230 +0.7% | $76,100 +2% |
| 2021 | $1,221 | $74,600 +5.1% |
| 2020 | $1,221 +8.5% | $71,000 +8.4% |
| 2019 | $1,126 +3.1% | $65,500 +1.6% |
| 2018 | $1,092 +2.2% | $64,500 +11.7% |
| 2017 | $1,069 | $57,750 |
| 2016 | $1,069 | $57,750 +12.5% |
| 2015 | $1,069 | $51,350 |
| 2012 | -- | -- |
| 2009 | -- | -- |
| 2001 | $1,343 +3.5% | $48,460 +3.2% |
| 2000 | $1,297 | $46,960 |
Find assessor info on the county website
Monthly payment
Est. payment
Payment breakdown
Explore the cost of this home by adjusting the details. Changes won't be saved.Climate risks
Neighborhood: 48315
Nearby schools
GreatSchools rating
- 7/10Floyd Ebeling Elementary SchoolGrades: PK-6Distance: 0.8 mi
- 7/10Bemis Junior High SchoolGrades: 7-8Distance: 3.4 mi
- 8/10Henry Ford II High SchoolGrades: 9-12Distance: 3.9 mi
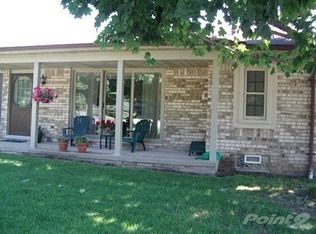
- $220,3002 bd2 ba1.1k sqft14889 Dover Ct, Shelby Township, MI 48315Off Market
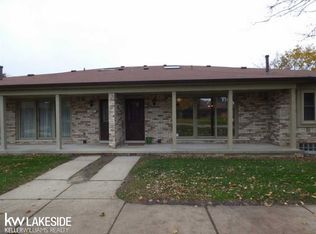
- $210,8002 bd2 ba1k sqft14893 Dover Ct, Shelby Township, MI 48315Off Market
- $180,5002 bd2 ba1k sqft14893 Dover Ct #66, Utica, MI 48315Off Market
- $180,5002 bd2 ba1k sqft14893 Dover Ct BUILDING 66-17, Utica, MI 48315Off Market

- $205,0002 bd2 ba1.1k sqft14890 Dover Ct, Shelby Township, MI 48315Sold
- $237,0002 bd2 ba1.1k sqft14901 Dover Ct, Shelby Township, MI 48315Sold
- $216,8002 bd2 ba1k sqft14894 Dover Ct, Shelby Township, MI 48315Off Market
- $---- bd-- ba-- sqft14894 Dover Ct, Utica, MI 48315Off Market
A local agent can set up tours, give advice and negotiate with sellers.
Similar homes
- $214,9002 bd2 ba1.2k sqft45302 Manor Dr, Shelby Township, MI 48317For Sale
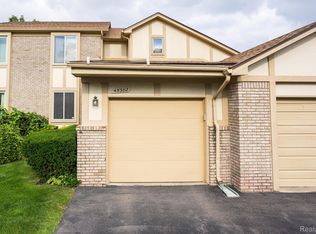
 MLS ID #20261058902, Faddi Shamon, Market Max America. Realcomp II
 - $249,0002 bd2 ba1.2k sqft2321 London Bridge Dr Unit 22, Rochester Hills, MI 48307For Sale
 MLS ID #20261058115, Deborah C Corey, Berkshire Hathaway HomeServices Kee Realty. Realcomp II
 - $239,0002 bd2 ba1.2k sqft42158 Blossom Ln, Clinton Township, MI 48038For Sale
 MLS ID #20261050669, Thomas A Harding II, Key Realty - Monroe. Realcomp II
 - $250,0002 bd2 ba1.4k sqft56472 Chesapeake Trl #71, Utica, MI 48316For Sale
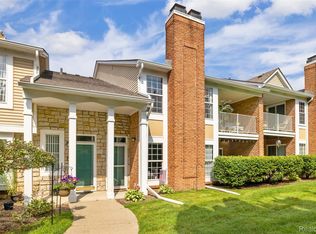 MLS ID #20261057472, Thomas Lorkowski, @properties Christie's Int'l R E Rochester. Realcomp II
 - $220,0002 bd2 ba1.3k sqft45623 Gable Dr, Macomb, MI 48044For SaleMLS ID #20261057981, Yvette Wright, Anthony Djon Luxury Real Estate. Realcomp II
- $219,0002 bd2 ba1.2k sqft46246 Baldwin Dr #45, Macomb, MI 48044For SaleMLS ID #20261052971, Sue Thorn, Berkshire Hathaway HomeServices MIRE. Realcomp II
- $209,9002 bd1 ba1.1k sqft52133 Naugatuck Dr, Macomb, MI 48042For Sale
 MLS ID #50216978, Alison Reardon, KW Platinum. MiRealSource
 - $219,0002 bd2 ba1.1k sqft52164 Naugatuck Dr, Macomb, MI 48042For SaleMLS ID #50216590, Alise Collier, Real Estate One Chesterfield. MiRealSource
- $220,5002 bd2 ba1.5k sqft23553 Northport Dr, Clinton Township, MI 48036For SaleMLS ID #20261058707, Dan Walker, Aurora Realty Group. Realcomp II
- $203,9002 bd2 ba968 sqft44167 Providence Dr #326, Clinton Township, MI 48038For SaleMLS ID #20261046683, Loretta A Sandora Deloof, Sandora & Fiteny Real Estate. Realcomp II
- $249,9002 bd2 ba1.3k sqft14350 Shadywood Dr, Sterling Heights, MI 48312For SaleMLS ID #20261041450, Hassan I Karadsheh, R2M Realty. Realcomp II
- $284,9003 bd2 ba1.5k sqft17014 Country Ridge Ln, Macomb, MI 48044For SaleMLS ID #20261048428, Tahmidur Choudhury, Prime Time Realty. Realcomp II
- $228,4003 bd1 ba866 sqft2931 Grant Rd, Rochester Hills, MI 48309For SaleMLS ID #20261049054, Olivia Rosenbergh, Clubhouse Realty LLC. Realcomp II
- $224,9904 bd2 ba1.4k sqft27375 Edward St, Roseville, MI 48066For SaleMLS ID #20261059444, Eglent Begaj, A.V.A. Real Estate. Realcomp II
- $170,0002 bd1 ba826 sqft23310 Patterson St, Clinton Township, MI 48036For SaleMLS ID #20261059028, Mike Meldrum, Real Estate One-Chesterfield. Realcomp II
- $210,0003 bd1 ba1.1k sqft18391 Masonic Blvd, Fraser, MI 48026For SaleMLS ID #20261057491, Jordan Boulton, Five Star Real Estate Davison. Realcomp II
- $259,9993 bd1 ba1.1k sqft34585 Koch Ave, Sterling Heights, MI 48310For SaleMLS ID #20261044845, Skylar Essiambre, RE/MAX Eclipse Clarkston. Realcomp II
- $189,9002 bd2 ba1.2k sqft16582 Woodlane, Fraser, MI 48026For SaleMLS ID #50213383, James Sheldon, Real Estate One Port Huron. MiRealSource
- $199,0002 bd1 ba1.3k sqft20342 Pine Meadow Dr, Clinton Township, MI 48036For SaleMLS ID #20261050430, Roland J Bottiglia, Premier Realty Centers LLC. Realcomp II
- $279,9002 bd2 ba1k sqft936 Wexford Way, Rochester, MI 48307For SaleMLS ID #20261046573, Darlene L Kujanek, Berkshire Hathaway HomeServices Kee Realty. Realcomp II
