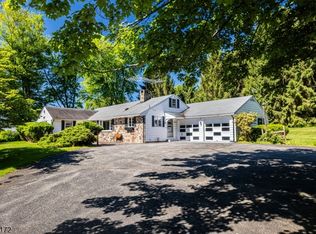
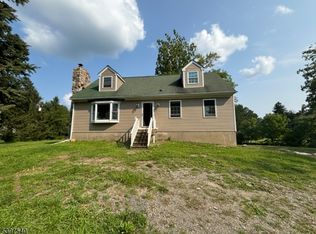
Two separate homes, two distinct parcels, a private spring-fed pond, and 7.5 acres of endless opportunity! This rare country estate offers privacy, historic charm, recreational possibilities, and income-producing potential. Situated on two lots, with 4 acres surrounding the residences and an additional 3.5 acres directly across the street, this property offers exceptional versatility. The spacious ranch-style main home features an eat-in kitchen, formal living and dining rooms, 3 bedrooms, 1.5 baths, a full basement, abundant storage, and an attached 2-car garage. Adding tremendous value is a separate 19th-century farmhouse featuring its own kitchen, living and dining rooms, 2 bedrooms, a bonus room, full bath, and basement. This second residence presents an exciting opportunity for rental income to help offset ownership costs. Across the street, the additional 3.5-acre parcel features a picturesque private spring-fed pond, ideal for kayaking, fishing, swimming when conditions permit, or simply relaxing by the water. An apple orchard and the property's history as a former Christmas tree farm add to its unique charm. Convenient to major highways, this extraordinary offering combines peaceful country living with everyday accessibility. With two homes, two parcels, and a private pond, opportunities of this scale and versatility are exceptionally rare.
Active
$989,000
149 - 150 Silver Lake Rd, Frelinghuysen Twp., NJ 07825
5beds
--sqft
Single Family Residence
Built in 1960
7.44 Acres Lot
$952,000 Zestimate®
$--/sqft
$-- HOA
What's special
- 13 days
- 532
- 30
Zillow last checked:
Listing updated:
Listed by:
Ryan Mcgurl 908-202-8058,
Prominent Properties Sir,
Kacey Carrig
Source: GSMLS,MLS#: 4059862
Facts & features
Interior
Bedrooms & bathrooms
- Bedrooms: 5
- Bathrooms: 3
- Full bathrooms: 2
- 1/2 bathrooms: 1
Primary bedroom
- Description: 1st Floor
Bedroom 1
- Level: First
- Area: 252
- Dimensions: 18 x 14
Bedroom 2
- Level: First
- Area: 196
- Dimensions: 14 x 14
Bedroom 3
- Level: First
- Area: 168
- Dimensions: 14 x 12
Dining room
- Features: Living/Dining Combo
- Level: First
- Area: 120
- Dimensions: 10 x 12
Kitchen
- Features: Eat-in Kitchen
- Level: First
- Area: 180
- Dimensions: 15 x 12
Living room
- Level: First
- Area: 285
- Dimensions: 19 x 15
Basement
- Features: Utility Room
Heating
- Baseboard - Cast Iron, Baseboard - Hotwater, Oil Tank Above Ground - Inside
Cooling
- 1 Unit, Central Air
Appliances
- Included: Carbon Monoxide Detector, Electric Cooktop, Dryer, Refrigerator, Washer, Electric Water Heater
- Laundry: Laundry Room
Features
- Flooring: Tile, Wood
- Windows: Shades
- Basement: Yes,Unfinished
- Number of fireplaces: 1
- Fireplace features: Living Room, Wood Burning
Property
Parking
- Total spaces: 6
- Parking features: 2 Car Width, Asphalt
- Garage spaces: 2
- Uncovered spaces: 6
Features
- Waterfront features: Lake, Lake Privileges
Lot
- Size: 7.44 Acres
- Dimensions: 7.44
- Features: Irregular Lot, Wooded
Details
- Additional structures: Carriage House, Second Residence
- Parcel number: 3006006010000000050000
Construction
Type & style
- Home type: SingleFamily
- Architectural style: Ranch
- Property subtype: Single Family Residence
Materials
- Stone, Vinyl Siding
- Roof: Asphalt Shingle
Condition
- Year built: 1960
Utilities & green energy
- Sewer: Septic Tank
- Water: Well
- Utilities for property: Electricity Connected, Cable Available
Community & HOA
Community
- Security: Carbon Monoxide Detector
Location
- Region: Blairstown
Financial & listing details
- Tax assessed value: $396,200
- Annual tax amount: $11,323
- Date on market: 10/24/2026
- Ownership type: Fee Simple
- Electric utility on property: Yes
Estimated market value
$952,000
$904,000 - $1.00M
$3,706/mo
Price history
| Date | Event | Price |
|---|---|---|
| 10/24/2026 | Listed for sale | $989,000 |
Source:  GSMLS #4059862 Report a problem | ||
Public tax history
Tax history is unavailable.
Monthly payment
Est. payment
Payment breakdown
Explore the cost of this home by adjusting the details. Changes won't be saved.Climate risks
Neighborhood: 07825
Nearby schools
Schools provided by the listing agent
- Elementary: Frelinghsn
- Middle: Frelinghsn
- High: No. Warren
Source: GSMLS. This data may not be complete. We recommend contacting the local school district to confirm school assignments for this home.
Similar homes
- $950,0005 bd3 ba4.2k sqft137 Lanning Rd, Frelinghuysen Twp., NJ 07825For Sale
 MLS ID #4056509, Daniel L Fiedler, Fiedler Real Estate. GSMLS
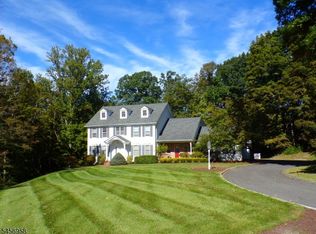
- $922,0004 bd6 ba3.9k sqft7 Cedar Glen Dr, Blairstown Twp., NJ 07825For Sale
 MLS ID #4060768, Giovanna Van Valkenburg, Re/Max Ridge Real Estate. GSMLS
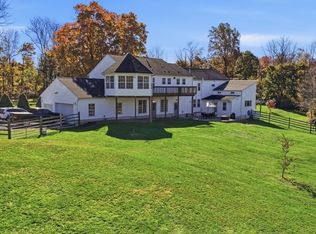
- $865,0004 bd3 ba5.2k sqft23 Hoagland Rd, Blairstown Twp., NJ 07825For Sale
 MLS ID #4061309, Amylinn Nemeth, Realty One Group Next Door. GSMLS
- $674,9004 bd3 ba3.4k sqft4 Meadow Oak Dr, Frelinghuysen Twp., NJ 07825For Sale
 MLS ID #4031155, Sean Wright, United Real Estate. GSMLS
