Welcome to Peletier Shores, where coastal convenience meets everyday comfort. Offering approximately 2,852 heated square feet, this spacious home features 4 bedrooms, 3.5 bathrooms, a versatile bonus room, and a two-car garage, all thoughtfully designed for both everyday living and entertaining.
Step inside to discover bright, open living spaces enhanced by 9-foot ceilings, abundant natural light, and a layout that encourages gathering with family and friends. The kitchen serves as the heart of the home, featuring stainless steel appliances, generous cabinet and countertop space, and an open flow into the dining and living areas. Ceramic tile flooring in all bathrooms and updated ceiling fans throughout the bedrooms add both style and functionality.
One of the home's most desirable features is its flexible floor plan. With a spacious primary suite on the main level and a second private suite upstairs, complete with its own ensuite bath, this layout offers exceptional versatility for guests, multigenerational living, or simply providing everyone their own space. Additional upstairs bedrooms and a bonus room create endless possibilities for a sitting area, study space, playroom, home office, or additional living space.
Outdoor living is just as inviting. The pergola-covered patio provides the perfect setting for morning coffee, weekend cookouts, or relaxing evenings under the coastal sky. Custom landscaping enhances the home's curb appeal, while the vinyl privacy fence along the tree line adds beauty and functionality to the backyard. The attached two-car garage offers overhead hanging storage racks, and additional side parking provides extra room for guests, recreational equipment, or additional vehicles.
The home is also equipped with a SpringWell whole-house water filtration and conditioning system, offering an added level of convenience and peace of mind.
For those who love being on the water, you'll appreciate the easy walk to the community's private boat and kayak launch. Spend your weekends exploring local waterways, fishing, paddling, or enjoying everything that makes coastal living so special.
Located just minutes from area beaches, waterfront dining, shopping, schools, military bases, and the charming coastal towns of Carteret County, this home places you in the center of it all. Whether your ideal day includes boating, beachcombing, or simply relaxing at home, this property offers the perfect blend of comfort, convenience, and Crystal Coast lifestyle.
Under contract
$580,000
149 High Tide Drive, Peletier, NC 28584
4beds
2,852sqft
:
Get pre-qualified$3,331/mo
Single Family Residence
Built in 2022
0.46 Acres Lot
$572,400 Zestimate®
$203/sqft
$36/mo HOA
What's special
- 38 days |
- 55 |
- 1 |
Likely to sell faster than
Zillow last checked:
Listing updated:
Listed by:
LightHouse Realty Team 252-646-5051,
Keller Williams Crystal Coast,
Andrew Marchetti 252-646-5051,
Keller Williams Crystal Coast
Source: Hive MLS,MLS#: 100580827 Originating MLS: Carteret County Association of Realtors
Originating MLS: Carteret County Association of RealtorsFacts & features
Interior
Bedrooms & bathrooms
- Bedrooms: 4
- Bathrooms: 4
- Full bathrooms: 3
- 1/2 bathrooms: 1
Rooms
- Room types: Living Room, Dining Room, Master Bedroom, Bedroom 2, Bedroom 3, Bedroom 4, Bonus Room
Primary bedroom
- Level: Main
Bedroom 2
- Level: Upper
Bedroom 3
- Level: Upper
Bedroom 4
- Level: Upper
Bonus room
- Level: Upper
Dining room
- Level: Main
Kitchen
- Level: Upper
Living room
- Level: Main
Heating
- Electric, Heat Pump
Cooling
- Central Air
Appliances
- Included: Built-In Microwave, Dishwasher, Electric Range
- Laundry: Dryer Hookup, Washer Hookup, Laundry Room
Features
- Master Downstairs, Walk-in Closet(s), High Ceilings, Entrance Foyer, Mud Room, Kitchen Island, Ceiling Fan(s), Pantry, Walk-in Shower, Blinds/Shades, Walk-In Closet(s)
- Flooring: LVT/LVP, Carpet
- Basement: None
Interior area
- Total structure area: 2,852
- Total interior livable area: 2,852 sqft
Property
Parking
- Total spaces: 2
- Parking features: On Site, Paved
- Attached garage spaces: 2
Features
- Levels: Two
- Patio & porch: Covered, Patio, Porch
- Exterior features: None
- Fencing: Back Yard,Vinyl
- Has view: Yes
- View description: See Remarks
- Frontage type: See Remarks
Lot
- Size: 0.46 Acres
Details
- Parcel number: 537603400165000
- Zoning: R-15
- Special conditions: Standard
Construction
Type & style
- Home type: SingleFamily
- Property subtype: Single Family Residence
Materials
- Vinyl Siding, Wood Frame
- Foundation: Slab
- Roof: Architectural Shingle
Condition
- New construction: No
- Year built: 2022
Utilities & green energy
- Sewer: Septic Tank
- Water: Public
- Utilities for property: Water Connected
Community & HOA
Community
- Security: Smoke Detector(s)
- Subdivision: Peletier Shores
HOA
- Has HOA: Yes
- Amenities included: Maintenance Common Areas, Management, Street Lights
- HOA fee: $434 annually
- HOA name: IPS
- HOA phone: 910-333-9820
Location
- Region: Peletier
Financial & listing details
- Price per square foot: $203/sqft
- Tax assessed value: $564,598
- Annual tax amount: $1,559
- Date on market: 6/11/2026
- Cumulative days on market: 38 days
- Listing agreement: Exclusive Right To Sell
- Listing terms: Cash,Conventional,FHA,USDA Loan,VA Loan
- Road surface type: Paved
Estimated market value
$572,400
$544,000 - $601,000
$3,338/mo
Price history
| Date | Event | Price |
|---|---|---|
| 6/26/2026 | Contingent | $580,000$203/sqft |
Source:  Hive MLS #100580827 Report a problem Hive MLS #100580827 Report a problem | ||
| 6/25/2026 | Pending sale | $580,000$203/sqft |
Source: Hive MLS #100580827 Report a problem | ||
| 6/11/2026 | Listed for sale | $580,000+39.8%$203/sqft |
Source: Hive MLS #100580827 Report a problem | ||
| 11/16/2022 | Sold | $414,900$145/sqft |
Source: Hive MLS #100344147 Report a problem | ||
| 9/9/2022 | Pending sale | $414,900$145/sqft |
Source: Hive MLS #100344147 Report a problem | ||
| 8/12/2022 | Listed for sale | $414,900$145/sqft |
Source: Hive MLS #100344147 Report a problem | ||
Public tax history
| Year | Property taxes | Tax assessment |
|---|---|---|
| 2025 | $2,243 +43.9% | $564,598 +102.9% |
| 2024 | $1,559 -4.5% | $278,316 |
| 2023 | $1,633 +6864.4% | $278,316 |
| 2022 | $23 | $278,316 |
Find assessor info on the county website
Monthly payment
Est. payment
Payment breakdown
Explore the cost of this home by adjusting the details. Changes won't be saved.Climate risks
Neighborhood: 28584
Nearby schools
GreatSchools rating
- 10/10White Oak ElementaryGrades: PK-5Distance: 2.7 mi
- 7/10Broad Creek Middle SchoolGrades: 6-8Distance: 10 mi
- 9/10Croatan High SchoolGrades: 9-12Distance: 7.9 mi
Schools provided by the listing agent
- Elementary: White Oak Elementary
- Middle: Broad Creek
- High: Croatan
Source: Hive MLS. This data may not be complete. We recommend contacting the local school district to confirm school assignments for this home.
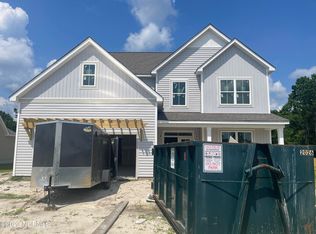
- $479,0004 bd3 ba2.9k sqft110 High Tide Dr, Peletier, NC 28584Sold
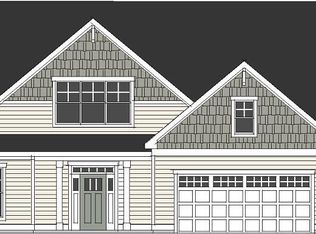
- $440,4504 bd3 ba2.6k sqft126 High Tide Dr, Peletier, NC 28584Sold
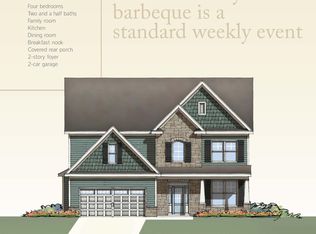
- $517,2954 bd3 ba3.2k sqft137 High Tide Dr, Peletier, NC 28584Sold
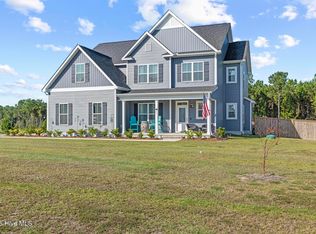
- $595,0004 bd3 ba3.2k sqft136 High Tide Dr, Peletier, NC 28584Sold
- $65,0001.26 AcresLOT 58 High Tide Dr, Swansboro, NC 28584Sold
- $140,0000.7 Acres141 Starkey Creek Dr, Swansboro, NC 28584Sold
- $484,0004 bd3 ba2.5k sqft112 Starkey Creek Dr, Swansboro, NC 28584Sold
- $430,0004 bd3 ba2k sqft101 Starkey Creek Dr, Swansboro, NC 28584Sold
A local agent can set up tours, give advice and negotiate with sellers.
A local lender can help you make sure your offer is ready when you are.
Similar homes
- $599,0004 bd3 ba2.8k sqft135 Tifton Circle, Cape Carteret, NC 28584For Sale
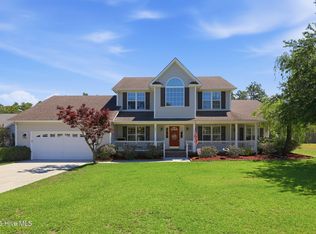
 MLS ID #100584368, Curtis Gatlin, CCA Real Estate. Hive MLS
 - $599,9004 bd3 ba2.2k sqft237 Coastline Circle, Cedar Point, NC 28584For Sale
 MLS ID #100591015, Rebecca Godissart, CENTURY 21 Champion Real Estate. Hive MLS
 - $424,9994 bd2 ba2.2k sqft274 Norris Landing Road, Peletier, NC 28584For Sale
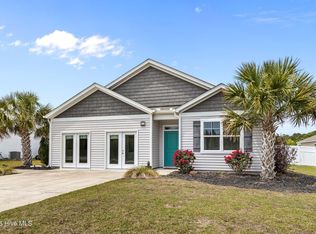 MLS ID #100571643, Richard Allan Farrington III, Bluewater Real Estate - EI. Hive MLS
 - $499,9004 bd5 ba2.8k sqft303 Baffle Court, Swansboro, NC 28584For Sale
 MLS ID #100586496, Suzanne Barber, ERA Live Moore - Jacksonville. Hive MLS
 - $410,0003 bd3 ba1.9k sqft338 Norris Landing Road, Peletier, NC 28584For SaleMLS ID #100583209, Kristen Dubovec, Keller Williams Realty. Hive MLS
- $659,0004 bd4 ba3.4k sqft119 Little Bay Drive, Cedar Point, NC 28584For SaleMLS ID #100564087, Joshua Reilly, Coast to Coast Real Estate. Hive MLS
- $515,0004 bd2 ba2.5k sqft515 Shipyard Court, Swansboro, NC 28584For SaleMLS ID #100584075, Rebecca Hieter, Great Moves Realty. Hive MLS
- $500,0004 bd4 ba3.1k sqft803 Canvas Court, Swansboro, NC 28584For SaleMLS ID #100568818, Carla F Buckhold, Bogue Banks Realty, Inc. Hive MLS
- $524,9004 bd3 ba3.4k sqft500 Sea Grass Court, Swansboro, NC 28584For SaleMLS ID #100554217, LightHouse Realty Team, Keller Williams Crystal Coast. Hive MLS
- $574,9004 bd3 ba2.6k sqft106 Ballantine Grove Lane Lot 18, Newport, NC 28570For SaleMLS ID #100586283, Don C Atkinson, Better Homes and Gardens Real Estate Treasure 4. Hive MLS
- $639,0003 bd3 ba2.1k sqft107 Magens Way, Cedar Point, NC 28584For SaleMLS ID #100528225, Tyler Marcell, Advantage Coastal Properties. Hive MLS
- $735,0004 bd4 ba4k sqft112 Sun Burst Circle, Cedar Point, NC 28584For SaleMLS ID #100584850, Caroline Farrington, Bluewater Real Estate - EI. Hive MLS
- $724,5003 bd3 ba3.1k sqft103 Fawn Creek Court, Cedar Point, NC 28584For SaleMLS ID #100571158, Donald A Whiteside, Emerald Isle Realty. Hive MLS
- $684,9003 bd2 ba2.1k sqft602 W Broad Street, Swansboro, NC 28584For SaleMLS ID #100574507, Chuck Douglas, Douglas & Company Real Estate, Inc.. Hive MLS
- $459,9004 bd3 ba2.6k sqft100 Rolling Water Lane, Peletier, NC 28584New ConstructionHive MLS
- $547,4003 bd2 ba2.2k sqft304 Angelfish Court, Newport, NC 28570For SaleMLS ID #100568661, Brooke Brown-Pollard, Racing Realty USA, LLC. Hive MLS
- $419,0003 bd2 ba1.7k sqft416 Ocean Spray Drive, Cedar Point, NC 28584For SaleMLS ID #100580855, John Newton, Better Homes and Gardens Real Estate Treasure 4. Hive MLS
- $420,0003 bd3 ba2k sqft306 Oak Ridge Court, Swansboro, NC 28584For SaleMLS ID #100585244, Nancy Harris, RE/MAX Ocean Properties EI. Hive MLS
- $750,0003 bd4 ba3k sqft101 Lookout Ridge, Cedar Point, NC 28584For SaleMLS ID #100561453, Crystal Joann Shaw, Emerald Isle Realty. Hive MLS
- $439,0003 bd3 ba2.2k sqft106 Bobwhite Circle, Cape Carteret, NC 28584For SaleMLS ID #100565984, Carey Otto, Keller Williams Crystal Coast. Hive MLS
