Beautiful two-story home with a 3-car garage in the desirable Rockwood Summit school area! Located on a corner lot with a large back yard with woods on the side. A newer front door welcomes you into a spacious foyer featuring 9-foot ceilings and an impressive staircase. The entry opens to the dining room and living room, creating a wonderful flow for entertaining. The spacious family room features a fireplace and custom built-in bookcases and opens to the kitchen, with newer hardwood flooring throughout the area. A convenient main-floor laundry room completes the level. Step outside to the deck, featuring newer TimberTech railing, and enjoy the view of the gorgeous backyard. Upstairs offers three bedrooms, including a spacious primary suite, plus an open flex space that would make an ideal home office and could easily be enclosed if a fourth bedroom is desired. The lower level offers excellent potential with a bathroom rough-in and is ready for your finishing touches. This well-appointed home offers great space, flexibility, and a wonderful location! PIctures will be loaded 9/23 and showings start 9/25
Active
Listed by: Berkshire Hathaway HomeServices Select Properties • Ann C Cordeal • 314-706-0481
$475,000
149 Meramec Oak Rdg, Fenton, MO 63026
3beds
2,474sqft
Single Family Residence
Built in 1998
0.32 Acres Lot
$467,800 Zestimate®
$192/sqft
$13/mo HOA
What's special
Two-story homeImpressive staircaseMain-floor laundry roomCorner lot
- 4 days
- 1,341
- 110
Likely to sell faster than
Zillow last checked:
Listing updated:
Listed by:
Ann C Cordeal 314-706-0481,
Berkshire Hathaway HomeServices Select Properties
Source: MARIS,MLS#: 26056774 Originating MLS: St. Louis Association of REALTORS
Originating MLS: St. Louis Association of REALTORSFacts & features
Interior
Bedrooms & bathrooms
- Bedrooms: 3
- Bathrooms: 3
- Full bathrooms: 2
- 1/2 bathrooms: 1
- Main level bathrooms: 1
Heating
- Forced Air
Cooling
- Central Air
Appliances
- Laundry: Main Level
Features
- Flooring: Carpet, Wood
- Basement: Other
- Number of fireplaces: 1
Interior area
- Total structure area: 2,474
- Total interior livable area: 2,474 sqft
- Finished area above ground: 2,474
Property
Parking
- Total spaces: 3
- Parking features: Garage - Attached
- Attached garage spaces: 3
Features
- Levels: Two
Lot
- Size: 0.32 Acres
- Features: Corner Lot
Details
- Parcel number: 27Q520583
- Special conditions: Standard
Construction
Type & style
- Home type: SingleFamily
- Architectural style: Traditional
- Property subtype: Single Family Residence
Materials
- Brick Veneer, Vinyl Siding
Condition
- Year built: 1998
Utilities & green energy
- Electric: 220 Volts
- Sewer: Public Sewer
- Water: Public
- Utilities for property: Cable Available, Electricity Available, Natural Gas Connected, Sewer Connected
Community & HOA
Community
- Subdivision: Meramec Meadows
HOA
- Has HOA: Yes
- Amenities included: None
- Services included: None
- HOA fee: $160 annually
- HOA name: Meramec Meadows
Location
- Region: Fenton
Financial & listing details
- Price per square foot: $192/sqft
- Tax assessed value: $401,900
- Annual tax amount: $4,743
- Date on market: 9/23/2026
- Cumulative days on market: 4 days
- Listing terms: Cash,Conventional
- Electric utility on property: Yes
Estimated market value
$467,800
$444,000 - $491,000
$2,732/mo
Price history
| Date | Event | Price |
|---|---|---|
| 9/23/2026 | Listed for sale | $475,000$192/sqft |
Source:  MARIS #26056774 Report a problem MARIS #26056774 Report a problem | ||
| 10/27/1998 | Sold | -- |
Source: Public Record Report a problem | ||
Public tax history
| Year | Property taxes | Tax assessment |
|---|---|---|
| 2025 | $4,743 -6% | $76,360 +12.7% |
| 2024 | $5,047 +0.1% | $67,770 -7.4% |
| 2023 | $5,043 +5.1% | $73,190 +21.8% |
| 2022 | $4,800 +0.8% | $60,110 |
| 2021 | $4,764 -2.1% | $60,110 +1.8% |
| 2020 | $4,865 +0.8% | $59,030 |
| 2019 | $4,828 | $59,030 +5.3% |
| 2018 | $4,828 | $56,050 |
| 2017 | $4,828 +0.8% | $56,050 +11.7% |
| 2016 | $4,790 +12.8% | $50,160 |
| 2015 | $4,247 | $50,160 +8.1% |
| 2014 | $4,247 +7.5% | $46,420 |
| 2013 | $3,950 | $46,420 -6.9% |
| 2012 | -- | $49,840 |
| 2011 | -- | $49,840 -3.5% |
| 2010 | $3,724 +6.2% | $51,650 |
| 2009 | $3,507 -9.7% | $51,650 -9% |
| 2008 | $3,884 +15.3% | $56,740 |
| 2007 | $3,369 | $56,740 +24.7% |
| 2006 | $3,369 -1.4% | $45,500 |
| 2005 | $3,418 | $45,500 +12% |
| 2003 | -- | $40,620 +10.4% |
| 2002 | $2,740 +2.6% | $36,790 |
| 2001 | $2,670 | $36,790 |
Find assessor info on the county website
Monthly payment
Est. payment
Payment breakdown
Explore the cost of this home by adjusting the details. Changes won't be saved.Climate risks
Neighborhood: 63026
Nearby schools
Schools provided by the listing agent
- Elementary: Stanton Elem.
- Middle: Rockwood South Middle
- High: Rockwood Summit Sr. High
Source: MARIS. This data may not be complete. We recommend contacting the local school district to confirm school assignments for this home.
Similar homes
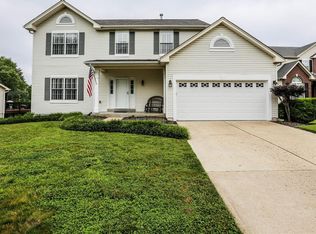
- $399,9993 bd2 ba2.8k sqft39 Gentle Ct, Fenton, MO 63026For Sale

 MLS ID #26060912, Leo J Berhorst, Platinum Realty of St. Louis. MARIS
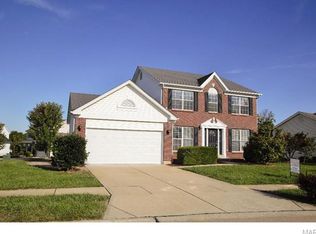
 - $469,9004 bd4 ba3.5k sqft1042 Remington Oaks Ct, Fenton, MO 63026For Sale
 MLS ID #26057328, Danni L Hauer Lowenstein, Coldwell Banker Realty - Gundaker West Regional. MARIS
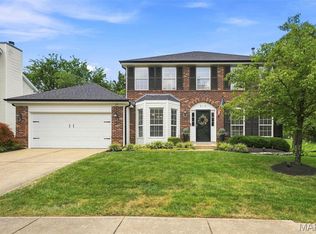
 - $445,0004 bd3 ba2.1k sqft914 Oakmoor Dr, Fenton, MO 63026For Sale
 MLS ID #26046823, Kenny Reinhold, Coldwell Banker Realty - Gundaker. MARIS
 - $410,0004 bd3 ba1.5k sqft728 Wisdom Ct, Fenton, MO 63026For Sale
 MLS ID #26053589, Sandra M Schuchardt, All In Realty LLC. MARIS
 - $495,0004 bd3 ba1.9k sqft1525 Atlantic Crossing Dr, Fenton, MO 63026For SaleMLS ID #26046671, Janie R Hickey, Nettwork Global. MARIS
- $399,0003 bd2 ba1.5k sqft125 San Marino Pkwy, Fenton, MO 63026For SaleMLS ID #26058013, Barb Walgren, Nettwork Global. MARIS
- $267,5003 bd2 ba2.1k sqft24 Glenwood Dr, Fenton, MO 63026For SaleMLS ID #26060057, Liz Fendler, Paradigm Realty. MARIS
- $415,2473 bd2 ba1.5k sqft45 Fall Meadow Ct, Fenton, MO 63026New ConstructionMARIS
- $430,0003 bd3 ba2k sqft654 Summer Top Cir, Fenton, MO 63026For SaleMLS ID #26050438, Josie Drury, Coldwell Banker Premier Group. MARIS
- $475,0004 bd3 ba2.4k sqft1730 Woodmore Oaks Dr, Ballwin, MO 63021For SaleMLS ID #26054728, Neveen Ayesh, Levant Realty Group. MARIS
- $309,0003 bd3 ba1.8k sqft2213 Gladiator Dr, Fenton, MO 63026For SaleMLS ID #26050370, Krista Hartmann, RE/MAX Results. MARIS
- $535,0004 bd4 ba3.1k sqft643 Highland Glen Dr, Ballwin, MO 63021For SaleMLS ID #26059687, Jennifer Sauter, Keller Williams Realty St. Louis. MARIS
- $385,0003 bd3 ba1.4k sqft1092 Johanna Dr, Ballwin, MO 63021For SaleMLS ID #26060533, Steve L Borawski, Nettwork Global. MARIS
- $469,0004 bd3 ba2.7k sqft1508 Redbriar Dr, High Ridge, MO 63049For SaleMLS ID #26024181, Marisa Kramer, Platinum Realty of St. Louis. MARIS
- $469,9005 bd3 ba2.6k sqft307 Twistedoak Ct, Ballwin, MO 63021For SaleMLS ID #26058741, Heather M Kesselring, Coldwell Banker Realty - Gundaker. MARIS
- $499,9004 bd3 ba2.3k sqft2431 Trossock Ln, Saint Louis, MO 63122For SaleMLS ID #26059361, Ceji M LeMelle, Platinum Realty of St. Louis. MARIS
- $330,0003 bd3 ba1.5k sqft1405 Windrider Ct, Fenton, MO 63026For SaleMLS ID #26058199, Chad A Klaus, Mikat, LLC. MARIS
- $399,9004 bd3 ba2.3k sqft98 San Marino Pkwy, Fenton, MO 63026For SaleMLS ID #26053008, Christina M Strait, Strait Realty. MARIS
