An extraordinary opportunity to own a stunning luxury estate in the prestigious, guard-gated Gaillardia community, one of Oklahoma City’s most coveted addresses.
This remarkable residence has undergone a complete renovation with no room left untouched blending timeless architecture, sophisticated design, and exceptional craftsmanship to create an atmosphere of effortless elegance throughout. From the moment you enter, you are greeted by soaring ceilings, expansive windows, and beautifully curated finishes that fill the home with natural light and refined character.
Designed for both grand entertaining and comfortable everyday living, the home features generous living spaces, impeccable detailing, and seamless flow from room to room. The kitchen is appointed with premium appliances, custom cabinetry, expansive countertops, and a large center island, opening perfectly to the main living and entertaining areas.
The primary suite is a private retreat, offering a serene escape with a luxurious spa-inspired bath, and an oversized walk-in closet. Step outside to enjoy elevated outdoor living which includes a covered patio with infrared heaters, a custom putting green and beautifully curated stone sitting areas with artificial turf that requires minimal upkeep. Peaceful views of the beautifully landscaped grounds are present throughout house, creating the perfect setting for relaxing evenings or elegant gatherings.
Additional bedrooms provide privacy and comfort for family and guests, while thoughtfully designed spaces throughout the home offer flexibility for a study, media room, or additional entertaining areas.
Located within the exclusive Gaillardia gated golf community, residents enjoy a lifestyle defined by championship golf, tennis, fine dining, and a vibrant private club atmosphere.
This is more than a home — it is a statement of luxury living in Oklahoma City.
Pending
Price cut: $50K (6/15)
$1,950,000
14901 Aurea Ln, Oklahoma City, OK 73142
5beds
5,902sqft
:
Get pre-qualified$12,881/mo
Single Family Residence
Built in 2005
0.42 Acres Lot
$1,843,900 Zestimate®
$330/sqft
$611/mo HOA
What's special
Elevated outdoor livingImpeccable detailingSophisticated designTimeless architectureRefined characterBeautifully curated finishesCustom putting green
- 144 days |
- 918 |
- 39 |
Zillow last checked:
Listing updated:
Listed by:
Judy Veazey 405-823-7621,
Chinowth & Cohen
Source: MLSOK/OKCMAR as distributed by MLS GRID,MLS#: 1217010
Facts & features
Interior
Bedrooms & bathrooms
- Bedrooms: 5
- Bathrooms: 6
- Full bathrooms: 5
- 1/2 bathrooms: 1
Primary bedroom
- Description: Fireplace,Full Bath,Lower Level,Sitting Area,Suite
Bedroom
- Description: Ceiling Fan,Full Bath,Lower Level,Shower,Walk In Closet
Bedroom
- Description: Full Bath,Shower,Upper Level,Walk In Closet
Bedroom
- Description: Upper Level,Walk In Closet
Bedroom
- Description: Full Bath,Shower,Upper Level,Walk In Closet
Bathroom
- Description: Double Vanities,Full Bath,Lower Level,Remodeled,Shower,Tub,Walk In Closet
Bathroom
- Description: Full Bath,Tub & Shower,Upper Level
Dining room
- Description: Formal,Lower Level
Kitchen
- Description: Eating Space,Island,Lower Level,Pantry,Remodeled
Living room
- Description: Fireplace,Lower Level,Remodeled,Vaulted Ceiling
Other
- Description: Built Ins,Ceiling Fan,Game Room,Upper Level
Study
- Description: Bookcase,Built Ins,Lower Level
Heating
- Has Heating (Unspecified Type)
Cooling
- Has cooling: Yes
Appliances
- Included: Dishwasher, Ice Maker, Microwave, Refrigerator, Warming Drawer, Electric Oven, Double Oven, Built-In Gas Range
- Laundry: Laundry Room
Features
- Paint Woodwork
- Flooring: Carpet, Tile, Wood
- Windows: Window Treatments
- Number of fireplaces: 3
- Fireplace features: Gas Log
Interior area
- Total structure area: 5,902
- Total interior livable area: 5,902 sqft
Video & virtual tour
Property
Parking
- Total spaces: 3
- Parking features: Concrete
- Garage spaces: 3
Features
- Levels: Two
- Stories: 2
- Patio & porch: Patio
- Exterior features: Rain Gutters
- Has private pool: Yes
- Pool features: Pool/Spa Combo
- Has spa: Yes
- Spa features: Spa/Hot Tub
- Fencing: Wood
Lot
- Size: 0.42 Acres
- Features: Cul-De-Sac, Interior Lot
Details
- Parcel number: 14901NONEAurea73142
- Special conditions: None
Construction
Type & style
- Home type: SingleFamily
- Architectural style: Traditional
- Property subtype: Single Family Residence
Materials
- Brick, Frame, Stone
- Foundation: Slab
- Roof: Composition
Condition
- Year built: 2005
Utilities & green energy
- Utilities for property: Cable Available, Public
Community & HOA
HOA
- Has HOA: Yes
- Services included: Gated Entry, Greenbelt, Common Area Maintenance
- HOA fee: $7,337 annually
Location
- Region: Oklahoma City
Financial & listing details
- Price per square foot: $330/sqft
- Tax assessed value: $1,412,500
- Annual tax amount: $20,122
- Date on market: 3/13/2026
- Listing terms: Cash,Conventional,Sell FHA or VA
- Electric utility on property: Yes
Foreclosure details
Estimated market value
$1,843,900
$1.75M - $1.94M
$6,928/mo
Price history
| Date | Event | Price |
|---|---|---|
| 7/20/2026 | Pending sale | $1,950,000$330/sqft |
Source:  MLSOK/OKCMAR as distributed by MLS GRID #1217010 Report a problem MLSOK/OKCMAR as distributed by MLS GRID #1217010 Report a problem | ||
| 6/15/2026 | Price change | $1,950,000-2.5%$330/sqft |
Source: MLSOK/OKCMAR as distributed by MLS GRID #1217010 Report a problem | ||
| 5/5/2026 | Price change | $2,000,000-7%$339/sqft |
Source: MLSOK/OKCMAR as distributed by MLS GRID #1217010 Report a problem | ||
| 3/13/2026 | Listed for sale | $2,150,000+65.4%$364/sqft |
Source: MLSOK/OKCMAR as distributed by MLS GRID #1217010 Report a problem | ||
| 1/13/2023 | Sold | $1,300,000+23.8%$220/sqft |
Source: MLSOK/OKCMAR as distributed by MLS GRID #1044915 Report a problem | ||
| 8/15/2016 | Sold | $1,050,000-8.7%$178/sqft |
Source: MLSOK/OKCMAR as distributed by MLS GRID #715578 Report a problem | ||
| 9/23/2011 | Sold | $1,150,000-2.1%$195/sqft |
Source: MLSOK/OKCMAR as distributed by MLS GRID #467633 Report a problem | ||
| 9/20/2010 | Sold | $1,175,000-9.3%$199/sqft |
Source: Public Record Report a problem | ||
| 4/15/2010 | Price change | $1,295,000-5.8%$219/sqft |
Source: Churchill-Brown & Associates, Inc. #416211 Report a problem | ||
| 10/4/2009 | Listed for sale | $1,375,000-6.8%$233/sqft |
Source: Churchill Brown/Kermit Brown #384082 Report a problem | ||
| 7/12/2009 | Listing removed | $1,475,000$250/sqft |
Source: Churchill-Brown & Associates, Inc. #384082 Report a problem | ||
| 2/15/2009 | Listed for sale | $1,475,000+16.9%$250/sqft |
Source: Listhub #384082 Report a problem | ||
| 6/22/2006 | Sold | $1,262,000+1119.3%$214/sqft |
Source: Public Record Report a problem | ||
| 2/4/2005 | Sold | $103,500$18/sqft |
Source: Public Record Report a problem | ||
Public tax history
| Year | Property taxes | Tax assessment |
|---|---|---|
| 2025 | $20,123 +2.5% | $155,375 +3.7% |
| 2024 | $19,637 +18.3% | $149,765 +17.7% |
| 2023 | $16,605 +3.2% | $127,223 +3% |
| 2022 | $16,091 +7.2% | $123,517 +5% |
| 2021 | $15,014 +1.1% | $117,636 +5% |
| 2020 | $14,844 +48.3% | $112,035 +5% |
| 2019 | $10,011 -10.4% | $106,700 -10.4% |
| 2018 | $11,172 -32.5% | $119,075 -3.8% |
| 2017 | $16,550 | $123,749 -21.3% |
| 2016 | $16,550 -21% | $157,328 +5% |
| 2015 | $20,939 +11.1% | $149,836 +5% |
| 2014 | $18,841 | $142,701 +5% |
| 2013 | -- | $135,906 +4.1% |
| 2012 | -- | $130,616 +1% |
| 2011 | -- | $129,326 -8.9% |
| 2010 | -- | $142,012 -0.9% |
| 2009 | -- | $143,324 +2.3% |
| 2008 | -- | $140,057 -0.8% |
| 2007 | -- | $141,230 +1140.5% |
| 2006 | -- | $11,385 -9.3% |
| 2003 | -- | $12,559 |
| 2002 | -- | $12,559 |
| 2001 | -- | $12,559 |
Find assessor info on the county website
Monthly payment
Est. payment
Payment breakdown
Explore the cost of this home by adjusting the details. Changes won't be saved.Climate risks
Neighborhood: 73142
Nearby schools
GreatSchools rating
- 9/10Deer Creek Elementary SchoolGrades: PK-3Distance: 1.2 mi
- 9/10Deer Creek Intermediate SchoolGrades: 6Distance: 4.5 mi
- 10/10Deer Creek High SchoolGrades: 9-12Distance: 4.3 mi
Schools provided by the listing agent
- Elementary: Deer Creek ES
- Middle: Deer Creek Intermediate School
- High: Deer Creek HS
Source: MLSOK/OKCMAR as distributed by MLS GRID. This data may not be complete. We recommend contacting the local school district to confirm school assignments for this home.
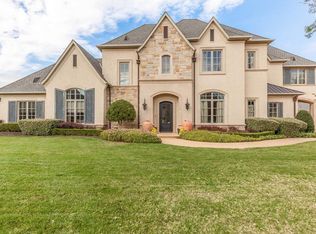
- $1,810,3004 bd6 ba6.1k sqft14825 Aurea Ln, Oklahoma City, OK 73142Off Market
- $1,200,0003 bd4 ba4.1k sqft14909 Aurea Ln, Oklahoma City, OK 73142Sold

- $1,600,0004 bd5 ba5.9k sqft14908 Laurin Ln, Oklahoma City, OK 73142Sold

- $---- sqft14908 Laurin Ln LOT 16, Oklahoma City, OK 73142Off Market
- $1,637,1005 bd6 ba5.4k sqft14900 Aurea Ln, Oklahoma City, OK 73142Off Market
- $1,768,8003 bd3 ba5.6k sqft14916 Laurin Ln, Oklahoma City, OK 73142Off Market
- $1,205,0000.44 Acres14815 Aurea Ln, Oklahoma City, OK 73142Off Market
- $1,500,0004 bd6 ba5.9k sqft14908 Aurea Ln, Oklahoma City, OK 73142Sold
A local agent can set up tours, give advice and negotiate with sellers.
Similar homes
- $1,845,0005 bd6 ba6.8k sqft15016 Gaillardia Ln, Oklahoma City, OK 73142For Sale
 MLS ID #1221522, Wyatt Poindexter, The Agency. MLSOK/OKCMAR as distributed by MLS GRID
 - $1,854,0003 bd6 ba5.9k sqft5716 Normandy Ter, Oklahoma City, OK 73142For Sale
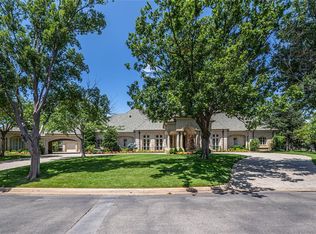 MLS ID #1233797, Norma Cokeley, RE/MAX Preferred. MLSOK/OKCMAR as distributed by MLS GRID
 - $1,999,9995 bd6 ba5.3k sqft14700 Chamberry Dr, Oklahoma City, OK 73142For Sale
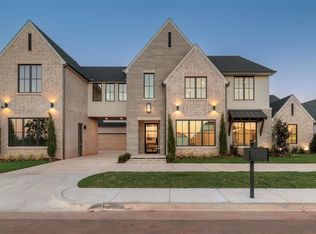 MLS ID #1208104, Jacob Davidson, Sage Sotheby's Realty. MLSOK/OKCMAR as distributed by MLS GRID
 - $2,440,0003 bd5 ba7.6k sqft14217 Gaillardia Pl, Oklahoma City, OK 73142For Sale
 MLS ID #1239541, Pouya Jasmizadeh, Ariston Realty LLC. MLSOK/OKCMAR as distributed by MLS GRID
 - $1,374,0004 bd6 ba5.5k sqft8316 NW 125th St, Oklahoma City, OK 73142For SaleMLS ID #1225425, Wyatt Poindexter, The Agency. MLSOK/OKCMAR as distributed by MLS GRID
- $999,0004 bd6 ba4.5k sqft5809 Mistletoe Ct, Oklahoma City, OK 73142For SaleMLS ID #1223786, Mindy Turner, Turner Real Estate Team, Inc. MLSOK/OKCMAR as distributed by MLS GRID
- $2,450,0005 bd8 ba7.5k sqft13317 Carriage Way, Oklahoma City, OK 73142For SaleMLS ID #1220028, Sarah Taylor, MOD Realty. MLSOK/OKCMAR as distributed by MLS GRID
- $1,999,0004 bd5 ba4.8k sqft2824 Guilford Ln, Oklahoma City, OK 73120For SaleMLS ID #1239568, Jennifer Prudhom, The Agency. MLSOK/OKCMAR as distributed by MLS GRID
- $1,399,0005 bd5 ba4.5k sqft6200 NW 150th Ter, Oklahoma City, OK 73142For SaleMLS ID #1232123, Amy Stockton, RE/MAX at Home. MLSOK/OKCMAR as distributed by MLS GRID
- $1,575,0004 bd5 ba4.1k sqft6201 NW 150th Ter, Oklahoma City, OK 73142For SaleMLS ID #1214624, Leisa Davis, Stetson Bentley Realty LLC. MLSOK/OKCMAR as distributed by MLS GRID
- $1,165,0004 bd4 ba3.6k sqft6305 NW 150th Ter, Oklahoma City, OK 73142For SaleMLS ID #1241875, Leisa Davis, Stetson Bentley Realty LLC. MLSOK/OKCMAR as distributed by MLS GRID
- $2,195,0006 bd5 ba6.6k sqft6309 Gold Cypress Dr, Edmond, OK 73025For SaleMLS ID #1239172, Mina Spence, Homeworx, LLC. MLSOK/OKCMAR as distributed by MLS GRID
- $1,399,0004 bd4 ba4.2k sqft6416 NW 148th St, Oklahoma City, OK 73142For SaleMLS ID #1240712, Alexander Hickman, Block One Real Estate. MLSOK/OKCMAR as distributed by MLS GRID
- $2,100,0005 bd6 ba7.4k sqft1609 Elmhurst Ave, Nichols Hills, OK 73120For SaleMLS ID #1224166, Patrick Bates, Nichols Hills Properties LLC. MLSOK/OKCMAR as distributed by MLS GRID
- $1,595,0003 bd4 ba4.2k sqft5701 Promenade Sq, Oklahoma City, OK 73142For SaleMLS ID #1234769, David Oliver, Sage Sotheby's Realty. MLSOK/OKCMAR as distributed by MLS GRID
- $1,849,0005 bd7 ba6.1k sqft2808 Perth Dr, Edmond, OK 73013For SaleMLS ID #1234282, Janet Helms, Sage Sotheby's Realty. MLSOK/OKCMAR as distributed by MLS GRID
- $1,525,0006 bd6 ba8.1k sqft1309 NW 156th Ter, Edmond, OK 73013For SaleMLS ID #1216184, Wyatt Poindexter, The Agency. MLSOK/OKCMAR as distributed by MLS GRID
- $1,250,0005 bd5 ba4.7k sqft15604 Via Sier, Edmond, OK 73013For SaleMLS ID #1241489, Philip Churchill, Chinowth & Cohen. MLSOK/OKCMAR as distributed by MLS GRID
- $1,349,9906 bd6 ba4.6k sqft13112 Mackinac Island Dr, Oklahoma City, OK 73142For SaleMLS ID #1240770, Christy Ausley, Stetson Bentley Realty LLC. MLSOK/OKCMAR as distributed by MLS GRID
- $1,795,0005 bd5 ba6k sqft5616 New Canaan Rd, Edmond, OK 73034For SaleMLS ID #1232036, Whitney Mendenhall, Keller Williams Realty Elite. MLSOK/OKCMAR as distributed by MLS GRID
