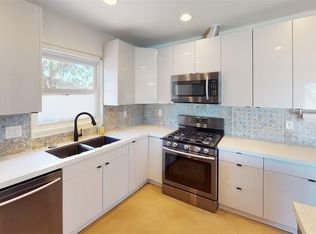
Beautifully renovated single-story home in an established Las Vegas neighborhood! This move-in-ready 3-bedroom, 2-bathroom home offers approximately 1,178 sq. ft. of comfortable living space. Recent upgrades include fresh interior paint, brand-new flooring throughout, and a fully updated kitchen featuring new cabinets, countertops, and brand-new stainless steel appliances, including a dishwasher, stove, and range hood. Enjoy the spacious backyard with plenty of room for outdoor entertaining, relaxation, or creating your own outdoor oasis. Conveniently located near shopping, dining, schools, and major roadways. Whether you're a first-time homebuyer, looking to downsize, or seeking an investment opportunity, this home is a must-see!
Active
$335,000
1491 Serenada Ave, Las Vegas, NV 89169
3beds
1,178sqft
Single Family Residence
Built in 1962
7,840 Square Feet Lot
$327,000 Zestimate®
$284/sqft
$-- HOA
What's special
Fully updated kitchenBrand-new stainless steel appliancesRange hoodBrand-new flooring throughoutFresh interior paintNew cabinets
- 2 days
- 112
- 19
Likely to sell faster than
Zillow last checked:
Listing updated:
Listed by:
Miaofen Hsu B.0144737 702-462-5882,
NVWM Realty
Source: LVR,MLS#: 2831983 Originating MLS: Greater Las Vegas Association of Realtors Inc
Facts & features
Interior
Bedrooms & bathrooms
- Bedrooms: 3
- Bathrooms: 2
- Full bathrooms: 1
- 3/4 bathrooms: 1
Primary bedroom
- Description: Downstairs,Mirrored Door
- Dimensions: 12x12
Bedroom 2
- Description: Closet
- Dimensions: 10x10
Bedroom 3
- Description: Closet
- Dimensions: 10x10
Primary bathroom
- Description: Shower Only
Dining room
- Description: Dining Area
- Dimensions: 8x8
Family room
- Description: None
- Dimensions: 14x14
Kitchen
- Description: Linoleum/Vinyl Flooring
Living room
- Description: Front
- Dimensions: 12x14
Heating
- Central, Gas
Cooling
- Central Air, Electric
Appliances
- Included: Dishwasher, Disposal, Gas Range, Refrigerator
- Laundry: Gas Dryer Hookup, Main Level
Features
- Bathroom on Main Level, Bedroom on Main Level, Primary Downstairs, Window Treatments
- Flooring: Carpet, Tile
- Windows: Blinds
- Has fireplace: No
Interior area
- Total structure area: 1,178
- Total interior livable area: 1,178 sqft
Video & virtual tour
Property
Parking
- Total spaces: 1
- Parking features: Detached Carport, Open
- Carport spaces: 1
- Has uncovered spaces: Yes
Features
- Stories: 1
- Exterior features: Courtyard
- Fencing: Block,Back Yard
Lot
- Size: 7,840 Square Feet
- Features: Desert Landscaping, Landscaped, < 1/4 Acre
Details
- Parcel number: 16211311017
- Zoning description: Single Family
- Horse amenities: None
Construction
Type & style
- Home type: SingleFamily
- Architectural style: One Story
- Property subtype: Single Family Residence
Materials
- Frame, Stucco
- Roof: Composition,Shingle
Condition
- Resale
- Year built: 1962
Utilities & green energy
- Electric: Photovoltaics None
- Sewer: Public Sewer
- Water: Public
- Utilities for property: Underground Utilities
Community & HOA
Community
- Subdivision: FRANCISCO PARK #07
HOA
- Has HOA: No
- Amenities included: None
Location
- Region: Las Vegas
Financial & listing details
- Price per square foot: $284/sqft
- Tax assessed value: $126,586
- Annual tax amount: $776
- Date on market: 11/5/2026
- Listing agreement: Exclusive Right To Sell
- Listing terms: Cash,Conventional,FHA,VA Loan
Estimated market value
$327,000
$311,000 - $343,000
$1,929/mo
Price history
| Date | Event | Price |
|---|---|---|
| 11/5/2026 | Listed for sale | $335,000+313.6%$284/sqft |
Source:  LVR #2831983 Report a problem | ||
| 11/14/2018 | Listing removed | $950$1/sqft |
Source: NVWM Realty #2046986 Report a problem | ||
| 11/7/2018 | Listed for rent | $950+26.7%$1/sqft |
Source: NVWM Realty, LLC Report a problem | ||
| 2/23/2015 | Listing removed | $750$1/sqft |
Source: NVWM Realty #1505847 Report a problem | ||
| 1/7/2015 | Listed for rent | $750$1/sqft |
Source: NVWM Realty #1505847 Report a problem | ||
| 7/8/2013 | Sold | $81,000$69/sqft |
Source: LVR #1354436 Report a problem | ||
| 9/7/2012 | Listing removed | $750$1/sqft |
Source: ACE Property Management Report a problem | ||
| 8/8/2012 | Listed for rent | $750$1/sqft |
Source: ACE Property Management Report a problem | ||
Public tax history
| Year | Property taxes | Tax assessment |
|---|---|---|
| 2026 | $779 +8% | $44,305 +3.6% |
| 2025 | $721 +7.9% | $42,762 -10.8% |
| 2024 | $668 +8% | $47,961 +16.3% |
| 2023 | $619 +8% | $41,236 +13.2% |
| 2022 | $573 +7.8% | $36,428 +0.9% |
| 2021 | $532 +6.8% | $36,090 +16% |
| 2020 | $498 +4.8% | $31,110 +11.3% |
| 2019 | $475 +6.9% | $27,954 |
| 2018 | $445 | $27,954 +7.1% |
| 2017 | $445 | $26,104 +34% |
| 2016 | $445 +0.5% | $19,474 +1.6% |
| 2015 | $443 +3.2% | $19,166 +35.1% |
| 2014 | $429 | $14,183 |
| 2013 | -- | $14,183 -5% |
| 2012 | -- | $14,923 -11.4% |
| 2011 | -- | $16,843 +6% |
| 2010 | -- | $15,888 -36.5% |
| 2009 | -- | $25,034 |
| 2008 | -- | $25,034 -46.5% |
| 2007 | -- | $46,750 +24.6% |
| 2006 | -- | $37,535 +41.5% |
| 2005 | -- | $26,520 +26.2% |
| 2004 | -- | $21,007 -4.5% |
| 2003 | -- | $21,991 -1% |
| 2002 | -- | $22,210 +7.8% |
| 2001 | -- | $20,610 |
Find assessor info on the county website
Monthly payment
Est. payment
Payment breakdown
Explore the cost of this home by adjusting the details. Changes won't be saved.Climate risks
Neighborhood: Winchester
Nearby schools
Schools provided by the listing agent
- Elementary: Lake, Robert E.,Lake, Robert E.
- Middle: Fremont John C.
- High: Valley
Source: LVR. This data may not be complete. We recommend contacting the local school district to confirm school assignments for this home.
Similar homes
- $329,0003 bd2 ba1.2k sqft3216 Emmons Ave, North Las Vegas, NV 89030For Sale
 MLS ID #2831654, Zorik Arakelyan, IHOME Realty LLC. LVR
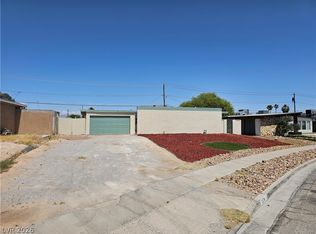
- $349,0003 bd2 ba1k sqft1074 King Richard Ave, Las Vegas, NV 89119For Sale
 MLS ID #2778667, Stephen P. Topper, Topper Properties. LVR
- $325,0003 bd2 ba1.2k sqft2216 Santa Ynez Dr, Las Vegas, NV 89104For Sale
 MLS ID #2790833, W Nicholas Nolf, The Next Generation Property M. LVR
- $370,0005 bd3 ba1.4k sqft1101 Tamerack Ave, Las Vegas, NV 89106For Sale
 MLS ID #2831449, David Sabater, Summit Real Estate Group. LVR
