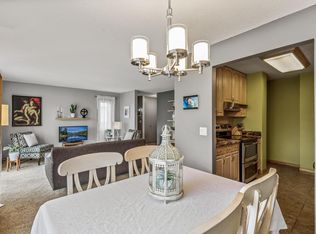
Welcome home to this well-maintained 3-bedroom, 2-bath townhome in the heart of Eagan! Ideally located near shopping, dining, parks, trails, and major commuting routes, this home offers the perfect combination of comfort and convenience. The community features outstanding amenities, including a swimming pool and tennis courts, providing a resort-like lifestyle just steps from your door. Inside, you'll find a functional layout with three spacious bedrooms, two bathrooms, and plenty of living space to fit your needs. A one-stall garage plus an additional dedicated parking space offer added convenience. Whether you're a first-time buyer, looking to downsize, or seeking a low-maintenance lifestyle in a prime location, this townhome is one you won't want to miss!
Furnace replaced in 2019 with 10 year warranty, air conditioner 2020 with 10 year warranty, and owned water softener.
Active with contingency
$234,900
1491 Woodview Avenue E, Eagan, MN 55122
3beds
1,546sqft
:
Get pre-qualified$1,874/mo
(TH) Side x Side
Built in 1972
1,393 Square Feet Lot
$236,700 Zestimate®
$152/sqft
$405/mo HOA
What's special
One-stall garageTennis courtsFunctional layoutSwimming poolAdditional dedicated parking spacePlenty of living spaceThree spacious bedrooms
- 11 days |
- 182 |
- 5 |
Zillow last checked:
Listing updated:
Listed by:
Brandon Capelle 612-720-0924,
RE/MAX Advantage Plus
Source: NorthstarMLS as distributed by MLS GRID,MLS#: 7108592
Facts & features
Interior
Bedrooms & bathrooms
- Bedrooms: 3
- Bathrooms: 2
- Full bathrooms: 1
- 1/2 bathrooms: 1
Bedroom
- Level: Upper
- Area: 206.5 Square Feet
- Dimensions: 14'9x14
Bedroom 2
- Level: Upper
- Area: 116.92 Square Feet
- Dimensions: 11'6x10'2
Bedroom 3
- Level: Upper
- Area: 123.5 Square Feet
- Dimensions: 14'3x8'8
Dining room
- Level: Main
- Area: 106.5 Square Feet
- Dimensions: 11'10x9
Flex room
- Level: Lower
- Area: 90.08 Square Feet
- Dimensions: 11'6x7'10
Foyer
- Level: Main
- Area: 90.38 Square Feet
- Dimensions: 11'5x7'11
Kitchen
- Level: Main
- Area: 70.06 Square Feet
- Dimensions: 8'1x8'8
Living room
- Level: Main
- Area: 307.29 Square Feet
- Dimensions: 14'9x20'10
Recreation room
- Level: Lower
- Area: 123.5 Square Feet
- Dimensions: 14'3x8'8
Heating
- Forced Air
Cooling
- Central Air
Appliances
- Included: Dishwasher, Dryer, Range, Refrigerator, Washer
Features
- Basement: Block
- Has fireplace: No
Interior area
- Total structure area: 1,546
- Total interior livable area: 1,546 sqft
- Finished area above ground: 1,167
- Finished area below ground: 379
Property
Parking
- Total spaces: 1
- Parking features: Detached Garage
- Garage spaces: 1
Accessibility
- Accessibility features: None
Features
- Levels: Two
- Stories: 2
Lot
- Size: 1,393 Square Feet
Details
- Foundation area: 379
- Parcel number: 107300107030
- Zoning description: Residential-Single Family
Construction
Type & style
- Home type: Townhouse
- Property subtype: (TH) Side x Side
- Attached to another structure: Yes
Condition
- New construction: No
- Year built: 1972
Utilities & green energy
- Gas: Natural Gas
- Sewer: City Sewer/Connected
- Water: City Water/Connected
Community & HOA
Community
- Subdivision: Surrey Heights 2nd Add
HOA
- Has HOA: Yes
- Services included: Maintenance Structure, Hazard Insurance, Lawn Care, Maintenance Grounds, Parking, Professional Mgmt, Recreation Facility, Shared Amenities, Snow Removal
- HOA fee: $405 monthly
- HOA name: Westport Properties
- HOA phone: 952-465-3600
Location
- Region: Eagan
Financial & listing details
- Price per square foot: $152/sqft
- Tax assessed value: $226,900
- Annual tax amount: $2,178
- Date on market: 7/13/2026
Estimated market value
$236,700
$225,000 - $249,000
$2,064/mo
Price history
| Date | Event | Price |
|---|---|---|
| 7/15/2026 | Listed for sale | $234,900+51.5%$152/sqft |
Source:  NorthstarMLS as distributed by MLS GRID #7108592 Report a problem NorthstarMLS as distributed by MLS GRID #7108592 Report a problem | ||
| 3/13/2003 | Sold | $155,000$100/sqft |
Source: Public Record Report a problem | ||
Public tax history
| Year | Property taxes | Tax assessment |
|---|---|---|
| 2024 | $2,008 +4.5% | $226,900 0% |
| 2023 | $1,922 +13.5% | $227,000 +6.2% |
| 2022 | $1,694 +3.3% | $213,800 +14.3% |
| 2021 | $1,640 +1.2% | $187,000 +16.1% |
| 2020 | $1,620 +0.6% | $161,124 -7.6% |
| 2019 | $1,610 | $174,300 +9.5% |
| 2018 | $1,610 +6.7% | $159,200 +12.5% |
| 2017 | $1,509 +17.1% | $141,500 +11.9% |
| 2016 | $1,289 -7.8% | $126,500 +19.6% |
| 2015 | $1,399 +14.1% | $105,727 +8.9% |
| 2014 | $1,226 +4.7% | $97,079 +14.2% |
| 2013 | $1,170 +10.8% | $84,971 |
| 2012 | $1,056 -24.4% | -- |
| 2011 | $1,398 | -- |
Find assessor info on the county website
Monthly payment
Est. payment
Payment breakdown
Explore the cost of this home by adjusting the details. Changes won't be saved.Climate risks
Neighborhood: 55122
Nearby schools
GreatSchools rating
- 6/10Pilot Knob STEM Magnet SchoolGrades: PK-4Distance: 1.1 mi
- 7/10Friendly Hills Middle SchoolGrades: 5-8Distance: 3.7 mi
- 6/10Two Rivers High SchoolGrades: 9-12Distance: 5.1 mi
- $185,800-- bd-- ba-- sqft1493 Woodview Ave E, Saint Paul, MN 55122Off Market
- $229,7002 bd2 ba1.2k sqft1493 Woodview Ave E, Eagan, MN 55122Off Market
- $219,6002 bd1 ba1.4k sqft1495 Woodview Ave E, Saint Paul, MN 55122Off Market
- $200,6002 bd1 ba1k sqft1495 Woodview Ave E, Eagan, MN 55122Off Market
- $197,300-- bd-- ba-- sqft1495 Woodview Ave E, Saint Paul, MN 55122Off Market
- $244,9004 bd2 ba834 sqft1497 Woodview Ave E, Eagan, MN 55122Off Market
- $235,5003 bd1 ba1.2k sqft1485 Woodview Ave E, Eagan, MN 55122Off Market
- $197,100-- bd-- ba-- sqft1485 Woodview Ave E, Saint Paul, MN 55122Off Market
A local agent can set up tours, give advice and negotiate with sellers.
Similar homes
- $219,0003 bd2 ba1.3k sqft1527 Aspen Dr, Eagan, MN 55122For Sale
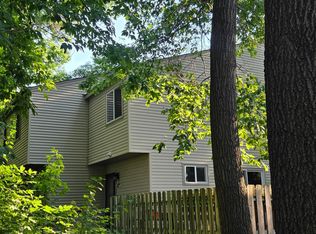
 MLS ID #7113354, Tim A Guderian, RE/MAX RESULTS. NorthstarMLS as distributed by MLS GRID
 - $235,0003 bd3 ba1.7k sqft1741 Meadowlark Rd #51741, Saint Paul, MN 55122For Sale
 MLS ID #7073024, The Graham Smith Team, Keller Williams Realty Integrity Lakes. NorthstarMLS as distributed by MLS GRID
 - $199,9002 bd1 ba1.3k sqft1539 Greenwood Ct N, Eagan, MN 55122For Sale
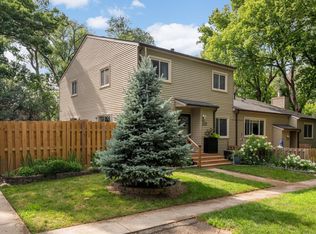 MLS ID #7113882, Leonid Merman, eXp Realty. NorthstarMLS as distributed by MLS GRID
 - $219,9002 bd1 ba988 sqft3854 Heather Dr, Eagan, MN 55122For Sale
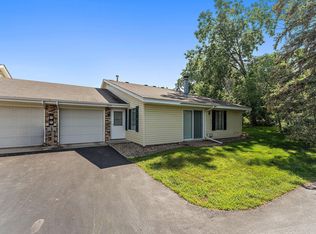 MLS ID #7103674, Todd M Bertelson, RE/MAX Results. NorthstarMLS as distributed by MLS GRID
 - $260,0003 bd2 ba1.4k sqft1597 Clemson Dr, Eagan, MN 55122For SaleMLS ID #7102092, Melissa L Gootee, Exit Realty Nexus. NorthstarMLS as distributed by MLS GRID
- $265,0003 bd2 ba1.3k sqft4490 Woodgate Point, Eagan, MN 55122For SaleMLS ID #7093993, The Jason Gorman Real Estate Team, Keller Williams Premier Realty. NorthstarMLS as distributed by MLS GRID
- $274,7773 bd2 ba1.7k sqft1757 Bluebill Dr, Eagan, MN 55122For SaleMLS ID #7091922, Shannon M. Earle, Fresh Start Realty. NorthstarMLS as distributed by MLS GRID
- $--2 bd1 ba1k sqft4174 Meadowlark Way, Eagan, MN 55122AuctionXome
- $269,0003 bd1 ba1.2k sqft4126 Durham Ct Unit 136, Saint Paul, MN 55122For SaleMLS ID #7115274, Kent D Meyer, Meyer & Sons Homes LLC. NorthstarMLS as distributed by MLS GRID
- $299,9003 bd2 ba1.2k sqft1711 Hickory Hill Dr, Saint Paul, MN 55122For SaleMLS ID #7112437, Tara J. Welch, Coldwell Banker Realty. NorthstarMLS as distributed by MLS GRID
- $279,9002 bd2 ba1.3k sqft4444 Woodgate Ct, Eagan, MN 55122For SaleMLS ID #7115195, Mark A Bross, Midwest Realty Services. NorthstarMLS as distributed by MLS GRID
- $234,9003 bd2 ba1.6k sqft3271 Valley Ridge Dr #33, Saint Paul, MN 55121For SaleMLS ID #7029600, Ambar Larsen, Keller Williams Premier Realty. NorthstarMLS as distributed by MLS GRID
- $234,9002 bd2 ba1.1k sqft4701 Osage Point, Eagan, MN 55122For SaleMLS ID #7089777, The Huerkamp Home Group, Keller Williams Preferred Rlty. NorthstarMLS as distributed by MLS GRID
- $269,9003 bd2 ba1.4k sqft3811 Windcrest Ct, Eagan, MN 55123For SaleMLS ID #7110583, The Schatz Team, Schatz Real Estate Group. NorthstarMLS as distributed by MLS GRID
- $225,0003 bd2 ba1.4k sqft3214 Valley Ridge Dr, Eagan, MN 55121For SaleMLS ID #7061912, Sada F Stewart, Edina Realty, Inc.. NorthstarMLS as distributed by MLS GRID
- $248,0002 bd2 ba1.9k sqft3245 Evergreen Dr, Eagan, MN 55121For SaleMLS ID #7103445, Paul J. Jackson, Hewitt Jackson Real Estate. NorthstarMLS as distributed by MLS GRID
- $254,9002 bd2 ba1.4k sqft4154 Meadowlark Way, Eagan, MN 55122For SaleMLS ID #7091489, Tyler T Layman, RE/MAX Advantage Plus. NorthstarMLS as distributed by MLS GRID
- $275,0002 bd2 ba1.5k sqft1314 Deercliff Ln, Eagan, MN 55123For SaleMLS ID #7111997, Traci Vander Hoeven, Coldwell Banker Realty. NorthstarMLS as distributed by MLS GRID
- $254,9992 bd2 ba1.3k sqft1645 Hickory Ln, Eagan, MN 55122For SaleMLS ID #7094292, Kelly Yoon, Redfin Corporation. NorthstarMLS as distributed by MLS GRID
- $294,5002 bd3 ba1.7k sqft4172 Knob Cir, Eagan, MN 55122For Sale By Owner
