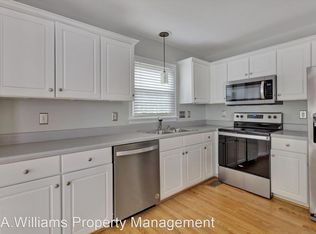
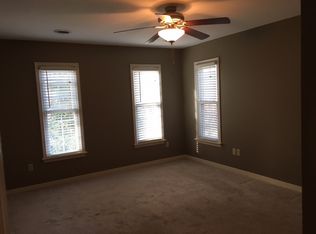
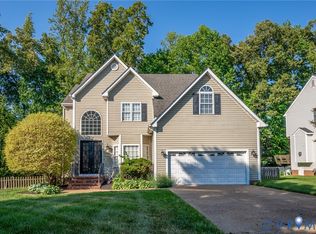
Welcome to this beautiful updated 4-bedroom, 2.5 bath home nestled in the desirable Woodlake community featuring lake views with scenic walking paths. This home perfectly blends timeless charm with modern comfort and is move in ready! Built in 1991, this well-maintained home offers fresh interior paint and brand-new carpet throughout, creating a bright and inviting feel. Modern updates flow seamlessly with this homes classic charm, including new vanities in the bathrooms, as well as quartz countertops in the kitchen. This home also includes pre-wiring for an alarm system; plumbing upgraded to CPVC standard pipes in 2000; a new roof was installed in 2019; HVAC unit was replaced in 2006; New deck was installed in 2017; Hardwood floors installed in 2003; Double insulated garage door updated in 2010 (new garage chain in 2025); Tile flooring upgrade in 2017; and a new hot water heater in 2025. New vinyl siding added June of 2026. Conveniently located near schools, shopping and dining, this home truly has it all!
Pending
$475,000
14914 Highberry Woods Ter, Midlothian, VA 23112
4beds
2,062sqft
:
Get pre-qualified$3,071/mo
Single Family Residence
Built in 1991
10,105 Square Feet Lot
$-- Zestimate®
$230/sqft
$123/mo HOA
What's special
Brand-new carpet throughoutScenic walking pathsFresh interior paintDouble insulated garage doorLake views
- 145 days |
- 426 |
- 27 |
Zillow last checked:
Listing updated:
Listed by:
Natalie Gregory 804-516-1539,
Exit First Realty 804-527-3948
Source: CVRMLS,MLS#: 2601901 Originating MLS: Central Virginia Regional MLS
Originating MLS: Central Virginia Regional MLSFacts & features
Interior
Bedrooms & bathrooms
- Bedrooms: 4
- Bathrooms: 3
- Full bathrooms: 2
- 1/2 bathrooms: 1
Family room
- Description: Formal Living Room
- Level: First
- Dimensions: 12.0 x 12.0
Other
- Description: Tub & Shower
- Level: Second
Half bath
- Level: First
Living room
- Description: Living Room
- Level: First
- Dimensions: 15.0 x 13.0
Heating
- Electric, Heat Pump, Hot Water, Natural Gas
Cooling
- Central Air
Appliances
- Included: Dishwasher, Exhaust Fan, Electric Water Heater, Disposal, Oven, Range Hood, Stove
- Laundry: Washer Hookup, Dryer Hookup
Features
- Bay Window, Ceiling Fan(s), Dining Area, Separate/Formal Dining Room, Double Vanity, Eat-in Kitchen, Fireplace, Granite Counters, High Speed Internet, Jetted Tub, Bath in Primary Bedroom, Pantry, Cable TV, Wired for Data, Walk-In Closet(s)
- Flooring: Partially Carpeted, Wood
- Basement: Crawl Space
- Attic: Pull Down Stairs
- Number of fireplaces: 1
- Fireplace features: Gas
Interior area
- Total interior livable area: 2,062 sqft
- Finished area above ground: 2,062
- Finished area below ground: 0
Property
Parking
- Total spaces: 2
- Parking features: Attached, Direct Access, Garage, Garage Door Opener, Two Spaces
- Attached garage spaces: 2
Features
- Levels: Two
- Stories: 2
- Patio & porch: Deck
- Pool features: None, Community
- Has spa: Yes
- Fencing: None
- Has view: Yes
- View description: Water
- Has water view: Yes
- Water view: Water
Lot
- Size: 10,105 Square Feet
Details
- Parcel number: 718679352100000
- Zoning description: R9
Construction
Type & style
- Home type: SingleFamily
- Architectural style: Two Story
- Property subtype: Single Family Residence
Materials
- Drywall, Frame, Hardboard
- Roof: Composition
Condition
- Resale
- New construction: No
- Year built: 1991
Utilities & green energy
- Sewer: Public Sewer
- Water: Public
Community & HOA
Community
- Features: Basketball Court, Common Grounds/Area, Clubhouse, Dock, Fitness, Home Owners Association, Lake, Playground, Park, Pond, Pool, Street Lights, Tennis Court(s), Trails/Paths
- Security: Smoke Detector(s)
- Subdivision: Woodlake
HOA
- Has HOA: Yes
- Services included: Clubhouse, Pool(s), Recreation Facilities, Road Maintenance
- HOA fee: $370 quarterly
Location
- Region: Midlothian
Financial & listing details
- Price per square foot: $230/sqft
- Tax assessed value: $384,800
- Annual tax amount: $3,424
- Date on market: 3/2/2026
- Ownership: Individuals
- Ownership type: Sole Proprietor
Estimated market value
Not available
Estimated sales range
Not available
Not available
Price history
| Date | Event | Price |
|---|---|---|
| 7/3/2026 | Pending sale | $475,000$230/sqft |
Source:  CVRMLS #2601901 Report a problem CVRMLS #2601901 Report a problem | ||
| 2/16/2026 | Listed for sale | $475,000+77.9%$230/sqft |
Source: CVRMLS #2601901 Report a problem | ||
| 3/2/2009 | Listing removed | $267,000$129/sqft |
Source: Listhub #2830410 Report a problem | ||
| 12/11/2008 | Listed for sale | $267,000$129/sqft |
Source: Listhub #2830410 Report a problem | ||
Public tax history
| Year | Property taxes | Tax assessment |
|---|---|---|
| 2025 | $3,425 +1.4% | $384,800 +2.6% |
| 2024 | $3,377 +5.9% | $375,200 +7.1% |
| 2023 | $3,188 +8.1% | $350,300 +9.3% |
| 2022 | $2,950 +8.7% | $320,600 +12.3% |
| 2021 | $2,712 +5.4% | $285,500 +5.4% |
| 2020 | $2,575 +1.8% | $271,000 +1.8% |
| 2019 | $2,528 +0.5% | $266,100 +2.5% |
| 2018 | $2,515 +8.2% | $259,500 +5.7% |
| 2017 | $2,324 | $245,600 +2.5% |
| 2016 | $2,324 +3.4% | $239,500 +3.4% |
| 2015 | $2,248 +4.1% | $231,600 +4.2% |
| 2014 | $2,159 | $222,300 +1.3% |
| 2013 | -- | $219,400 +1.6% |
| 2012 | -- | $216,000 -6.7% |
| 2011 | -- | $231,600 -4.1% |
| 2010 | -- | $241,500 -6.9% |
| 2009 | -- | $259,400 |
| 2008 | -- | $259,400 +14% |
| 2007 | -- | $227,600 +26.1% |
| 2005 | -- | $180,500 +9.9% |
| 2004 | -- | $164,200 +4.3% |
| 2003 | -- | $157,400 +4.6% |
| 2002 | -- | $150,500 +4.8% |
| 2001 | -- | $143,600 |
Find assessor info on the county website
Monthly payment
Est. payment
Payment breakdown
Explore the cost of this home by adjusting the details. Changes won't be saved.Climate risks
Neighborhood: 23112
Nearby schools
GreatSchools rating
- 10/10Woolridge Elementary SchoolGrades: PK-5Distance: 0.2 mi
- 8/10Tomahawk Creek Middle SchoolGrades: 6-8Distance: 3.1 mi
- 8/10Cosby High SchoolGrades: 9-12Distance: 1.5 mi
Schools provided by the listing agent
- Elementary: Woolridge
- Middle: Tomahawk Creek
- High: Cosby
Source: CVRMLS. This data may not be complete. We recommend contacting the local school district to confirm school assignments for this home.
- $448,0004 bd2 ba2k sqft14910 Highberry Woods Ter, Midlothian, VA 23112Off Market
- $461,8004 bd2 ba2k sqft5507 Highberry Woods Rd, Midlothian, VA 23112Off Market
- $463,5004 bd3 ba2k sqft14906 Highberry Woods Ter, Midlothian, VA 23112Off Market
- $398,6004 bd3 ba1.5k sqft5508 Highberry Woods Rd, Midlothian, VA 23112Off Market
- $437,6004 bd3 ba1.9k sqft5510 Highberry Woods Rd, Midlothian, VA 23112Off Market
- $456,4004 bd3 ba2k sqft14915 Highberry Woods Ter, Midlothian, VA 23112Off Market
- $445,4003 bd3 ba2k sqft14913 Highberry Woods Ter, Midlothian, VA 23112Off Market
- $451,0004 bd3 ba2k sqft5506 Highberry Woods Rd, Midlothian, VA 23112Off Market
A local agent can set up tours, give advice and negotiate with sellers.
Similar homes
- $499,9504 bd3 ba2.5k sqft6110 Sedgefield Ter, Midlothian, VA 23112For Sale
 MLS ID #2613125, Rafael Lugo, Long & Foster REALTORS. CVRMLS
 - $479,9004 bd3 ba2.1k sqft15005 Manor Gate Ct, Midlothian, VA 23112For Sale
 MLS ID #2615013, Carol Beth Buchanan, Shaheen Ruth Martin & Fonville. CVRMLS
 - $489,9004 bd3 ba2.3k sqft6555 Saint Cecelia Dr, Midlothian, VA 23112For Sale
 MLS ID #2613432, Nicholas Thurman, CapCenter. CVRMLS
 - $480,0004 bd3 ba2.5k sqft8724 Hillcreek Dr, Midlothian, VA 23112For Sale
 MLS ID #2614464, Erin Hungerford, Long & Foster REALTORS. CVRMLS
 - $490,0004 bd2 ba1.9k sqft13430 Hensley Rd, Midlothian, VA 23112For SaleMLS ID #2613428, Lauryn Haynie, Samson Properties. CVRMLS
- $449,9504 bd3 ba2k sqft2305 Turtle Hill Ct, Midlothian, VA 23112For SaleMLS ID #2616960, Drew Roever, Providence Hill Real Estate. CVRMLS
- $469,9504 bd3 ba2.1k sqft8519 Sunningdale Ter, Chesterfield, VA 23832For SaleMLS ID #2618188, Conner Brown, Joyner Fine Properties. CVRMLS
- $535,0004 bd3 ba2.6k sqft15006 Hazelbury Cir, Midlothian, VA 23112For SaleMLS ID #2618277, Jamie Younger, Long & Foster REALTORS. CVRMLS
- $489,9004 bd4 ba2.3k sqft16406 Inchcape Rd, Moseley, VA 23120For SaleMLS ID #2617563, Cindy Allen, Metro Premier Homes LLC. CVRMLS
- $430,0004 bd3 ba1.8k sqft1519 Wilson Wood Rd, Midlothian, VA 23114For SaleMLS ID #2615123, Richard Sena, Redfin Corporation. CVRMLS
- $599,5005 bd4 ba3k sqft2304 Millcrest Ter, Midlothian, VA 23112For SaleMLS ID #2618117, Kathie Hogg, Napier REALTORS ERA. CVRMLS
- $359,5003 bd3 ba1.7k sqft2903 Fox Chase Dr, Midlothian, VA 23112For SaleMLS ID #2615718, Becky Parker, Real Broker LLC. CVRMLS
- $559,0004 bd3 ba2.4k sqft1325 Hawkins Wood Cir, Midlothian, VA 23114For SaleMLS ID #2610111, Zhanna Shuparska, Joyner Fine Properties. CVRMLS
- $475,0004 bd3 ba1.8k sqft12040 Hunters Hawk Ct, Chesterfield, VA 23838For SaleMLS ID #2613519, Carey French, EXP Realty LLC. CVRMLS
- $509,0003 bd3 ba2.6k sqft14225 Camack Trl, Midlothian, VA 23114For SaleMLS ID #2617690, Lauren Renschler, Long & Foster REALTORS. CVRMLS
- $565,0005 bd3 ba2.9k sqft9118 Stonecreek Club Pl, Chesterfield, VA 23832For SaleMLS ID #2620173, Crystal Allen, Plentura Realty LLC. CVRMLS
- $495,0004 bd2 ba2.5k sqft13742 Spyglass Hill Cir, Chesterfield, VA 23832For SaleMLS ID #2617256, Melissa Karlson, Real Broker LLC. CVRMLS
- $502,4004 bd4 ba2.9k sqft9367 Springmount Ter, Chesterfield, VA 23832For SaleMLS ID #2616218, Annemarie Franz, RE/MAX Commonwealth. CVRMLS
- $424,9503 bd3 ba1.7k sqft1617 Colehollow Dr, Midlothian, VA 23113For SaleMLS ID #2617391, Jo Ann Breaux, The Hogan Group Real Estate. CVRMLS
- $469,0004 bd3 ba2.1k sqft3242 Sherwood Ridge Dr, Powhatan, VA 23139For SaleMLS ID #2613984, Joe Cafarella, River Fox Realty. CVRMLS
