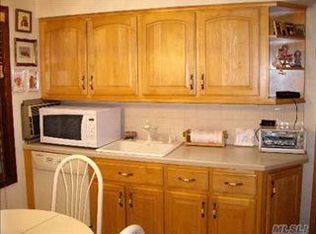
Beautiful Expanded Cape located in the heart of East Meadow featuring 4 bedrooms and 2 full bathrooms. This well-maintained home offers a spacious and versatile layout with sun-filled living areas, an updated eat-in kitchen, generous sized bedrooms, and plenty of storage throughout. The expanded floor plan provides flexibility for extended living. Situated on a beautifully maintained corner property with a private backyard. Located in the desirable Barnum Woods section of the East Meadow School District. Conveniently located near parks, shopping, restaurants, and major roadways.
Corner lot with yard space extending from the detached garage to the corner of the property. Updated aerial photo has been added to highlight the property’s full lot size and boundaries.
Pending
Price cut: $20K (6/15)
$780,000
1492 Garden Street, East Meadow, NY 11554
4beds
1,649sqft
Single Family Residence, Residential
Built in 1951
7,085 Square Feet Lot
$793,800 Zestimate®
$473/sqft
$-- HOA
What's special
Private backyardBeautifully maintained corner propertyGenerous sized bedroomsPlenty of storage throughoutSpacious and versatile layoutUpdated eat-in kitchen
- 71 days |
- 1,346 |
- 22 |
Likely to sell faster than
Zillow last checked:
Listing updated:
Listed by:
Pinpoint Realty LI 631-320-5250,
Angela Cernuto 631-578-3246,
Marc V. Kaplan 631-786-8114,
Pinpoint Realty LI
Source: OneKey® MLS as distributed by MLS GRID,MLS#: 1004487
Facts & features
Interior
Bedrooms & bathrooms
- Bedrooms: 4
- Bathrooms: 2
- Full bathrooms: 2
Heating
- Natural Gas
Cooling
- Central Air
Appliances
- Included: Dishwasher, Disposal, Dryer, Gas Oven, Microwave, Refrigerator, Stainless Steel Appliance(s), Gas Water Heater
- Laundry: Washer/Dryer Hookup
Features
- First Floor Bedroom, First Floor Full Bath, Ceiling Fan(s), Eat-in Kitchen, Formal Dining, Kitchen Island, Open Floorplan, Master Downstairs, Quartz/Quartzite Counters, Storage
- Flooring: Hardwood
- Basement: Full
- Attic: Pull Stairs
- Has fireplace: No
Interior area
- Total structure area: 1,725
- Total interior livable area: 1,649 sqft
Property
Parking
- Total spaces: 1
- Parking features: Detached, Driveway, On Street
- Garage spaces: 1
- Has uncovered spaces: Yes
Features
- Has private pool: Yes
- Pool features: Above Ground
Lot
- Size: 7,085 Square Feet
Details
- Parcel number: 2089504730000130
- Special conditions: None
Construction
Type & style
- Home type: SingleFamily
- Architectural style: Exp Cape
- Property subtype: Single Family Residence, Residential
Materials
- Frame
Condition
- Year built: 1951
Utilities & green energy
- Sewer: Public Sewer
- Water: Public
- Utilities for property: Cable Connected, Electricity Connected, Natural Gas Connected, Sewer Connected, Trash Collection Public, Water Connected
Community & HOA
HOA
- Has HOA: No
Location
- Region: East Meadow
Financial & listing details
- Price per square foot: $473/sqft
- Tax assessed value: $596
- Annual tax amount: $11,835
- Date on market: 5/29/2026
- Cumulative days on market: 69 days
- Listing agreement: Exclusive Right To Sell
- Electric utility on property: Yes
Estimated market value
$793,800
$754,000 - $833,000
$4,627/mo
Price history
| Date | Event | Price |
|---|---|---|
| 7/2/2026 | Pending sale | $780,000$473/sqft |
Source:  OneKey® MLS as distributed by MLS GRID #1004487 Report a problem OneKey® MLS as distributed by MLS GRID #1004487 Report a problem | ||
| 6/15/2026 | Price change | $780,000-2.5%$473/sqft |
Source: OneKey® MLS as distributed by MLS GRID #1004487 Report a problem | ||
| 5/29/2026 | Listed for sale | $799,999-3%$485/sqft |
Source: OneKey® MLS as distributed by MLS GRID #1004487 Report a problem | ||
| 5/12/2026 | Listing removed | $825,000$500/sqft |
Source: OneKey® MLS as distributed by MLS GRID #992005 Report a problem | ||
| 4/30/2026 | Listed for sale | $825,000+156.2%$500/sqft |
Source: OneKey® MLS as distributed by MLS GRID #992005 Report a problem | ||
| 3/3/2011 | Sold | $322,000-8%$195/sqft |
Source: Public Record Report a problem | ||
| 11/13/2010 | Listing removed | $349,998$212/sqft |
Source: Laffey Fine Homes #2307687 Report a problem | ||
| 9/22/2010 | Price change | $349,998-7.7%$212/sqft |
Source: Laffey Associates Fine Homes & Estates #2307687 Report a problem | ||
| 9/11/2010 | Price change | $379,000-5%$230/sqft |
Source: Laffey Associates Fine Homes & Estates #2307687 Report a problem | ||
| 7/29/2010 | Price change | $399,000-6%$242/sqft |
Source: CENTURY 21 Laffey Associates #2307687 Report a problem | ||
| 5/21/2010 | Listed for sale | $424,500$257/sqft |
Source: CENTURY 21 Laffey Associates #2307687 Report a problem | ||
Public tax history
| Year | Property taxes | Tax assessment |
|---|---|---|
| 2024 | -- | $520 +1.6% |
| 2023 | -- | $512 -14.1% |
| 2022 | -- | $596 |
| 2021 | $11,554 +9.2% | -- |
| 2020 | $10,584 +12.1% | $705 |
| 2019 | $9,438 | $705 |
| 2018 | $9,438 +12% | $705 +6% |
| 2017 | $8,427 +4.6% | $665 |
| 2016 | $8,055 +175.2% | $665 |
| 2015 | $2,926 +6.9% | $665 |
| 2013 | $2,737 -25% | $665 -24.1% |
| 2012 | $3,649 -16.2% | $876 -3.1% |
| 2011 | $4,354 -1.9% | $904 -5.7% |
| 2010 | $4,439 | $959 -19.2% |
| 2009 | -- | $1,187 -0.9% |
| 2008 | -- | $1,198 +5.9% |
| 2006 | -- | $1,131 -38% |
| 2005 | -- | $1,825 -38.8% |
| 2004 | -- | $2,984 |
| 2003 | -- | $2,984 -47.1% |
| 2002 | -- | $5,640 |
| 2001 | -- | $5,640 |
| 2000 | -- | $5,640 |
Find assessor info on the county website
Monthly payment
Climate risks
Neighborhood: 11554
Nearby schools
GreatSchools rating
- 7/10Barnum Woods SchoolGrades: K-5Distance: 0.4 mi
- 7/10Woodland Middle SchoolGrades: 6-8Distance: 0.5 mi
- 8/10East Meadow High SchoolGrades: 9-12Distance: 1.5 mi
Schools provided by the listing agent
- Elementary: Barnum Woods School
- Middle: Woodland Middle School
- High: East Meadow High School
Source: OneKey® MLS as distributed by MLS GRID. This data may not be complete. We recommend contacting the local school district to confirm school assignments for this home.
- $846,300-- bd2 ba1.5k sqft473 Spruce Ln, East Meadow, NY 11554Off Market
- $13,000-- bd-- ba-- sqftGarden St, East Meadow, NY 11554Off Market
- $1,111,5004 bd3 ba2k sqft354 Garden St, East Meadow, NY 11554Off Market
- $764,600-- bd1 ba1.1k sqft479 Spruce Ln, East Meadow, NY 11554Off Market
- $610,0003 bd2 ba-- sqft1493 Garden St, East Meadow, NY 11554Sold
- $847,300-- bd2 ba1.6k sqft442 Linda Dr, East Meadow, NY 11554Off Market
- $702,800-- bd1 ba1.1k sqft468 Spruce Ln, East Meadow, NY 11554Off Market
- $867,9004 bd2 ba1.8k sqft462 Spruce Ln, East Meadow, NY 11554Off Market
A local agent can set up tours, give advice and negotiate with sellers.
Similar homes
- $849,0003 bd2 ba1.9k sqft751 Fillmore Road, East Meadow, NY 11554For Sale

 MLS ID #1027594, Richard R. Krug Jr PSA SRES SFR, Listing by: Coldwell Banker American Homes. OneKey® MLS as distributed by MLS GRID
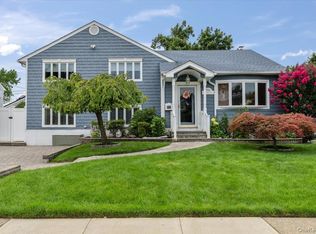
 - $948,0003 bd3 ba1.8k sqft790 Wenwood Drive, East Meadow, NY 11554For Sale
 MLS ID #1031476, Barbara Nadboy, Listing by: Barbara Nadboy Realty. OneKey® MLS as distributed by MLS GRID
 - $869,9994 bd2 ba2.3k sqft2625 Cypress Avenue, East Meadow, NY 11554For Sale
 MLS ID #999184, Sandra D. Caravano, Listing by: Signature Premier Properties. OneKey® MLS as distributed by MLS GRID
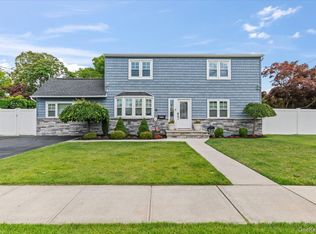
 - $799,0004 bd2 ba1.9k sqft78 Broadway, Bethpage, NY 11714For Sale
 MLS ID #1021830, Mary M. Macaluso, Listing by: Compass Greater NY LLC. OneKey® MLS as distributed by MLS GRID
 - $680,0004 bd2 ba1.5k sqft236 Duckpond Drive S, Wantagh, NY 11793For SaleMLS ID #983279, Joseph D. Ferone CBR, Listing by: Weichert Realtors TMT Group. OneKey® MLS as distributed by MLS GRID
- $779,9993 bd2 ba1.1k sqft18 Cornell Lane, Hicksville, NY 11801For SaleMLS ID #1033919, Gagandeep S. Manuja, Listing by: Realty Connect USA LLC. OneKey® MLS as distributed by MLS GRID
- $679,0003 bd2 ba1.1k sqft34 Vista Lane, Levittown, NY 11756For SaleMLS ID #1035477, Susan Giglio ABR CBR SRES, Listing by: Douglas Elliman Real Estate. OneKey® MLS as distributed by MLS GRID
- $769,0005 bd2 ba1.7k sqft17 Skylark Lane, Levittown, NY 11756For SaleMLS ID #1029233, Jorge Gonzalez PSC SFR, Listing by: RELI. OneKey® MLS as distributed by MLS GRID
- $749,9994 bd2 ba1.5k sqft156 Shelter Lane, Levittown, NY 11756For SaleMLS ID #1007803, Gagandeep S. Manuja, Listing by: Realty Connect USA LLC. OneKey® MLS as distributed by MLS GRID
- $799,0004 bd2 ba1.3k sqft1042 Jefferson Street, Baldwin, NY 11510For SaleMLS ID #1031357, Eva Boci, Listing by: Sailing Home Realty of L I LLC. OneKey® MLS as distributed by MLS GRID
- $998,0005 bd4 ba1.8k sqft67 Douglas Drive, East Meadow, NY 11554For SaleMLS ID #1016719, Richard R. Krug Jr PSA SRES SFR, Listing by: Coldwell Banker American Homes. OneKey® MLS as distributed by MLS GRID
- $799,0004 bd2 ba1.2k sqft259 N Rutherford Avenue, Massapequa, NY 11758For SaleMLS ID #995177, Amarjeet S. Ahuja, Listing by: Realty Connect USA LLC. OneKey® MLS as distributed by MLS GRID
- $749,9993 bd2 ba1.1k sqft15 Lowell Drive, Farmingdale, NY 11735For SaleMLS ID #1031380, Asia Maiello, Listing by: Signature Premier Properties. OneKey® MLS as distributed by MLS GRID
- $779,9993 bd2 ba1k sqft4 Adams Street, Hicksville, NY 11801For SaleMLS ID #1030482, Gagandeep S. Manuja, Listing by: Realty Connect USA LLC. OneKey® MLS as distributed by MLS GRID
- $699,9994 bd2 ba1.5k sqft7 Swan Lane, Levittown, NY 11756For SaleMLS ID #991471, Gagandeep S. Manuja, Listing by: Realty Connect USA LLC. OneKey® MLS as distributed by MLS GRID
- $699,0004 bd2 ba1.5k sqft42 Haven Lane, Levittown, NY 11756For SaleMLS ID #988921, Susan R. McCoy GRI CBR, Listing by: Your Home Sold Guaranteed Rlty. OneKey® MLS as distributed by MLS GRID
- $788,0003 bd3 ba1.6k sqft25 Archer Road, West Hempstead, NY 11552For SaleMLS ID #1017580, Donna Tribble, Listing by: Keller Williams Rlty Landmark. OneKey® MLS as distributed by MLS GRID
- $699,0004 bd2 ba1.3k sqft3315 2nd Street, Oceanside, NY 11572For SaleMLS ID #1033500, Boris Streshinskiy, Listing by: All In Realty Group Inc. OneKey® MLS as distributed by MLS GRID
- $749,9995 bd2 ba2k sqft5 Long Lane, Levittown, NY 11756For SaleMLS ID #1016310, Mario J. Ciampa, Listing by: Ciampa Realty Group LLC. OneKey® MLS as distributed by MLS GRID
- $849,9995 bd2 ba2k sqft34 Hedge Lane, Westbury, NY 11590For SaleMLS ID #1022166, Mohammed Ali Rizvi, Listing by: Keller Williams Realty Greater. OneKey® MLS as distributed by MLS GRID
