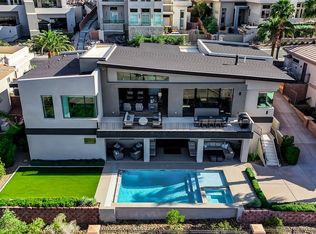
Golf fronting residence with fairway and lake views. Enter through the grand foyer into an expansive open floor plan that blends elegance, comfort and modern style. The gourmet kitchen boasts top-of-the-line appliances, exquisite double granite islands, and Wolf/Subzero, ideal for culinary enthusiasts and entertaining guests. Sunlight pours through large windows and pocket doors, illuminating beautifully appointed interiors. The spacious living room features a modern fireplaces, creating an inviting atmosphere. Step outside to your private oasis—a resort-style backyard with a sparkling pool & spa, lush landscaping, and ample space for gatherings. Retreat to the opulent primary suites (one up & one down), featuring a spa-like ensuite bathroom with a soaking tub and dual vanities for a serene escape. Additional bedrooms are generously sized, each with its own charm. Priced below recent appraisal market value. Conveniently Located in Henderson’s Prestigious MacDonald Highlands Community.
Active under contract
$4,900,000
1493 Foothills Village Dr, Henderson, NV 89012
5beds
9,227sqft
Single Family Residence
Built in 2007
0.43 Acres Lot
$4,536,200 Zestimate®
$531/sqft
$330/mo HOA
What's special
Sparkling pool and spaResort-style backyardGolf fronting residenceDual vanitiesFairway and lake viewsGrand foyerTop-of-the-line appliances
- 244 days
- 110
- 0
Zillow last checked:
Listing updated:
Listed by:
Zar A. Zanganeh BS.1000811 (702)400-0645,
The Agency Las Vegas
Source: LVR,MLS#: 2743750 Originating MLS: Greater Las Vegas Association of Realtors Inc
Originating MLS: Greater Las Vegas Association of Realtors IncFacts & features
Interior
Bedrooms & bathrooms
- Bedrooms: 5
- Bathrooms: 6
- Full bathrooms: 5
- 1/2 bathrooms: 1
Primary bedroom
- Description: Ceiling Fan,Custom Closet,Downstairs,Sitting Room,Walk-In Closet(s)
- Dimensions: 22x20
Primary bedroom
- Description: 2 Pbr's,Balcony,Custom Closet,Pbr Separate From Other,Sitting Room,Upstairs,Walk-In Closet(s)
- Dimensions: 38x20
Bedroom 3
- Description: Downstairs,Walk-In Closet(s),With Bath
- Dimensions: 15x12
Bedroom 4
- Description: Ceiling Fan,Upstairs,Walk-In Closet(s),With Bath
- Dimensions: 18x17
Bedroom 5
- Description: Upstairs,Walk-In Closet(s),With Bath
- Dimensions: 17x12
Primary bathroom
- Description: Double Sink,Separate Shower,Separate Tub,Steam Shower
Primary bathroom
- Description: Double Sink,Separate Shower,Separate Tub
Dining room
- Description: Living Room/Dining Combo
- Dimensions: 15x13
Family room
- Description: Downstairs,Vaulted Ceiling
- Dimensions: 16x14
Kitchen
- Description: Breakfast Bar/Counter,Custom Cabinets,Island,Marble/Stone Countertops,Stainless Steel Appliances,Walk-in Pantry
Living room
- Description: Front,Vaulted Ceiling
- Dimensions: 33x23
Heating
- Gas, Multiple Heating Units
Cooling
- Central Air, Electric, 2 Units
Appliances
- Included: Built-In Gas Oven, Convection Oven, Double Oven, Dryer, Dishwasher, Gas Cooktop, Disposal, Microwave, Refrigerator, Wine Refrigerator, Washer
- Laundry: Gas Dryer Hookup, Main Level, Upper Level
Features
- Bedroom on Main Level, Ceiling Fan(s), Primary Downstairs, Window Treatments, Elevator
- Flooring: Carpet, Ceramic Tile, Hardwood
- Windows: Blinds, Double Pane Windows, Low-Emissivity Windows
- Number of fireplaces: 3
- Fireplace features: Family Room, Gas, Living Room, Primary Bedroom, Multi-Sided
Interior area
- Total structure area: 9,227
- Total interior livable area: 9,227 sqft
Video & virtual tour
Property
Parking
- Total spaces: 4
- Parking features: Attached, Electric Vehicle Charging Station(s), Garage, Private
- Attached garage spaces: 4
Features
- Stories: 2
- Patio & porch: Balcony, Covered, Patio
- Exterior features: Built-in Barbecue, Balcony, Barbecue, Patio, Private Yard
- Has private pool: Yes
- Pool features: Pool/Spa Combo, Community
- Has spa: Yes
- Spa features: In Ground
- Fencing: Block,Back Yard,Wrought Iron
- Has view: Yes
- View description: Golf Course, Lake, Mountain(s)
- Has water view: Yes
- Water view: Lake
Lot
- Size: 0.43 Acres
- Features: 1/4 to 1 Acre Lot, Desert Landscaping, Landscaped
Details
- Parcel number: 17828115006
- Zoning description: Single Family
- Horse amenities: None
Construction
Type & style
- Home type: SingleFamily
- Architectural style: Two Story
- Property subtype: Single Family Residence
Materials
- Roof: Tile
Condition
- Resale
- Year built: 2007
Utilities & green energy
- Electric: Photovoltaics None
- Sewer: Public Sewer
- Water: Public
- Utilities for property: Underground Utilities
Green energy
- Energy efficient items: Windows
Community & HOA
Community
- Features: Pool
- Security: Gated Community
- Subdivision: Foothills At Macdonald Ranch Planning Area 1
HOA
- Has HOA: Yes
- Amenities included: Clubhouse, Golf Course, Gated, Playground, Pool, Guard, Spa/Hot Tub, Security, Tennis Court(s)
- Services included: Association Management, Recreation Facilities, Security
- HOA fee: $330 monthly
- HOA name: McDonald Highlands
- HOA phone: 702-933-7764
Location
- Region: Henderson
Financial & listing details
- Price per square foot: $531/sqft
- Tax assessed value: $3,961,723
- Annual tax amount: $27,935
- Date on market: 1/9/2026
- Listing agreement: Exclusive Right To Sell
- Listing terms: Cash,Conventional,VA Loan
Estimated market value
$4,536,200
$4.31M - $4.76M
Not available
Price history
| Date | Event | Price |
|---|---|---|
| 3/13/2026 | Contingent | $4,900,000$531/sqft |
Source:  LVR #2743750 Report a problem LVR #2743750 Report a problem | ||
| 1/9/2026 | Price change | $4,900,000-0.7%$531/sqft |
Source: LVR #2743750 Report a problem | ||
| 2/21/2025 | Listing removed | $25,000$3/sqft |
Source: LVR #2626065 Report a problem | ||
| 1/24/2025 | Listed for sale | $4,935,000$535/sqft |
Source: LVR #2645549 Report a problem | ||
| 1/22/2025 | Contingent | $4,935,000$535/sqft |
Source: LVR #2645549 Report a problem | ||
| 1/11/2025 | Price change | $4,935,000-3.2%$535/sqft |
Source: LVR #2645549 Report a problem | ||
| 10/17/2024 | Listed for rent | $25,000$3/sqft |
Source: LVR #2626065 Report a problem | ||
| 6/22/2024 | Listed for sale | $5,100,000+8.5%$553/sqft |
Source: LVR #2587709 Report a problem | ||
| 12/7/2022 | Sold | $4,700,000-1.1%$509/sqft |
Source: LVR #2383859 Report a problem | ||
| 7/21/2022 | Contingent | $4,750,000$515/sqft |
Source: LVR #2383859 Report a problem | ||
| 7/2/2022 | Price change | $4,750,000-5%$515/sqft |
Source: LVR #2383859 Report a problem | ||
| 4/25/2022 | Pending sale | $5,000,000$542/sqft |
Source: LVR #2383859 Report a problem | ||
| 4/2/2022 | Listed for sale | $5,000,000+33.7%$542/sqft |
Source: LVR #2383859 Report a problem | ||
| 1/15/2021 | Sold | $3,740,000-4.1%$405/sqft |
Source: LVR #2217058 Report a problem | ||
| 12/23/2020 | Contingent | $3,900,000$423/sqft |
Source:  Berkshire Hathaway HomeServices Nevada Properties via MLS #2217058 Report a problem Berkshire Hathaway HomeServices Nevada Properties via MLS #2217058 Report a problem | ||
| 11/23/2020 | Pending sale | $3,900,000$423/sqft |
Source: BHHS Nevada Properties #2217058 Report a problem | ||
| 7/31/2020 | Listed for sale | $3,900,000-1.3%$423/sqft |
Source: BHHS Nevada Properties #2217058 Report a problem | ||
| 3/18/2020 | Listing removed | $3,950,000$428/sqft |
Source: BHHS Nevada Properties #2120841 Report a problem | ||
| 8/5/2019 | Listed for sale | $3,950,000+46.3%$428/sqft |
Source: BHHS Nevada Properties #2120841 Report a problem | ||
| 7/17/2017 | Sold | $2,700,000-6.8%$293/sqft |
Source: LVR #1831521 Report a problem | ||
| 2/7/2017 | Price change | $2,896,393-3.1%$314/sqft |
Source: Anthem Realty Group LLC #1831521 Report a problem | ||
| 6/9/2016 | Listed for sale | $2,990,000+274.2%$324/sqft |
Source: Anthem Realty Group LLC #1831521 Report a problem | ||
| 9/2/2005 | Sold | $799,000+81.6%$87/sqft |
Source: Public Record Report a problem | ||
| 1/14/2004 | Sold | $440,000$48/sqft |
Source: Public Record Report a problem | ||
Public tax history
| Year | Property taxes | Tax assessment |
|---|---|---|
| 2026 | $32,583 +8% | $1,386,603 -2.8% |
| 2025 | $30,169 +8% | $1,427,096 +31% |
| 2024 | $27,935 +8% | $1,089,735 +11.7% |
| 2023 | $25,866 +3% | $975,793 +15% |
| 2022 | $25,113 +2% | $848,212 +1% |
| 2021 | $24,611 -1.7% | $840,134 -14.1% |
| 2020 | $25,031 +4.8% | $978,312 +3% |
| 2019 | $23,885 +6.9% | $949,978 |
| 2018 | $22,341 | $949,978 0% |
| 2017 | $22,341 | $950,271 +17.6% |
| 2016 | $22,341 -0.3% | $807,755 +0.4% |
| 2015 | $22,413 +3.2% | $804,239 -0.7% |
| 2014 | $21,722 | $809,632 |
| 2013 | -- | $809,632 +16.6% |
| 2012 | -- | $694,304 -20.7% |
| 2011 | -- | $875,000 -8.7% |
| 2010 | -- | $958,494 -7.8% |
| 2009 | -- | $1,040,044 +1.7% |
| 2008 | -- | $1,022,603 |
Find assessor info on the county website
Monthly payment
Est. payment
Payment breakdown
Explore the cost of this home by adjusting the details. Changes won't be saved.Climate risks
Neighborhood: MacDonald Ranch
Nearby schools
Schools provided by the listing agent
- Elementary: Vanderburg, John C.,Vanderburg, John C.
- Middle: Miller Bob
- High: Foothill
Source: LVR. This data may not be complete. We recommend contacting the local school district to confirm school assignments for this home.
- $5,439,6005 bd6 ba11k sqft1497 Foothills Village Dr, Henderson, NV 89012Off Market
- $7,760,3005 bd7 ba13k sqft1489 Foothills Village Dr, Henderson, NV 89012Off Market
- $3,300,0005 bd7 ba6.3k sqft1501 Foothills Village Dr, Henderson, NV 89012Sold

- $7,000,0005 bd8 ba9.5k sqft1485 Foothills Village Dr, Henderson, NV 89012Sold

Similar homes
- $4,999,0005 bd6 ba5.7k sqft14 Sanctuary Peak Ct, Henderson, NV 89012For Sale
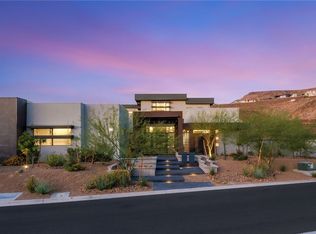 MLS ID #2784203, Ida Doman, IS Luxury. LVR
 - $3,525,0005 bd7 ba8.8k sqft1729 Tangiers Dr, Henderson, NV 89012For Sale
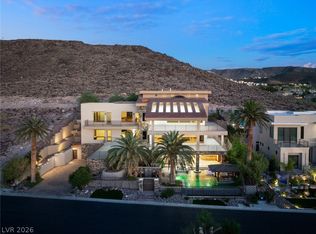 MLS ID #2761924, Brian Nugent, IS Luxury. LVR
 - $4,995,0004 bd5 ba4.7k sqft658 Dragon Peak Dr, Henderson, NV 89012For Sale
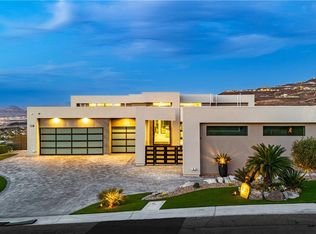 MLS ID #2773825, Brian Edwards, The Highlands RE Group LLC. LVR
 - $3,849,5005 bd4 ba5.3k sqft1692 Tangiers Dr, Henderson, NV 89012For Sale
 MLS ID #2799075, Angela Reed, Signature Real Estate Group. LVR
