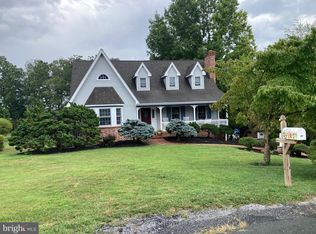
Wake up each morning to peaceful Valley views from this spacious Porterfield Run home. The family has enjoyed nearly 30 years of ownership and care and offering over 4,000 sf of comfortable living space. A welcoming foyer opens to beautiful oak floors and a bright living room featuring a fireplace leading to a large deck—perfect for outdoor dining, entertaining, or enjoying the evening stars. The adjoining room could easily serve as a first-floor bedroom, office, or studio. The large kitchen and breakfast area are anchored by a cozy fireplace with easy access to the dining room, laundry room, and half bath. Upstairs are four generously sized bedrooms, each offering excellent closet space and their own unique character. The walkout lower level features a family room with fireplace, full bath, office area, abundant storage, and is plumbed for a future kitchenette—ideal for guests, multigenerational living, or additional entertaining space. Updates include a new roof, front door, freshly sealed driveway, and beautifully refinished hardwood floors. Mature landscaping provides year-round beauty with a wonderful variety of established trees and shrubs, while the home and detached outbuilding are wired for today’s connected lifestyle.
Pending
$629,900
1493 Rockfish Rd, Waynesboro, VA 22980
4beds
4,342sqft
Single Family Residence
Built in 1993
1.8 Acres Lot
$628,000 Zestimate®
$145/sqft
$-- HOA
What's special
Peaceful valley viewsFreshly sealed drivewayWelcoming foyerFour generously sized bedroomsBeautifully refinished hardwood floorsAbundant storageNew roof
- 51 days
- 176
- 2
Likely to sell faster than
Zillow last checked:
Listing updated:
Listed by:
BILL HAUSRATH 540-476-5050,
WESTHILLS LTD. REALTORS 540-943-9700,
ROSIMAR DIAZ 540-609-4277,
WESTHILLS LTD. REALTORS
Source: CAAR,MLS#: 680129 Originating MLS: Greater Augusta Association of Realtors Inc
Originating MLS: Greater Augusta Association of Realtors IncFacts & features
Interior
Bedrooms & bathrooms
- Bedrooms: 4
- Bathrooms: 4
- Full bathrooms: 3
- 1/2 bathrooms: 1
- Main level bathrooms: 1
Rooms
- Room types: Bedroom, Dining Room, Family Room, Half Bath, Kitchen, Laundry, Living Room, Office, Recreation
Primary bedroom
- Level: Second
Bedroom
- Level: Second
Bedroom
- Level: Second
Bedroom
- Level: Second
Primary bathroom
- Level: Second
Other
- Level: First
Other
- Level: Basement
Dining room
- Level: First
Family room
- Level: Basement
Half bath
- Level: First
Kitchen
- Level: First
Laundry
- Level: First
Living room
- Level: First
Office
- Level: First
Office
- Level: Basement
Recreation
- Level: Basement
Heating
- Electric, Heat Pump
Cooling
- Central Air, Heat Pump
Features
- Home Office
- Basement: Full,Finished,Walk-Out Access
Interior area
- Total structure area: 4,917
- Total interior livable area: 4,342 sqft
- Finished area above ground: 3,108
- Finished area below ground: 1,234
Property
Parking
- Total spaces: 2
- Parking features: Attached, Garage, Garage Door Opener
- Attached garage spaces: 2
Features
- Levels: Two
- Stories: 2
Lot
- Size: 1.8 Acres
Details
- Parcel number: 5892K
- Zoning description: GA General Agricultural
Construction
Type & style
- Home type: SingleFamily
- Property subtype: Single Family Residence
Materials
- Stick Built
- Foundation: Block
Condition
- New construction: No
- Year built: 1993
Utilities & green energy
- Sewer: Septic Tank
- Water: Private, Well
- Utilities for property: Cable Available
Community & HOA
Community
- Subdivision: SHEFFIELD
HOA
- Has HOA: No
Location
- Region: Waynesboro
Financial & listing details
- Price per square foot: $145/sqft
- Tax assessed value: $593,500
- Annual tax amount: $3,086
- Date on market: 7/30/2026
- Cumulative days on market: 51 days
Estimated market value
$628,000
$597,000 - $659,000
$2,793/mo
Price history
| Date | Event | Price |
|---|---|---|
| 8/9/2026 | Pending sale | $629,900$145/sqft |
Source:  CAAR #680129 Report a problem CAAR #680129 Report a problem | ||
| 7/30/2026 | Listed for sale | $629,900+293.7%$145/sqft |
Source: CAAR #680129 Report a problem | ||
| 9/1/1995 | Sold | $160,000$37/sqft |
Source: Agent Provided Report a problem | ||
Public tax history
| Year | Property taxes | Tax assessment |
|---|---|---|
| 2025 | $3,086 -0.2% | $593,500 -0.2% |
| 2024 | $3,092 +22.1% | $594,600 +47.9% |
| 2023 | $2,533 | $402,000 |
| 2022 | $2,533 | $402,000 |
| 2021 | $2,533 | $402,000 |
| 2020 | $2,533 | $402,000 |
| 2019 | $2,533 -31.6% | $402,000 +8.6% |
| 2018 | $3,703 +72.4% | $370,322 |
| 2017 | $2,148 +15.9% | $370,322 |
| 2016 | $1,853 | $370,322 |
| 2015 | $1,853 | $370,322 |
| 2014 | $1,853 | $370,322 -4.1% |
| 2013 | $1,853 | $386,000 |
| 2012 | -- | $386,000 |
| 2010 | -- | $386,000 |
| 2009 | -- | $386,000 |
Find assessor info on the county website
Monthly payment
Est. payment
Payment breakdown
Explore the cost of this home by adjusting the details. Changes won't be saved.Climate risks
Neighborhood: 22980
Nearby schools
Schools provided by the listing agent
- Elementary: Hugh K. Cassell
- Middle: Wilson
- High: Wilson Memorial
Source: CAAR. This data may not be complete. We recommend contacting the local school district to confirm school assignments for this home.
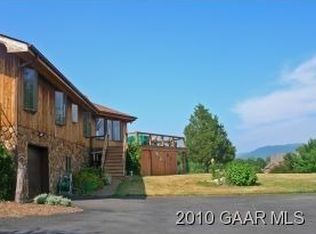
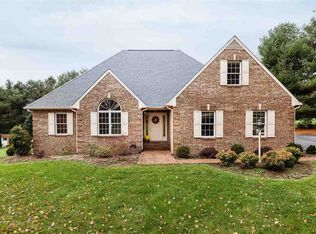
Similar homes
- $630,0004 bd3 ba3k sqft311 Madrid Rd, Waynesboro, VA 22980For Sale
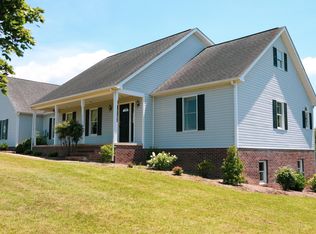
 MLS ID #679994, JODY SIPE, AUGUSTA REALTY GROUP. CAAR
 - $625,0005 bd4 ba3.2k sqft104 Pelham Woods Cir, Waynesboro, VA 22980For Sale
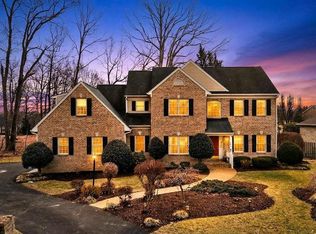 MLS ID #673644, AJ BECERRA, LONG & FOSTER REAL ESTATE INC STAUNTON/WAYNESBORO. CAAR
 - $615,0003 bd4 ba2.8k sqft36 Spring Ct, Waynesboro, VA 22980For Sale
 MLS ID #VAAG2002808, Patrick Burns, RE/MAX Realty Specialists. Bright MLS
 - $550,0003 bd3 ba2.5k sqft71 Willow Ln, Waynesboro, VA 22980For Sale
 MLS ID #681551, GREG KAPLAN, RE/MAX ADVANTAGE-WAYNESBORO. CAAR
 - $475,0003 bd2 ba2.5k sqft1217 Meadowbrook Rd, Waynesboro, VA 22980For SaleMLS ID #681865, HEATHER BROGDEN, KLINE & CO. REAL ESTATE. CAAR
- $649,9003 bd3 ba2.1k sqft5860 Bearwood Rd, Crozet, VA 22932For SaleMLS ID #682055, LYNSIE MCKEOWN, THE HOGAN GROUP-CHARLOTTESVILLE. CAAR
- $620,2504 bd4 ba3.5k sqft287 Kensington Dr, Fishersville, VA 22939For SaleMLS ID #679130, THE A TEAM ., NEST REALTY GROUP STAUNTON. CAAR
- $379,0004 bd2 ba2.2k sqft924 Washington Ave, Waynesboro, VA 22980For SaleMLS ID #681931, JO WALLING, NEST REALTY GROUP STAUNTON. CAAR
- $499,9005 bd5 ba3.6k sqft200 Pelham Dr, Waynesboro, VA 22980For SaleMLS ID #680758, VONDA LACEY, RE/MAX ADVANTAGE-WAYNESBORO. CAAR
- $680,0004 bd4 ba4k sqft41 Ridgetop Dr, Weyers Cave, VA 24486For SaleMLS ID #680531, DOMENIC ZACCARIA, 1ST CHOICE REAL ESTATE. CAAR
- $459,9004 bd3 ba2.4k sqft1627 Chatham Rd, Waynesboro, VA 22980For SaleMLS ID #681556, PERSINGER REAL ESTATE GROUP TEAM, REAL BROKER LLC. CAAR
- $499,9004 bd2 ba2.2k sqft168 Tomasville Dr, Waynesboro, VA 22980For SaleMLS ID #681291, LILLIAN BOUTROS, BOUTIQUE REAL ESTATE INC. CAAR
- $775,0004 bd3 ba3.6k sqft232 Mine Branch Rd, Crimora, VA 24431For SaleMLS ID #674739, JODY SIPE, AUGUSTA REALTY GROUP. CAAR
- $749,9004 bd5 ba4.5k sqft3525 Traveler Rd, Harrisonburg, VA 22801For SaleMLS ID #VARO2003348, Melinda Beam, Melinda Beam Shenondoah Valley Real Estate. Bright MLS
- $579,9005 bd4 ba2.8k sqft299 Windsor Dr, Fishersville, VA 22939For SaleMLS ID #681439, HAMED ABOUZIED, PREMIER PROPERTIES. CAAR
- $409,9004 bd3 ba2.3k sqft1411 Sunset Ln, Waynesboro, VA 22980For SaleMLS ID #680504, RAY SNYDER, REAL ESTATE PLUS. CAAR
- $749,0005 bd4 ba3.4k sqft582 Miller School Rd, Charlottesville, VA 22903For SaleMLS ID #681067, SCOTT OWENS, JASON MITCHELL REAL ESTATE. CAAR
- $499,4904 bd2 ba3.2k sqft320 Petros Dr, Waynesboro, VA 22980For SaleMLS ID #675442, DUANE TURNER, OLD DOMINION REALTY INC - AUGUSTA. CAAR
- $639,9004 bd4 ba3.9k sqft105 Amber Ln, Bridgewater, VA 22812For SaleMLS ID #680541, Nico Iglesias, Rocktown Realty. CAAR
- $375,0005 bd4 ba2.2k sqft312 Evershire St, Waynesboro, VA 22980For SaleMLS ID #675704, JASON HARRIS REAL ESTATE TEAM, KW COMMONWEALTH. CAAR
