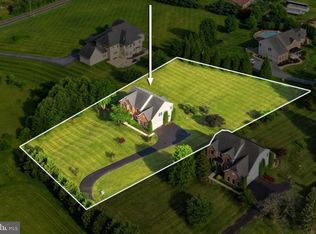
OPEN HOUSE 7/12 CANCELED. Sorry for any inconvenience. Nestled on a picturesque 1.23-acre lot in the charming community of The Warfields II, this stunning Colonial offers an exceptional blend of elegance, comfort, and timeless design. Boasting 4 spacious bedrooms, 2 full baths, and 1 half bath, this beautifully appointed residence showcases impressive architectural details, soaring ceilings, and thoughtfully designed living spaces throughout. A dramatic two-story foyer welcomes you inside, where gleaming hardwood floors and abundant natural light set the tone for the home's inviting atmosphere. The formal living room is adorned with crown molding, while the elegant dining room features crown molding, box wainscoting, and a convenient butler's pantry, creating the perfect setting for entertaining. The heart of the home is the impressive two-story family room, highlighted by soaring ceilings and a striking stone-profile fireplace. Seamlessly connected to the family room, the gourmet kitchen is designed for both everyday living and entertaining, featuring a center island, granite countertops, decorative backsplash, sleek stainless-steel appliances, pantry, and breakfast bar. The adjacent breakfast room is surrounded by light-filled windows and offers direct access to the deck, where you'll enjoy breathtaking backyard views. Additional main-level features include a private office with French doors, a convenient laundry room, and a powder room. Upstairs, retreat to the luxurious primary suite, showcasing tray ceilings, stately columns leading into a private sitting room, an expansive walk-in closet, and a private covered balcony. The spa-inspired en-suite bath features separate vanities, a soaking tub, a walk-in shower, and refined finishes, creating the perfect retreat at the end of the day. Three additional generously sized bedrooms and a full bath complete the upper level. The fully finished lower level provides exceptional additional living space, ideal for a recreation room, home theater, fitness area, game room, or whatever suits your lifestyle. Outside, the expansive 1.23-acre setting offers a deck, a two-car attached garage, a private lot surrounded by mature trees, and endless opportunities for recreation, entertaining, and enjoying the beauty of the surrounding landscape. Recent updates include upper and lower-level paint, deck, water heater, water treatment system, upper-level carpet, and more! Combining elegant living spaces, thoughtful updates, and a desirable location, this remarkable home offers the perfect balance of luxury, comfort, and functionality. Welcome home.
Under contract
Price cut: $77K (6/10)
$1,298,000
14935 Michele Dr, Glenelg, MD 21737
4beds
5,215sqft
:
Get pre-qualified$7,974/mo
Single Family Residence
Built in 2012
1.23 Acres Lot
$1,268,800 Zestimate®
$249/sqft
$40/mo HOA
What's special
Two-car attached garageDramatic two-story foyerExpansive walk-in closetPrivate sitting roomConvenient laundry roomPowder roomImpressive architectural details
- 65 days |
- 273 |
- 6 |
Zillow last checked:
Listing updated:
Listed by:
Anthony Friedman 443-864-1613,
Northrop Realty 4104651770,
Listing Team: Anthony Friedman Team
Source: Bright MLS,MLS#: MDHW2068830
Facts & features
Interior
Bedrooms & bathrooms
- Bedrooms: 4
- Bathrooms: 3
- Full bathrooms: 2
- 1/2 bathrooms: 1
- Main level bathrooms: 1
Rooms
- Room types: Living Room, Dining Room, Primary Bedroom, Sitting Room, Bedroom 2, Bedroom 3, Bedroom 4, Kitchen, Family Room, Foyer, Breakfast Room, Laundry, Office, Recreation Room, Storage Room, Utility Room
Primary bedroom
- Features: Flooring - Carpet, Attached Bathroom, Crown Molding, Walk-In Closet(s)
- Level: Upper
- Area: 357 Square Feet
- Dimensions: 17 X 21
Bedroom 2
- Features: Flooring - Carpet
- Level: Upper
- Area: 180 Square Feet
- Dimensions: 12 X 15
Bedroom 3
- Features: Flooring - Carpet
- Level: Upper
- Area: 144 Square Feet
- Dimensions: 12 X 12
Bedroom 4
- Features: Flooring - Carpet
- Level: Upper
- Area: 192 Square Feet
- Dimensions: 12 X 16
Breakfast room
- Features: Flooring - HardWood
- Level: Main
- Area: 240 Square Feet
- Dimensions: 12 X 20
Dining room
- Features: Flooring - HardWood, Chair Rail, Crown Molding
- Level: Main
- Area: 195 Square Feet
- Dimensions: 13 X 15
Family room
- Features: Flooring - HardWood, Cathedral/Vaulted Ceiling
- Level: Main
- Area: 525 Square Feet
- Dimensions: 21 X 25
Foyer
- Features: Flooring - HardWood, Crown Molding
- Level: Main
- Area: 165 Square Feet
- Dimensions: 11 X 15
Kitchen
- Features: Flooring - HardWood, Granite Counters, Breakfast Bar, Dining Area, Eat-in Kitchen, Kitchen Island, Kitchen - Electric Cooking, Kitchen - Gas Cooking, Pantry
- Level: Main
- Area: 357 Square Feet
- Dimensions: 17 X 21
Laundry
- Features: Flooring - Vinyl
- Level: Main
- Area: 54 Square Feet
- Dimensions: 6 X 9
Living room
- Features: Crown Molding
- Level: Main
- Area: 169 Square Feet
- Dimensions: 13 X 13
Office
- Features: Flooring - HardWood, Crown Molding
- Level: Main
- Area: 210 Square Feet
- Dimensions: 14 X 15
Recreation room
- Features: Flooring - Carpet
- Level: Lower
Sitting room
- Features: Flooring - Carpet, Balcony Access, Primary Bedroom - Sitting Area
- Level: Upper
- Area: 156 Square Feet
- Dimensions: 12 X 13
Storage room
- Features: Flooring - Concrete
- Level: Lower
- Area: 1056 Square Feet
- Dimensions: 32 X 33
Utility room
- Features: Flooring - Concrete
- Level: Lower
- Area: 160 Square Feet
- Dimensions: 8 X 20
Heating
- Forced Air, Heat Pump, Programmable Thermostat, Zoned, Electric, Propane
Cooling
- Central Air, Ceiling Fan(s), Programmable Thermostat, Zoned, Electric
Appliances
- Included: Cooktop, Dishwasher, Disposal, Dryer, Ice Maker, Microwave, Double Oven, Self Cleaning Oven, Oven, Refrigerator, Washer, Exhaust Fan, Oven/Range - Electric, Oven/Range - Gas, Stainless Steel Appliance(s), Water Dispenser, Water Heater, Electric Water Heater
- Laundry: Has Laundry, Main Level, Washer/Dryer Hookups Only, Laundry Room
Features
- Attic, Breakfast Area, Butlers Pantry, Family Room Off Kitchen, Kitchen Island, Kitchen - Table Space, Dining Area, Chair Railings, Crown Molding, Upgraded Countertops, Primary Bath(s), Open Floorplan, Ceiling Fan(s), Formal/Separate Dining Room, Eat-in Kitchen, Pantry, Recessed Lighting, Walk-In Closet(s), 9'+ Ceilings, Dry Wall, Tray Ceiling(s), Vaulted Ceiling(s), 2 Story Ceilings, High Ceilings
- Flooring: Carpet, Ceramic Tile, Concrete, Hardwood, Vinyl, Wood
- Doors: French Doors, Insulated, Atrium
- Windows: Bay/Bow, Double Pane Windows, Palladian, Insulated Windows, Screens, Transom, Vinyl Clad, Window Treatments
- Basement: Connecting Stairway,Finished,Rough Bath Plumb,Heated,Improved,Interior Entry
- Number of fireplaces: 1
- Fireplace features: Glass Doors, Gas/Propane, Stone
Interior area
- Total structure area: 6,043
- Total interior livable area: 5,215 sqft
- Finished area above ground: 3,965
- Finished area below ground: 1,250
Video & virtual tour
Property
Parking
- Total spaces: 2
- Parking features: Garage Faces Side, Garage Door Opener, Inside Entrance, Driveway, Asphalt, Attached, On Street
- Attached garage spaces: 2
- Has uncovered spaces: Yes
Accessibility
- Accessibility features: None
Features
- Levels: Three
- Stories: 3
- Patio & porch: Deck, Porch
- Exterior features: Lighting, Balcony
- Pool features: None
- Has view: Yes
- View description: Garden, Trees/Woods
Lot
- Size: 1.23 Acres
- Features: Backs to Trees, Cul-De-Sac, Front Yard, Landscaped, No Thru Street, Premium, Private, Rear Yard, SideYard(s)
Details
- Additional structures: Above Grade, Below Grade
- Parcel number: 1405452376
- Zoning: RCDEO
- Special conditions: Standard
Construction
Type & style
- Home type: SingleFamily
- Architectural style: Colonial
- Property subtype: Single Family Residence
Materials
- Frame, Brick, Brick Front, Vinyl Siding, Masonry
- Foundation: Other
- Roof: Shingle
Condition
- New construction: No
- Year built: 2012
Details
- Builder model: WYNTERHALL
- Builder name: NV HOMES EAST
Utilities & green energy
- Sewer: Septic Exists, On Site Septic
- Water: Well
Community & HOA
Community
- Security: Main Entrance Lock, Smoke Detector(s), Fire Sprinkler System
- Subdivision: The Warfields Ii
HOA
- Has HOA: Yes
- HOA fee: $40 monthly
Location
- Region: Glenelg
Financial & listing details
- Price per square foot: $249/sqft
- Tax assessed value: $1,133,833
- Annual tax amount: $14,649
- Date on market: 6/4/2026
- Listing agreement: Exclusive Right To Sell
- Ownership: Fee Simple
Estimated market value
$1,268,800
$1.21M - $1.33M
$5,162/mo
Price history
| Date | Event | Price |
|---|---|---|
| 7/13/2026 | Contingent | $1,298,000$249/sqft |
Source:  Bright MLS #MDHW2068830 Report a problem Bright MLS #MDHW2068830 Report a problem | ||
| 6/10/2026 | Price change | $1,298,000-5.6%$249/sqft |
Source: Bright MLS #MDHW2068830 Report a problem | ||
| 6/4/2026 | Listed for sale | $1,375,000+84.3%$264/sqft |
Source: Bright MLS #MDHW2068830 Report a problem | ||
| 2/5/2013 | Sold | $746,140+157.3%$143/sqft |
Source: Public Record Report a problem | ||
| 9/21/2012 | Sold | $290,000-59.4%$56/sqft |
Source: Public Record Report a problem | ||
| 6/2/2012 | Price change | $714,990+1.4%$137/sqft |
Source: Long and Foster #HW7833616 Report a problem | ||
| 3/10/2012 | Price change | $704,990+2.9%$135/sqft |
Source: Long and Foster #HW7833616 Report a problem | ||
| 11/3/2011 | Price change | $684,990-11%$131/sqft |
Source: Long and Foster #HW7786466 Report a problem | ||
| 10/3/2011 | Listed for sale | $769,990$148/sqft |
Source: Long and Foster #HW7701320 Report a problem | ||
Public tax history
| Year | Property taxes | Tax assessment |
|---|---|---|
| 2025 | -- | $1,112,200 +6.9% |
| 2024 | $11,713 +7.4% | $1,040,267 +7.4% |
| 2023 | $10,903 +8% | $968,333 +8% |
| 2022 | $10,093 +5.3% | $896,400 +5.3% |
| 2021 | $9,584 +5.6% | $851,167 +5.6% |
| 2020 | $9,075 +5.9% | $805,933 +5.9% |
| 2019 | $8,565 -5.2% | $760,700 +2.3% |
| 2018 | $9,040 -16.5% | $743,400 -2.3% |
| 2017 | $10,828 | $760,700 +7.3% |
| 2016 | -- | $708,800 |
| 2015 | -- | $708,800 |
| 2014 | -- | $708,800 -1.4% |
| 2013 | -- | $718,600 +576% |
| 2012 | -- | $106,300 |
| 2011 | -- | $106,300 -24.2% |
| 2010 | -- | $140,300 -14.1% |
| 2009 | -- | $163,300 |
Find assessor info on the county website
Monthly payment
Est. payment
Payment breakdown
Explore the cost of this home by adjusting the details. Changes won't be saved.Climate risks
Neighborhood: 21737
Nearby schools
GreatSchools rating
- 8/10Dayton Oaks Elementary SchoolGrades: PK-5Distance: 1.9 mi
- 9/10Folly Quarter Middle SchoolGrades: 6-8Distance: 1.8 mi
- 10/10Glenelg High SchoolGrades: 9-12Distance: 1.5 mi
Schools provided by the listing agent
- District: Howard County Public Schools
Source: Bright MLS. This data may not be complete. We recommend contacting the local school district to confirm school assignments for this home.
- $1,252,6004 bd3 ba4.3k sqft14939 Michele Dr, Glenelg, MD 21737Off Market
- $1,472,7005 bd5 ba6k sqft14203 Dalhart Rd, Glenelg, MD 21737Off Market
- $1,242,500-- bd4 ba4.6k sqft14931 Michele Dr, Glenelg, MD 21737Off Market
- $1,115,2004 bd3 ba3.2k sqft14940 Michele Dr, Glenelg, MD 21737Off Market
- $1,213,4005 bd3 ba5.1k sqft14943 Michele Dr, Glenelg, MD 21737Off Market
- $1,270,0005 bd5 ba5.6k sqft14947 Michele Dr, Glenelg, MD 21737Sold
- $1,599,5004 bd6 ba6.6k sqft14210 Meadow Lake Dr, Glenelg, MD 21737Off Market
- $1,269,9005 bd5 ba5.7k sqft14951 Michele Dr, Glenelg, MD 21737Off Market
A local agent can set up tours, give advice and negotiate with sellers.
Similar homes
- $999,9004 bd3 ba5.3k sqft14956 Michele Dr, Glenelg, MD 21737For Sale
 MLS ID #MDHW2072458, Bryan Bartlett, Compass. Bright MLS
 - $1,350,0004 bd4 ba4.9k sqft14078 Patterson Farm Ct, Glenelg, MD 21737For Sale
 MLS ID #MDHW2070898, Bob Lucido, Keller Williams Lucido Agency. Bright MLS
 - $1,250,0005 bd5 ba5.4k sqft15528 Cattail Oaks, Glenwood, MD 21738For Sale
 MLS ID #MDHW2070438, Pat Dornan, The KW Collective. Bright MLS
 - $1,375,0004 bd4 ba4.8k sqft4325 Buckskin Wood Dr, Ellicott City, MD 21042For Sale
 MLS ID #MDHW2069318, Janet Rohner, Cummings & Co. Realtors. Bright MLS
 - $1,200,0004 bd5 ba5.1k sqft3357 Danmark Dr, Glenwood, MD 21738For SaleMLS ID #MDHW2067168, Anthony Corrao, Long & Foster Real Estate, Inc.. Bright MLS
- $1,290,0005 bd5 ba5.9k sqft16917 Old Sawmill Rd, Woodbine, MD 21797For SaleMLS ID #MDHW2070068, Amir Forghani, Long & Foster Real Estate, Inc.. Bright MLS
- $1,375,0006 bd6 ba5.7k sqft12502 Triadelphia Rd, Ellicott City, MD 21042For SaleMLS ID #MDHW2068568, Stefan Holtz, Northrop Realty. Bright MLS
- $1,195,0004 bd4 ba3.9k sqft13576 Highland Rd, Clarksville, MD 21029For SaleMLS ID #MDHW2066770, Tony Sun, UnionPlus Realty, Inc.. Bright MLS
- $1,250,0005 bd6 ba5k sqft9724 Centennial Meadows Ln, Ellicott City, MD 21042For SaleMLS ID #MDHW2072298, Bob Lucido, Keller Williams Lucido Agency. Bright MLS
- $1,250,0005 bd6 ba4.9k sqft9632 Greenel Rd, Damascus, MD 20872New ConstructionMLS ID #MDMC2248486, LORENZO APPOLINAIRE, Smart Realty, LLC. Bright MLS
- $1,300,0005 bd4 ba4.9k sqft6111 Rippling Tides Ter, Clarksville, MD 21029For SaleMLS ID #MDHW2066626, Nicole Miller, Northrop Realty. Bright MLS
- $1,189,9005 bd4 ba4.9k sqft2112 Bordly Dr, Brookeville, MD 20833For SaleMLS ID #MDMC2227218, Saad Jamil, Samson Properties. Bright MLS
- $1,299,0005 bd5 ba7.3k sqft3082 Ballesteras Ct, Mount Airy, MD 21771For SaleMLS ID #MDCR2036546, Jeannette Bingaman, Long & Foster Real Estate, Inc.. Bright MLS
- $1,500,0006 bd5 ba6.4k sqft3606 Willow Birch Dr, Glenwood, MD 21738For SaleMLS ID #MDHW2070618, Anthony Friedman, Northrop Realty. Bright MLS
- $1,525,0006 bd6 ba5.4k sqft14542 Monticello Dr, Cooksville, MD 21723For SaleMLS ID #MDHW2071568, Deanna Rippeon, Charis Realty Group. Bright MLS
- $1,250,0004 bd5 ba7.4k sqft5530 Jim Pickett Rd, Sykesville, MD 21784For SaleMLS ID #MDCR2034264, Megan Graybeal, Northrop Realty. Bright MLS
- $1,200,0004 bd4 ba3.8k sqft7921 Goodhurst Dr, Gaithersburg, MD 20882For SaleMLS ID #MDMC2238236, Doc Keane, Washington Fine Properties, LLC. Bright MLS
- $1,150,0004 bd5 ba6.1k sqft11171 Willow Green Way W, Marriottsville, MD 21104For SaleMLS ID #MDHW2069200, Dianne Jensen, EXP Realty, LLC. Bright MLS
- $1,100,0005 bd4 ba4.5k sqft11269 Old Frederick Rd, Marriottsville, MD 21104For SaleMLS ID #MDHW2071244, Lynn Ikle, Redfin Corp. Bright MLS
- $1,249,9005 bd5 ba5.7k sqft13903 Mitchell Ct, Mount Airy, MD 21771For SaleMLS ID #MDFR2084816, Blake Haegele, Charis Realty Group. Bright MLS
