Set on 2.7 acres at the end of a quiet cul-de-sac, this custom home offers a beautiful setting, plenty of room to spread out, a great open floor plan, and an impressive 1,728 sq ft finished outbuilding that truly sets the property apart. The meticulously cared-for home features 4 bedrooms, 2 bathrooms, vaulted ceilings, updated lighting, newer steel siding and stonework, a newer roof (2023), tinted double-hung windows, a welcoming covered front porch, and a brand-new septic system installed in October 2026. The attached 2-stall garage is heated and insulated for added year-round convenience. Inside, the living room is highlighted by a stylish pallet-style accent wall, while the well-appointed kitchen offers undercabinet lighting and flows nicely into the main living areas. The 4-season sunroom provides a cozy place to relax around the stone-surround gas fireplace, and the family room adds even more warmth with a pellet stove. Outside, enjoy a fully irrigated yard, color-stamped concrete patio, firepit area, tree-lined driveway, and additional parking or storage space off the road. The 48'x34’ heated, spray-foam insulated outbuilding is a major highlight with 10' and 12' overhead doors, in-floor heat, two dual-zone heat/AC units, 220-volt electric, a half bath, extensive storage, and a 15’x12’ office with built-in workspace. Whether you need space for vehicles, equipment, hobbies, projects, or a home-based business, this property offers a rare combination of acreage, a custom home, exceptional garage space, and an incredible shop.
Pending
$499,900
14941 283rd Ln NW, Zimmerman, MN 55398
4beds
2,059sqft
Single Family
Built in 1999
2.77 Acres Lot
$503,300 Zestimate®
$243/sqft
$-- HOA
What's special
Exceptional garage spaceWelcoming covered front porchFully irrigated yardFirepit areaVaulted ceilingsGreat open floor planUpdated lighting
- 17 days
- 528
- 38
Zillow last checked:
Listing updated:
Listed by:
Chuck Zwilling 320-249-1504,
RE/MAX Results,
Becca Ruegemer 320-282-8901
Source: NorthstarMLS as distributed by MLS GRID,MLS#: 7154553
Facts & features
Interior
Bedrooms & bathrooms
- Bedrooms: 4
- Bathrooms: 3
- Full bathrooms: 2
- 1/2 bathrooms: 1
Bedroom
- Level: Upper
- Area: 132 Square Feet
- Dimensions: 12' x 11'
Bedroom 2
- Level: Upper
- Area: 120 Square Feet
- Dimensions: 12' x 10'
Bedroom 3
- Level: Lower
- Area: 110 Square Feet
- Dimensions: 11' x 10'
Bedroom 4
- Level: Lower
- Area: 99 Square Feet
- Dimensions: 11' x 9'
Dining room
- Level: Upper
- Area: 120.83 Square Feet
- Dimensions: 12'1 x 10'
Family room
- Level: Lower
- Area: 396 Square Feet
- Dimensions: 22' x 18'
Kitchen
- Level: Upper
- Area: 120.83 Square Feet
- Dimensions: 12'1 x 10'
Living room
- Level: Upper
- Area: 224 Square Feet
- Dimensions: 16' x 14'
Office
- Level: Main
- Area: 180 Square Feet
- Dimensions: 15' x 12'
Sun room
- Level: Upper
- Area: 195 Square Feet
- Dimensions: 15' x 13'
Heating
- Forced Air, Fireplace(s)
Cooling
- Central Air, Ductless Mini-Split
Appliances
- Included: Dishwasher, Dryer, Exhaust Fan, Gas Water Heater, Microwave, Range, Refrigerator, Stainless Steel Appliance(s), Washer, Water Softener Owned
- Laundry: Lower Level, Laundry Room
Features
- Basement: Block,Daylight,Egress Window(s),Finished,Full,Storage Space,Sump Pump
- Number of fireplaces: 2
- Fireplace features: Family Room, Gas, Pellet Stove, Stone
Interior area
- Total structure area: 2,163
- Total interior livable area: 2,059 sqft
- Finished area above ground: 1,251
- Finished area below ground: 808
Property
Parking
- Total spaces: 6
- Parking features: Attached, Asphalt, Electric, Garage, Garage Door Opener, Guest, Heated Garage, Insulated Garage, Multiple Garages, RV Access/Parking, Storage
- Attached garage spaces: 6
- Has uncovered spaces: Yes
- Details: Garage Dimensions (26x22)
Accessibility
- Accessibility features: None
Features
- Levels: Multi/Split
- Patio & porch: Deck, Patio
- Has private pool: Yes
- Pool features: Above Ground, Outdoor Pool
Lot
- Size: 2.77 Acres
- Dimensions: 369 x 380 x 226 x 65 x 219 x 164
- Features: Irregular Lot, Tree Coverage - Medium
Details
- Additional structures: Garage(s), Pole Building
- Foundation area: 1000
- Parcel number: 15004230110
- Zoning description: Residential-Single Family
Construction
Type & style
- Home type: SingleFamily
- Property subtype: Single Family
Materials
- Block
- Roof: Age 8 Years or Less,Asphalt
Condition
- New construction: No
- Year built: 1999
Utilities & green energy
- Electric: Circuit Breakers, 150 Amp Service, Power Company: Connexus Energy
- Gas: Natural Gas
- Sewer: Private Sewer, Septic System Compliant - Yes, Tank with Drainage Field
- Water: Drilled, Private
Community & HOA
Community
- Subdivision: Pioneer Trails Second Add
HOA
- Has HOA: No
Location
- Region: Zimmerman
Financial & listing details
- Price per square foot: $243/sqft
- Tax assessed value: $385,900
- Annual tax amount: $3,084
- Date on market: 10/5/2026
- Cumulative days on market: 22 days
- Road surface type: Paved
Estimated market value
$503,300
$478,000 - $528,000
$2,878/mo
Price history
| Date | Event | Price |
|---|---|---|
| 10/7/2026 | Pending sale | $499,900$243/sqft |
Source:  NorthstarMLS as distributed by MLS GRID #7154553 Report a problem | ||
| 10/5/2026 | Listed for sale | $499,900+4.6%$243/sqft |
Source: NorthstarMLS as distributed by MLS GRID #7154553 Report a problem | ||
| 1/16/2026 | Sold | $478,000-9%$232/sqft |
Source: NorthstarMLS as distributed by MLS GRID #6781868 Report a problem | ||
| 12/10/2025 | Pending sale | $525,000$255/sqft |
Source: NorthstarMLS as distributed by MLS GRID #6781868 Report a problem | ||
| 10/22/2025 | Price change | $525,000-2.8%$255/sqft |
Source: NorthstarMLS as distributed by MLS GRID #6781868 Report a problem | ||
| 9/18/2025 | Listed for sale | $540,000+38.5%$262/sqft |
Source: NorthstarMLS as distributed by MLS GRID #6781868 Report a problem | ||
| 9/10/2021 | Listing removed | -- |
Source: NorthstarMLS as distributed by MLS GRID #6027468 Report a problem | ||
| 7/27/2021 | Pending sale | $389,900$189/sqft |
Source: NorthstarMLS as distributed by MLS GRID #6027468 Report a problem | ||
| 7/19/2021 | Listed for sale | $389,900+267.2%$189/sqft |
Source: NorthstarMLS as distributed by MLS GRID #6027468 Report a problem | ||
| 7/9/1999 | Sold | $106,180$52/sqft |
Source: Public Record Report a problem | ||
Public tax history
| Year | Property taxes | Tax assessment |
|---|---|---|
| 2025 | $2,976 +2.2% | $374,081 +2.7% |
| 2024 | $2,912 +4.9% | $364,162 -0.6% |
| 2023 | $2,776 +7.8% | $366,387 +9.9% |
| 2022 | $2,574 +5.8% | $333,360 +45.1% |
| 2021 | $2,432 +3.1% | $229,810 +7.9% |
| 2020 | $2,358 -3% | $213,024 -7.2% |
| 2019 | $2,432 +3.1% | $229,600 +7.2% |
| 2018 | $2,358 +7.7% | $214,200 +11.2% |
| 2017 | $2,190 +13.4% | $192,600 +9.3% |
| 2016 | $1,932 +8.4% | $176,200 +19.6% |
| 2015 | $1,782 | $147,300 +13% |
| 2014 | $1,782 +28% | $130,300 +9.7% |
| 2013 | $1,392 +30.5% | $118,800 +33.5% |
| 2012 | $1,067 -6.6% | $89,000 -13.9% |
| 2011 | $1,143 +5.2% | $103,400 -25.8% |
| 2010 | $1,086 -6.1% | $139,300 -9.4% |
| 2009 | $1,156 -26.3% | $153,800 -16.6% |
| 2008 | $1,568 +2.7% | $184,400 +5.9% |
| 2007 | $1,528 -5.8% | $174,200 +3.4% |
| 2006 | $1,621 +7.3% | $168,400 +6.5% |
| 2005 | $1,510 -0.4% | $158,100 +10.9% |
| 2004 | $1,516 +3.9% | $142,600 +4.6% |
| 2003 | $1,460 +0.3% | $136,300 +7.1% |
| 2002 | $1,456 -21% | $127,300 +2.5% |
| 2001 | $1,842 | $124,200 |
Find assessor info on the county website
Monthly payment
Est. payment
Payment breakdown
Explore the cost of this home by adjusting the details. Changes won't be saved.Climate risks
Neighborhood: 55398

Similar homes
- $499,9005 bd4 ba2.7k sqft26141 22nd St W, Zimmerman, MN 55398For Sale
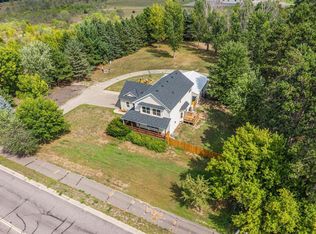
 MLS ID #7143852, Kimberly Gilmore-Halgren, Real Broker, LLC. NorthstarMLS as distributed by MLS GRID
- $420,0004 bd3 ba2.3k sqft26947 102nd St NW, Zimmerman, MN 55398For Sale
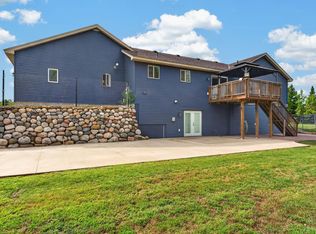 MLS ID #7119429, Mandy Kruse Rosby, Keller Williams Integrity NW. NorthstarMLS as distributed by MLS GRID
- $429,9004 bd3 ba2.5k sqft24456 140th Ct, Zimmerman, MN 55398For Sale
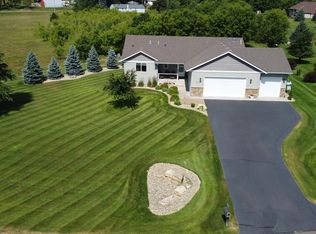 MLS ID #7157377, Christopher J. Kornberg, Countryside Realty. NorthstarMLS as distributed by MLS GRID
- $679,9004 bd4 ba2.2k sqft26991 140th St NW, Zimmerman, MN 55398For Sale
 MLS ID #7077991, Price Realty, eXp Realty. NorthstarMLS as distributed by MLS GRID
- $525,0004 bd2 ba2.3k sqft12025 239th Ave NW, Elk River, MN 55330For SaleMLS ID #7142621, Chad E Pederson, Pederson Realty Inc. NorthstarMLS as distributed by MLS GRID
- $525,0003 bd3 ba2.4k sqft16818 233rd Ave NW, Big Lake, MN 55309For SaleMLS ID #7157219, Steven DeGreeff, Keller Williams Integrity NW. NorthstarMLS as distributed by MLS GRID
- $465,0003 bd3 ba2.8k sqft13185 Island View Dr NW, Elk River, MN 55330For SaleMLS ID #7162085, Meghan Buckley, Keller Williams Classic Rlty NW. NorthstarMLS as distributed by MLS GRID
- $499,9004 bd2 ba2.1k sqft7489 125th Ave, Clear Lake, MN 55319For SaleMLS ID #7146674, John Cullinan, Exit Realty Nexus. NorthstarMLS as distributed by MLS GRID
- $525,0004 bd4 ba2k sqft17088 174th Ave SE, Big Lake, MN 55309For SaleMLS ID #7159117, Regan Y Englund, Keller Williams Classic Rlty NW. NorthstarMLS as distributed by MLS GRID
- $450,0003 bd3 ba1.8k sqft22393 167th St NW, Big Lake, MN 55309For SaleMLS ID #7152667, Brett Cleveland, Keller Williams Integrity NW. NorthstarMLS as distributed by MLS GRID
- $499,9004 bd2 ba2.2k sqft13812 196th Ave NW, Elk River, MN 55330For SaleMLS ID #7150878, Frank J Feela, Keller Williams Classic Realty. NorthstarMLS as distributed by MLS GRID
- $399,9004 bd3 ba1.9k sqft26026 23rd St W, Zimmerman, MN 55398For SaleMLS ID #7142660, Jamie E. Houle, AXEN Realty. NorthstarMLS as distributed by MLS GRID
- $464,9003 bd2 ba2.1k sqft18187 93rd St SE, Becker, MN 55308For SaleMLS ID #7112074, Tony Corner, Keller Williams Integrity NW. NorthstarMLS as distributed by MLS GRID
- $469,9004 bd3 ba2.6k sqft21345 205th St NW, Big Lake, MN 55309For SaleMLS ID #7143186, Josh A Pomerleau, JPW Realty. NorthstarMLS as distributed by MLS GRID
- $399,9005 bd3 ba2.6k sqft13628 9th Ave S, Zimmerman, MN 55398For SaleMLS ID #7109421, David Vee, Edina Realty, Inc. NorthstarMLS as distributed by MLS GRID
- $320,0005 bd2 ba2.1k sqft13310 Lake Place Rd, Zimmerman, MN 55398For SaleMLS ID #7016909, Jenessa Schendzielos, RE/MAX Results. NorthstarMLS as distributed by MLS GRID
- $519,9003 bd2 ba2.1k sqft12221 85th Ave, Milaca, MN 56353For SaleMLS ID #7149504, Lisa A Sarazin, Edina Realty, Inc.. NorthstarMLS as distributed by MLS GRID
- $529,0004 bd3 ba2.9k sqft9955 Hall Ave NE, Monticello, MN 55362For SaleMLS ID #7107866, Mike Wilen, Coldwell Banker Realty - Lakes. NorthstarMLS as distributed by MLS GRID
- $359,9004 bd2 ba2.1k sqft26213 24th St W, Zimmerman, MN 55398For SaleMLS ID #7141985, Daniel D Boman, Counselor Realty, Inc. NorthstarMLS as distributed by MLS GRID
- $545,0004 bd3 ba2.4k sqft25921 Jivaro St NW, Isanti, MN 55040For SaleMLS ID #7140044, Amanda J. Wimmer, Minnesota Real Estate Group. NorthstarMLS as distributed by MLS GRID
