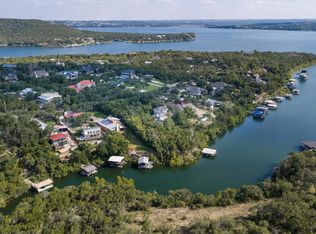
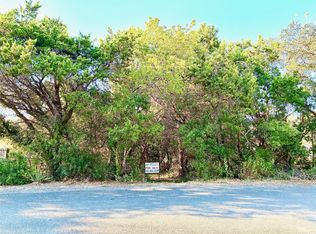
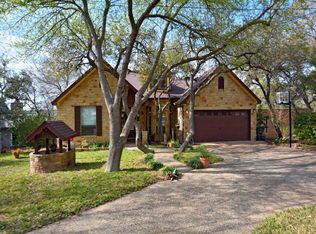
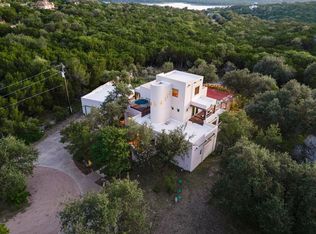
Lakefront escape on Lake Travis with private water access. This 2,700 sq ft home sits on a 0.423-acre lot with sweeping lake views from nearly every angle. The main level offers an open floor plan with a kitchen island, breakfast bar, beamed ceilings, and a gas fireplace, flowing out to a covered deck overlooking the water. Upstairs, the primary suite features a walk-in closet, dual-vanity bath, and soaking tub. Multiple deck and patio areas take advantage of the lake views. A detached garage apartment with separate entrance, kitchen facilities, and private bath offers flexible guest or additional living space. Wrought-iron/wood-fenced yard, moderate tree cover, and a detached 2-car garage with driveway parking for up to 4 vehicles round out the property. Private boat dock on-site (dock in disrepair — sold as-is, no representation as to functionality). Buyer to acknowledge and sign at contract: property has NO WATER SERVICE and an UNPERMITTED SEPTIC SYSTEM. Sold AS-IS, WHERE-IS. Buyer to independently verify all utilities, systems, permits, and dock condition. Bank-owned/foreclosure sale. Cash and Conventional financing accepted.
Active
$884,000
14953 Arrowhead Dr, Leander, TX 78641
3beds
2,700sqft
Single Family Residence
Built in 1962
0.42 Acres Lot
$-- Zestimate®
$327/sqft
$-- HOA
What's special
Gas fireplacePrivate boat dock on-siteOpen floor planPrivate water accessSoaking tubModerate tree coverBeamed ceilings
- 73 days
- 567
- 62
Zillow last checked:
Listing updated:
Listed by:
Kasey Jorgenson (512) 439-3698,
Jorgenson Real Estate (512) 439-3698,
Mike Kelly (616) 325-0516,
Jorgenson Real Estate
Source: Unlock MLS,MLS#: 2348305
Facts & features
Interior
Bedrooms & bathrooms
- Bedrooms: 3
- Bathrooms: 4
- Full bathrooms: 4
Primary bedroom
- Features: Beamed Ceilings, Ceiling Fan(s), Walk-In Closet(s)
- Level: Second
Primary bathroom
- Features: Double Vanity, Soaking Tub
- Level: Second
Kitchen
- Features: Breakfast Bar, Open to Family Room, Recessed Lighting
- Level: Main
Heating
- See Remarks
Cooling
- Other
Appliances
- Included: Dishwasher, Microwave, Electric Oven
Features
- Breakfast Bar, Ceiling Fan(s), Beamed Ceilings, Double Vanity, French Doors, Interior Steps, Kitchen Island, Open Floorplan, Recessed Lighting, Soaking Tub
- Flooring: Laminate, Tile, Vinyl
- Windows: Blinds
- Number of fireplaces: 1
- Fireplace features: Gas
Interior area
- Total interior livable area: 2,700 sqft
Property
Parking
- Total spaces: 2
- Parking features: Detached, Door-Multi, Driveway, Garage, Garage Faces Rear, Paved
- Garage spaces: 2
Accessibility
- Accessibility features: None
Features
- Levels: Two
- Stories: 2
- Patio & porch: Patio
- Exterior features: Balcony, Boat Dock - Private, Boat Lift, Exterior Steps
- Pool features: None
- Fencing: Wood, Wrought Iron
- Has view: Yes
- View description: Lake
- Has water view: Yes
- Water view: Lake
- Waterfront features: Lake Front
- Body of water: Lake Travis
Lot
- Size: 0.42 Acres
- Features: Back Yard, Trees-Moderate
Details
- Additional structures: Boat House, Garage(s), Guest House
- Parcel number: 01665008080000
- Special conditions: Real Estate Owned
Construction
Type & style
- Home type: SingleFamily
- Property subtype: Single Family Residence
Materials
- Foundation: See Remarks
- Roof: Composition, Shingle
Condition
- Resale
- New construction: No
- Year built: 1962
Utilities & green energy
- Sewer: Septic Needed
- Water: None
- Utilities for property: Electricity Connected, Sewer Not Available, Water Not Available
Community & HOA
Community
- Features: Lake
- Subdivision: Arrowhead Point 01
HOA
- Has HOA: No
Location
- Region: Leander
Financial & listing details
- Price per square foot: $327/sqft
- Tax assessed value: $1,075,805
- Annual tax amount: $16,415
- Date on market: 8/4/2026
- Listing terms: Cash,Conventional
- Electric utility on property: Yes
Foreclosure details
Estimated market value
Not available
Estimated sales range
Not available
Not available
Price history
| Date | Event | Price |
|---|---|---|
| 9/11/2025 | Sold | -- |
Source: Public Record Report a problem | ||
| 7/9/2025 | Price change | $1,199,000-19.5%$444/sqft |
Source:  Unlock MLS #4556001 Report a problem Unlock MLS #4556001 Report a problem | ||
| 1/22/2025 | Listed for sale | $1,490,000+16.9%$552/sqft |
Source: Unlock MLS #4556001 Report a problem | ||
| 3/11/2022 | Sold | -- |
Source: Realty Austin solds #5126624_78641 Report a problem | ||
| 2/15/2022 | Pending sale | $1,275,000$472/sqft |
Source: Unlock MLS #5126624 Report a problem | ||
| 1/27/2022 | Listed for sale | $1,275,000$472/sqft |
Source: Unlock MLS #8315909 Report a problem | ||
Public tax history
| Year | Property taxes | Tax assessment |
|---|---|---|
| 2025 | -- | $1,075,805 +0.4% |
| 2024 | $18,658 -24.8% | $1,071,934 -26% |
| 2023 | $24,809 +83.3% | $1,448,550 +90.8% |
| 2022 | $13,536 | $759,066 +24% |
| 2021 | -- | $611,959 +107.4% |
| 2020 | $5,575 -0.5% | $295,000 |
| 2019 | $5,601 +7.8% | $295,000 +0.6% |
| 2018 | $5,196 | $293,097 +10% |
| 2017 | $5,196 +0.2% | $266,452 +10% |
| 2016 | $5,187 | $242,229 -5% |
| 2015 | $5,187 | $254,926 +2.2% |
| 2014 | $5,187 | $249,429 +3.6% |
| 2013 | -- | $240,699 -14.1% |
| 2012 | -- | $280,299 |
| 2011 | -- | $280,299 |
Find assessor info on the county website
Monthly payment
Climate risks
Neighborhood: 78641
Nearby schools
Schools provided by the listing agent
- Elementary: Grandview Hills
- Middle: Four Points
- High: Vandegrift
- District: Leander ISD
Source: Unlock MLS. This data may not be complete. We recommend contacting the local school district to confirm school assignments for this home.
Similar homes
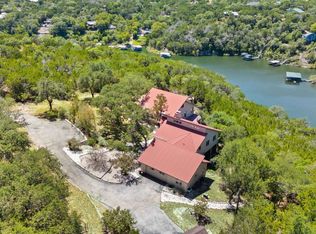
- $899,0004 bd3 ba2.6k sqft18205 Ridge Road, Lago Vista, TX 78645For Sale
 MLS ID #179168, Brooke E LeMond, Keller Williams Heritage. HLMLS as distributed by MLS GRID
 - $1,095,0003 bd3 ba3.1k sqft8012 Bernard St, Volente, TX 78641Active

 MLS ID #6579931, Terry Omans, eXp Realty, LLC. Unlock MLS
 - $800,0004 bd3 ba2.5k sqft9200 Ashton Rdg, Austin, TX 78750Active
 MLS ID #9233958, David Bunyea, Compass RE Texas, LLC. Unlock MLS
 - $1,095,0004 bd3 ba3k sqft8300 Lime Creek Rd, Leander, TX 78641Active
 MLS ID #8983411, Ken Imy, Nada Homes. Unlock MLS
 - $950,0004 bd3 ba3.8k sqft13107 Shady Mountain Rd, Leander, TX 78641ActiveMLS ID #9122323, Terry Omans, eXp Realty, LLC. Unlock MLS
- $890,0004 bd5 ba3.5k sqft2620 Council Springs Pass, Leander, TX 78641ActiveMLS ID #3529175, Angie Faulhaber, All City Real Estate Ltd. Co. Unlock MLS
- $1,250,0003 bd2 ba2.1k sqft17307 E Darleen Dr, Leander, TX 78641ActiveMLS ID #3088699, Seth Goldberg, Bramlett Partners. Unlock MLS
- $890,0003 bd3 ba1.9k sqft308 Cedar Hurst Ln, Austin, TX 78734ActiveMLS ID #8630245, Amber Hart, Keller Williams - Lake Travis. Unlock MLS
- $965,0003 bd3 ba2.3k sqft11119 Lakeside Dr, Leander, TX 78645ActiveMLS ID #1975525, Joseph Ensor, Ensor & Co., Realtors. Unlock MLS
- $895,0004 bd2 ba2.2k sqft9000 Rock Way Dr, Austin, TX 78736ActiveMLS ID #8726846, Peter Dennison, Keller Williams Realty. Unlock MLS
- $764,0005 bd3 ba2.5k sqft6300 Lakeshore Dr, Lago Vista, TX 78645ActiveMLS ID #2812486, Barb Cooper, Redfin Corporation. Unlock MLS
- $750,0004 bd4 ba2.3k sqft19005 Venture Dr, Lago Vista, TX 78645ActiveMLS ID #4177607, Renee Jordan, New Hope Realty Group. Unlock MLS
- $849,0003 bd2 ba2.3k sqft107 High Plains Dr, Dripping Springs, TX 78620ActiveMLS ID #7278903, Linda Knebel, JBGoodwin REALTORS LT. Unlock MLS
- $875,0003 bd3 ba2.4k sqft5700 Sutherlin Rd, Austin, TX 78723ActiveMLS ID #6747776, Carrie Cyr, Real Broker, LLC. Unlock MLS
- $840,0004 bd3 ba2.9k sqft6001 Sierra Arbor Ct, Austin, TX 78759ActiveMLS ID #7114611, John Mick, Pure Realty. Unlock MLS
- $849,0003 bd2 ba1.8k sqft4004 Austin Woods Dr, Austin, TX 78759ActiveMLS ID #5242548, Kim Luttrull, Heart Realty. Unlock MLS
- $1,176,0003 bd2 ba1.7k sqft16811 S Ridge Ln, Austin, TX 78734ActiveMLS ID #5306097, Nicole Lusignan, Central Metro Realty. Unlock MLS
- $950,0003 bd3 ba1.9k sqft19426 Fisher Ln, Spicewood, TX 78669ActiveMLS ID #4717151, Jacquelyn Foreman, eXp Realty, LLC. Unlock MLS
- $965,0004 bd3 ba3.4k sqft100 Derby Drive, Spicewood, TX 78669For SaleMLS ID #179557, Zina Rodenbeck, Zina & Co. Real Estate. HLMLS as distributed by MLS GRID
- $575,0003 bd3 ba2.8k sqft14804 Rock Cliff Dr, Leander, TX 78641ActiveMLS ID #4319574, Clay Byrne, Keller Williams Realty. Unlock MLS
