Stop the car and schedule a showing ASAP. This 4-bedroom two story with large composite deck overlooking the flat fenced backyard is just what you have been looking for. Located in the popular Millard School district just a short distance from Zorinsky lake and water park, the home has been pre-inspected and is ready for quick possession.
Pending
$400,000
14980 H St, Omaha, NE 68137
4beds
2,456sqft
Single Family Residence
Built in 1996
8,712 Square Feet Lot
$398,000 Zestimate®
$163/sqft
$-- HOA
What's special
Flat fenced backyard
- 31 days
- 736
- 32
Likely to sell faster than
Zillow last checked:
Listing updated:
Listed by:
Brad Fricke 402-991-9263,
RE/MAX Results
Source: GPRMLS,MLS#: 22626207
Facts & features
Interior
Bedrooms & bathrooms
- Bedrooms: 4
- Bathrooms: 3
- Full bathrooms: 2
- 1/2 bathrooms: 1
- Partial bathrooms: 1
- Main level bathrooms: 1
Primary bedroom
- Features: Wall/Wall Carpeting, Wood Floor, Window Covering, Ceiling Fan(s), Walk-In Closet(s)
- Level: Second
- Area: 262.69
- Dimensions: 16.33 x 16.08
Bedroom 2
- Features: Wall/Wall Carpeting
- Level: Second
- Area: 132.92
- Dimensions: 13.75 x 9.67
Bedroom 3
- Features: Wall/Wall Carpeting
- Level: Second
- Area: 105.06
- Dimensions: 10.25 x 10.25
Bedroom 4
- Features: Wall/Wall Carpeting
- Level: Second
- Area: 153.54
- Dimensions: 13.75 x 11.17
Primary bathroom
- Features: Full
Dining room
- Features: Wall/Wall Carpeting, Window Covering
- Level: Main
- Area: 116.81
- Dimensions: 12.08 x 9.67
Family room
- Features: Wall/Wall Carpeting, Window Covering, Fireplace
- Level: Main
- Area: 235.13
- Dimensions: 17.42 x 13.5
Kitchen
- Features: Wood Floor, Window Covering, Sliding Glass Door
- Level: Main
- Area: 264.42
- Dimensions: 13.92 x 19
Living room
- Features: Wall/Wall Carpeting, Window Covering
- Level: Main
- Area: 154.06
- Dimensions: 12.75 x 12.08
Basement
- Area: 1004
Heating
- Natural Gas, Forced Air
Cooling
- Central Air
Appliances
- Included: Humidifier, Range, Refrigerator, Washer, Dishwasher, Dryer, Disposal, Microwave
Features
- High Ceilings, Ceiling Fan(s)
- Flooring: Carpet
- Doors: Sliding Doors
- Windows: Window Coverings
- Basement: Other Window,Partially Finished
- Number of fireplaces: 1
- Fireplace features: Family Room, Direct-Vent Gas Fire
Interior area
- Total structure area: 2,456
- Total interior livable area: 2,456 sqft
- Finished area above ground: 2,072
- Finished area below ground: 384
Video & virtual tour
Property
Parking
- Total spaces: 2
- Parking features: Garage - Attached
- Attached garage spaces: 2
Features
- Levels: Two
- Patio & porch: Porch, Deck
- Exterior features: Sprinkler System
- Fencing: Wood
Lot
- Size: 8,712 Square Feet
- Dimensions: 80 x 112
- Features: Up to 1/4 Acre., City Lot, Subdivided, Public Sidewalk, Level
Details
- Parcel number: 0825688896
Construction
Type & style
- Home type: SingleFamily
- Property subtype: Single Family Residence
Materials
- Foundation: Block
- Roof: Composition
Condition
- Not New and NOT a Model
- New construction: No
- Year built: 1996
Utilities & green energy
- Sewer: Public Sewer
- Water: Public
- Utilities for property: Cable Available, Electricity Available, Natural Gas Available, Water Available, Sewer Available, Phone Available, Other
Community & HOA
Community
- Subdivision: The COLONIES
HOA
- Has HOA: No
Location
- Region: Omaha
Financial & listing details
- Price per square foot: $163/sqft
- Tax assessed value: $311,500
- Annual tax amount: $5,079
- Date on market: 9/10/2026
- Listing terms: VA Loan,FHA,Conventional,Cash,Other
- Ownership: Fee Simple
- Electric utility on property: Yes
Estimated market value
$398,000
$378,000 - $418,000
$2,397/mo
Price history
| Date | Event | Price |
|---|---|---|
| 9/18/2026 | Pending sale | $400,000$163/sqft |
Source:  GPRMLS #22626207 Report a problem GPRMLS #22626207 Report a problem | ||
| 9/10/2026 | Listed for sale | $400,000$163/sqft |
Source: GPRMLS #22626207 Report a problem | ||
Public tax history
| Year | Property taxes | Tax assessment |
|---|---|---|
| 2025 | $5,079 -2.4% | $311,500 |
| 2024 | $5,203 -8.3% | $311,500 +9.3% |
| 2023 | $5,674 +11.1% | $285,000 +18% |
| 2022 | $5,106 +0.5% | $241,600 |
| 2021 | $5,080 +13.9% | $241,600 +14.8% |
| 2020 | $4,461 -0.3% | $210,400 |
| 2019 | $4,474 +11.6% | $210,400 +13.2% |
| 2018 | $4,008 +8% | $185,900 |
| 2017 | $3,711 | $185,900 +6.4% |
| 2016 | $3,711 +4.8% | $174,700 +7% |
| 2015 | $3,542 | $163,300 |
| 2014 | -- | $163,300 |
| 2013 | -- | $163,300 |
| 2012 | -- | $163,300 |
| 2011 | -- | $163,300 |
| 2009 | $3,434 | $163,300 |
| 2008 | -- | $163,300 -1.4% |
| 2005 | -- | $165,600 |
| 2004 | -- | $165,600 |
Find assessor info on the county website
Monthly payment
Est. payment
Payment breakdown
Explore the cost of this home by adjusting the details. Changes won't be saved.Climate risks
Neighborhood: 68137
Nearby schools
Schools provided by the listing agent
- Elementary: Bryan
- Middle: Millard Central
- High: Millard South
- District: Millard
Source: GPRMLS. This data may not be complete. We recommend contacting the local school district to confirm school assignments for this home.
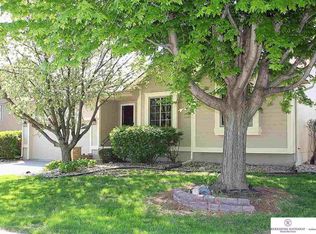

Similar homes
- $370,0003 bd3 ba2.1k sqft4604 S 154th Avenue Cir, Omaha, NE 68137For Sale
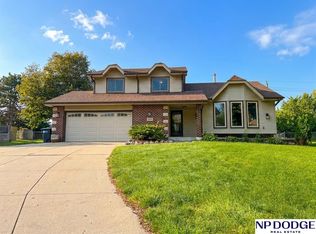
 MLS ID #22627501, Jose Correa-Cerrillo, NP Dodge RE Sales Inc Sarpy. GPRMLS
 - $420,0004 bd4 ba2.4k sqft16006 Franklin St, Omaha, NE 68118For Sale
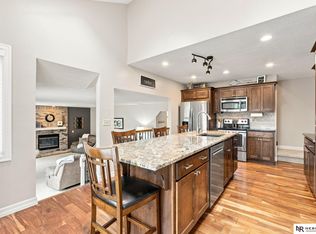 MLS ID #22629052, Mandi Lackas, Nebraska Realty. GPRMLS
 - $415,0004 bd3 ba3k sqft16557 Elm St, Omaha, NE 68130For Sale
 MLS ID #22627541, Lori Paul, BHHS Ambassador Real Estate. GPRMLS
 - $325,0003 bd3 ba2.1k sqft5927 S 136th Cir, Omaha, NE 68137For Sale
 MLS ID #22628806, April Williams, BHHS Ambassador Real Estate. GPRMLS
 - $358,0004 bd3 ba2.5k sqft15706 Timberlane Dr, Omaha, NE 68136For SaleMLS ID #22628439, Regina Kotchin, Regina Kotchin R E Broker. GPRMLS
- $435,0004 bd3 ba2.6k sqft19302 Blaine St, Omaha, NE 68135For SaleMLS ID #22628474, Levi Boyd, BHHS Ambassador Real Estate. GPRMLS
- $399,9003 bd3 ba2.2k sqft14912 Cuming St, Omaha, NE 68154For SaleMLS ID #22628441, Erin Boyer, SimpliCity Real Estate. GPRMLS
- $375,0003 bd3 ba2k sqft2324 S 138th St, Omaha, NE 68144For SaleMLS ID #22628827, Marty Hayden, BHHS Ambassador Real Estate. GPRMLS
- $415,0004 bd4 ba2.9k sqft4201 N 136th St, Omaha, NE 68164For SaleMLS ID #22628864, Mike Tesnar, BHHS Ambassador Real Estate. GPRMLS
- $439,0004 bd3 ba2.4k sqft16117 Drexel Cir, Omaha, NE 68135For SaleMLS ID #22626429, Scott Simon, BHHS Ambassador Real Estate. GPRMLS
- $364,5003 bd3 ba2.5k sqft2003 S 139th Cir, Omaha, NE 68144For SaleMLS ID #22628823, Tim Salzbrenner, NP Dodge RE Sales Inc 86Dodge. GPRMLS
- $475,0004 bd4 ba3.3k sqft16123 Gertrude St, Omaha, NE 68136For SaleMLS ID #22629244, Dale Wimer, BHHS Ambassador Real Estate. GPRMLS
- $389,0004 bd3 ba2.8k sqft13545 Ames Ave, Omaha, NE 68164For SaleMLS ID #22626165, Troy Sanders, Nebraska Realty. GPRMLS
- $420,0003 bd3 ba2.6k sqft17210 Musket St, Omaha, NE 68136For SaleMLS ID #22626434, Karen Hascall, NP Dodge RE Sales Inc 148Dodge. GPRMLS
- $428,5005 bd4 ba2.8k sqft15430 Briar St, Omaha, NE 68138For SaleMLS ID #22620520, Anton Yost, Yost Real Estate. GPRMLS
- $330,0003 bd3 ba2k sqft14961 Drexel St, Omaha, NE 68137For SaleMLS ID #22624685, Mandy Visty, BHHS Ambassador Real Estate. GPRMLS
- $430,0004 bd3 ba3k sqft5027 S 178th St, Omaha, NE 68135For SaleMLS ID #22623047, Kathy Welch, Nebraska Realty. GPRMLS
- $370,0003 bd4 ba2.8k sqft867 S 156th Ave, Omaha, NE 68118For SaleMLS ID #22627215, Chris Egan, BHHS Ambassador Real Estate. GPRMLS
- $349,9004 bd4 ba2.4k sqft5716 S 158th St, Omaha, NE 68135For SaleMLS ID #22616010, Amanda Martin, BHHS Ambassador Real Estate. GPRMLS
- $430,0003 bd3 ba3k sqft16110 Emiline St, Omaha, NE 68136For SaleMLS ID #22623185, Katie Keith, Liberty Core Real Estate. GPRMLS
