
This meticulously cared for home delivers comfort, style and magic on a quiet cul-de-sac. Four bedrooms on the upper level and main floor laundry are ideal. The open kitchen, sunroom, and family spaces are perfect for everyday living and entertaining.
The sunroom is the showstopper - a glass-ceiling retreat where you can watch the stars at night and enjoy natural light all day. Tasteful updates shine throughout including enameled cabinetry, stainless steel appliances and a beautifully finished owner's suite with private ¾ bath and a custom wardrobe system.
Step outside onto the maintenance-free deck overlooking the serene, fully fenced backyard.
If you love being active, you will love this neighborhood. It has two parks and miles of trails. In a couple minutes you’ll find two golf courses, Lifetime Fitness, the Community Center and Round Lake Splash Park.
A rare find with thoughtful updates, exceptional maintenance and standout spaces you’ll fall in love with the moment you arrive.
Active
$699,000
14985 Ironwood Ct, Eden Prairie, MN 55346
4beds
3,034sqft
Single Family
Built in 1983
10,454 Square Feet Lot
$691,100 Zestimate®
$230/sqft
$-- HOA
What's special
Serene fully fenced backyardNatural light all dayStainless steel appliancesEnameled cabinetryOpen kitchenMaintenance-free deckMain floor laundry
- 5 days
- 766
- 60
Zillow last checked:
Listing updated:
Listed by:
William C Bloomberg 612-360-3349,
Bloomberg Real Estate Services
Source: NorthstarMLS as distributed by MLS GRID,MLS#: 7137425
Facts & features
Interior
Bedrooms & bathrooms
- Bedrooms: 4
- Bathrooms: 4
- Full bathrooms: 1
- 3/4 bathrooms: 2
- 1/2 bathrooms: 1
Bedroom
- Level: Upper
- Area: 182 Square Feet
- Dimensions: 14x13
Bedroom 2
- Level: Upper
- Area: 143 Square Feet
- Dimensions: 13x11
Bedroom 3
- Level: Upper
- Area: 132 Square Feet
- Dimensions: 12x11
Bedroom 4
- Level: Upper
- Area: 99 Square Feet
- Dimensions: 11x9
Other
- Level: Lower
- Area: 425 Square Feet
- Dimensions: 25x17
Deck
- Level: Main
- Area: 170 Square Feet
- Dimensions: 17X10
Dining room
- Level: Main
- Area: 144 Square Feet
- Dimensions: 12x12
Family room
- Level: Main
- Area: 294 Square Feet
- Dimensions: 21x14
Kitchen
- Level: Main
- Area: 200 Square Feet
- Dimensions: 20x10
Laundry
- Level: Main
- Area: 40 Square Feet
- Dimensions: 8x5
Living room
- Level: Main
- Area: 294 Square Feet
- Dimensions: 21x14
Porch
- Level: Main
- Area: 72 Square Feet
- Dimensions: 12X6
Sun room
- Level: Main
- Area: 168 Square Feet
- Dimensions: 14x12
Heating
- Forced Air
Cooling
- Central Air
Appliances
- Included: Dishwasher, Disposal, Microwave, Range, Refrigerator, Stainless Steel Appliance(s), Washer
- Laundry: Main Level
Features
- Basement: Block,Drain Tiled,Finished,Sump Pump
- Number of fireplaces: 1
- Fireplace features: Family Room, Gas
Interior area
- Total structure area: 3,189
- Total interior livable area: 3,034 sqft
- Finished area above ground: 2,305
- Finished area below ground: 729
Video & virtual tour
Property
Parking
- Total spaces: 2
- Parking features: Attached, Insulated Garage
- Attached garage spaces: 2
- Details: Garage Dimensions (27X22)
Accessibility
- Accessibility features: None
Features
- Levels: Two
- Stories: 2
- Fencing: Full,Wood
Lot
- Size: 10,454 Square Feet
- Dimensions: 130 x 80
Details
- Foundation area: 1191
- Parcel number: 0411622430066
- Zoning description: Residential-Single Family
Construction
Type & style
- Home type: SingleFamily
- Property subtype: Single Family
Materials
- Roof: Age 8 Years or Less,Asphalt
Condition
- New construction: No
- Year built: 1983
Utilities & green energy
- Gas: Natural Gas
- Sewer: City Sewer/Connected
- Water: City Water/Connected
Community & HOA
Community
- Subdivision: Woodland Add
HOA
- Has HOA: No
Location
- Region: Eden Prairie
Financial & listing details
- Price per square foot: $230/sqft
- Tax assessed value: $583,200
- Annual tax amount: $7,481
- Date on market: 9/3/2026
- Road surface type: Paved
Estimated market value
$691,100
$657,000 - $726,000
$2,882/mo
Price history
| Date | Event | Price |
|---|---|---|
| 9/3/2026 | Listed for sale | $699,000+241.1%$230/sqft |
Source:  NorthstarMLS as distributed by MLS GRID #7137425 Report a problem NorthstarMLS as distributed by MLS GRID #7137425 Report a problem | ||
| 10/20/1998 | Sold | $204,900$68/sqft |
Source: Public Record Report a problem | ||
Public tax history
| Year | Property taxes | Tax assessment |
|---|---|---|
| 2025 | $7,169 +9.5% | $583,200 +0.1% |
| 2024 | $6,545 +9.5% | $582,800 +3% |
| 2023 | $5,978 +16% | $565,900 +8.6% |
| 2022 | $5,155 +3.8% | $520,900 +24.4% |
| 2021 | $4,965 -4.2% | $418,800 +2.9% |
| 2020 | $5,183 +4.4% | $406,800 -0.9% |
| 2019 | $4,965 -4.2% | $410,400 +10.1% |
| 2018 | $5,183 +10.6% | $372,600 +5% |
| 2017 | $4,686 +0.7% | $354,800 |
| 2016 | $4,655 -0.8% | $354,800 +11% |
| 2015 | $4,693 +7.6% | $319,600 +8% |
| 2014 | $4,360 +6.5% | $296,000 |
| 2013 | $4,092 -4.3% | $296,000 -6.2% |
| 2012 | $4,278 -0.1% | $315,500 -3% |
| 2011 | $4,280 +0.3% | $325,100 -6.7% |
| 2010 | $4,267 +0.6% | $348,400 -4% |
| 2009 | $4,239 +7.1% | $362,800 +9.5% |
| 2006 | $3,958 +16.8% | $331,300 +14.6% |
| 2005 | $3,390 +8.9% | $289,100 +9% |
| 2004 | $3,113 +2.3% | $265,300 +10% |
| 2002 | $3,044 -37% | $241,100 |
| 2001 | $4,833 | -- |
Find assessor info on the county website
Monthly payment
Est. payment
Payment breakdown
Explore the cost of this home by adjusting the details. Changes won't be saved.Climate risks
Neighborhood: 55346
Similar homes
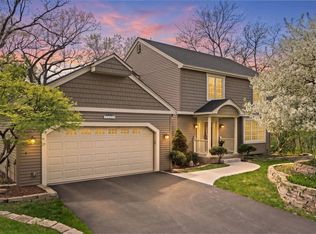
- $625,0005 bd3 ba3.4k sqft14315 Wedgeway Ct, Eden Prairie, MN 55346For Sale
 MLS ID #7094263, Richard G McDonough, Lakes Sotheby's International Realty. NorthstarMLS as distributed by MLS GRID
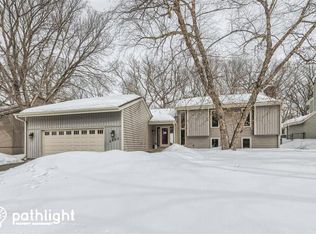
 - $649,0004 bd3 ba3.5k sqft14880 Ironwood Ct, Eden Prairie, MN 55346For Sale
 MLS ID #7117842, Verena Arribas, RE/MAX Results. NorthstarMLS as distributed by MLS GRID
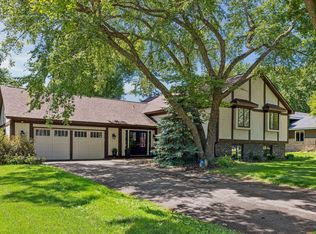
 - $749,9005 bd4 ba4k sqft14885 Ironwood Ct, Eden Prairie, MN 55346For Sale
 MLS ID #7120818, Steve Schmitz, Coldwell Banker Realty - Southwest Regional. NorthstarMLS as distributed by MLS GRID
 - $699,9004 bd4 ba3k sqft16760 N Manor Rd, Eden Prairie, MN 55346For Sale
 MLS ID #7121973, Juley V Speed, Edina Realty, Inc.. NorthstarMLS as distributed by MLS GRID
 - $599,9004 bd4 ba3.2k sqft6991 Raven Ct, Eden Prairie, MN 55346For SaleMLS ID #7113045, Brian R Amiot, Joe Sorenson Realty. NorthstarMLS as distributed by MLS GRID
- $649,0004 bd3 ba2.7k sqft6835 Rosemary Rd, Eden Prairie, MN 55346For SaleMLS ID #7123121, Andrew Fischer, RE/MAX Advantage Plus. NorthstarMLS as distributed by MLS GRID
- $449,9004 bd2 ba1.9k sqft7064 Springhill Cir, Eden Prairie, MN 55346For SaleMLS ID #7140144, Rochelle L Spiess, TheMLSonline.com, Inc.. NorthstarMLS as distributed by MLS GRID
- $895,0003 bd3 ba3.8k sqft7021 Howard Ln, Eden Prairie, MN 55346For SaleMLS ID #7135784, Mike Day, Coldwell Banker Realty. NorthstarMLS as distributed by MLS GRID
- $669,9004 bd3 ba2.9k sqft9083 Gould Rd, Eden Prairie, MN 55347For SaleMLS ID #7135862, Vicky Sarahan, Coldwell Banker Realty. NorthstarMLS as distributed by MLS GRID
- $650,0005 bd4 ba3.1k sqft8818 Belvedere Dr, Eden Prairie, MN 55347For SaleMLS ID #7138831, Ryan M Platzke, Coldwell Banker Realty - Southwest Regional. NorthstarMLS as distributed by MLS GRID
- $470,0004 bd2 ba1.7k sqft13499 Caramel Trl, Eden Prairie, MN 55346For SaleMLS ID #7138224, Joanne Hanson, Keller Williams Classic Rlty NW. NorthstarMLS as distributed by MLS GRID
- $624,9005 bd4 ba3.5k sqft7020 Beacon Cir, Eden Prairie, MN 55346For SaleMLS ID #7120202, John P Bjork, Home Avenue Flat Fee Realty. NorthstarMLS as distributed by MLS GRID
- $650,0005 bd4 ba3.8k sqft7610 Heritage Rd, Eden Prairie, MN 55346For SaleMLS ID #7116708, Dave Roth, RE/MAX Results. NorthstarMLS as distributed by MLS GRID
- $574,9004 bd3 ba2.3k sqft12738 Gordon Dr, Eden Prairie, MN 55346For SaleMLS ID #7125567, Don Edam, Engel & Volkers Lake Minnetonka. NorthstarMLS as distributed by MLS GRID
- $699,0005 bd4 ba3.4k sqft9017 Larkspur Ln, Eden Prairie, MN 55347For SaleMLS ID #7129446, Christy Leonard, Coldwell Banker Realty - Southwest Regional. NorthstarMLS as distributed by MLS GRID
- $784,9005 bd4 ba3.5k sqft18477 Tristram Way, Eden Prairie, MN 55346For SaleMLS ID #7130218, Isaac Arthur Kuehn, DRG. NorthstarMLS as distributed by MLS GRID
- $599,9004 bd3 ba2k sqft7011 Eagle Rdg, Eden Prairie, MN 55346For SaleMLS ID #7124609, Sheri L Fine, Edina Realty, Inc.. NorthstarMLS as distributed by MLS GRID
- $550,0003 bd2 ba2.4k sqft17200 Barberry Cir, Eden Prairie, MN 55346For SaleMLS ID #7100373, Lauren L Peters, RE/MAX Preferred. NorthstarMLS as distributed by MLS GRID
