Welcome to 15 Blue Bird Lane in the desirable Village of New Daleville! This beautifully updated 3-bedroom, 2.5-bath home in the entrance of the development offers the perfect blend of modern upgrades, functional living space, and charming community amenities. From the moment you arrive, you’ll appreciate the detached 2-car garage with upgraded garage door in 2023, fresh exterior paint, and many thoughtful improvements throughout the home. Step inside the front door into a stunning two-story foyer that creates a bright and welcoming first impression. The main level offers an ideal flow for both everyday living and entertaining, highlighted by an extended family room that is approximately 2 feet larger than similar models, providing even more comfortable living space. The beautifully updated kitchen, completed in May 2020, features custom soft-close cabinetry, under-cabinet lighting, granite countertops, stainless steel appliances, and propane cooking. Additional upgrades throughout the home include hardwood flooring, all new carpet upstairs, custom shades, updated fixtures, and fresh paint. Upstairs, the spacious primary suite features a beautifully remodeled bathroom completed in 2026 with a rain shower head for a spa-like feel. The second floor is completed by two additional bedrooms, a linen closet and a full hall bath, offering plenty of space for family, guests, or a home office setup. The partially finished basement, completed in December 2021, offers versatile additional living space ideal for a recreation room, home gym, playroom, or office. Please note that this finished basement area is not included in the home's reported square footage, providing valuable bonus space beyond the stated size of the home. The unfinished portion of the basement offers abundant storage space to meet a variety of needs. Additional recent improvements include a new hot water heater and brand-new Trex rear stairs installed in 2026. Residents of the Village of New Daleville enjoy walking trails and a playground, all while being conveniently located near major routes, shopping, dining, and more. This move-in ready home has been lovingly updated and maintained throughout. Schedule your private showing today before it’s gone! Professional pictures will be posted once available.
Pending
Price cut: $7K (6/11)
$488,000
15 Blue Bird Ln, Cochranville, PA 19330
3beds
1,980sqft
Single Family Residence
Built in 2009
6,840 Square Feet Lot
$482,000 Zestimate®
$246/sqft
$115/mo HOA
What's special
Custom shadesCustom soft-close cabinetryFresh paintFresh exterior paintAll new carpet upstairsStunning two-story foyerFull hall bath
- 85 days |
- 53 |
- 0 |
Zillow last checked:
Listing updated:
Listed by:
Jacqueline Houck 484-716-3937,
Keller Williams Real Estate -Exton 6103634300
Source: Bright MLS,MLS#: PACT2126014
Facts & features
Interior
Bedrooms & bathrooms
- Bedrooms: 3
- Bathrooms: 3
- Full bathrooms: 2
- 1/2 bathrooms: 1
- Main level bathrooms: 1
Basement
- Area: 0
Heating
- Other, Propane
Cooling
- Central Air, Electric
Appliances
- Included: Electric Water Heater
Features
- Basement: Full,Partially Finished
- Number of fireplaces: 1
Interior area
- Total structure area: 1,980
- Total interior livable area: 1,980 sqft
- Finished area above ground: 1,980
- Finished area below ground: 0
Property
Parking
- Total spaces: 1
- Parking features: Other, Detached, Driveway, On Street
- Garage spaces: 1
- Has uncovered spaces: Yes
Accessibility
- Accessibility features: None
Features
- Levels: Two
- Stories: 2
- Pool features: None
Lot
- Size: 6,840 Square Feet
Details
- Additional structures: Above Grade, Below Grade
- Parcel number: 4602 0253
- Zoning: RESIDENTIAL
- Special conditions: Standard
Construction
Type & style
- Home type: SingleFamily
- Architectural style: Colonial
- Property subtype: Single Family Residence
Materials
- Vinyl Siding
- Foundation: Concrete Perimeter
Condition
- New construction: No
- Year built: 2009
Utilities & green energy
- Sewer: Public Sewer
- Water: Public
Community & HOA
Community
- Subdivision: New Daleville
HOA
- Has HOA: Yes
- Services included: Common Area Maintenance
- HOA fee: $115 monthly
Location
- Region: Cochranville
- Municipality: LONDONDERRY TWP
Financial & listing details
- Price per square foot: $246/sqft
- Tax assessed value: $135,540
- Annual tax amount: $6,590
- Date on market: 5/28/2026
- Listing agreement: Exclusive Agency
- Ownership: Fee Simple
Estimated market value
$482,000
$458,000 - $506,000
$2,695/mo
Price history
| Date | Event | Price |
|---|---|---|
| 6/25/2026 | Pending sale | $488,000$246/sqft |
Source:  Bright MLS #PACT2126014 Report a problem Bright MLS #PACT2126014 Report a problem | ||
| 6/11/2026 | Price change | $488,000-1.4%$246/sqft |
Source: Bright MLS #PACT2126014 Report a problem | ||
| 5/28/2026 | Listed for sale | $495,000+86.2%$250/sqft |
Source: Bright MLS #PACT2126014 Report a problem | ||
| 6/10/2019 | Sold | $265,900$134/sqft |
Source: Public Record Report a problem | ||
| 6/4/2019 | Listed for sale | $265,900$134/sqft |
Source: RE/MAX Action Associates #PACT475798 Report a problem | ||
| 4/20/2019 | Pending sale | $265,900$134/sqft |
Source: RE/MAX Action Associates #PACT475798 Report a problem | ||
| 4/15/2019 | Listed for sale | $265,900$134/sqft |
Source: RE/MAX Action Associates #PACT475798 Report a problem | ||
| 11/12/2018 | Listing removed | $265,900$134/sqft |
Source: KW Real Estate-Exton #1000844750 Report a problem | ||
| 8/23/2018 | Price change | $265,900-1.5%$134/sqft |
Source: Keller Williams Real Estate #1000844750 Report a problem | ||
| 5/8/2018 | Listed for sale | $269,900+5.5%$136/sqft |
Source: KW Real Estate-Exton #1000844750 Report a problem | ||
| 12/3/2009 | Sold | $255,740+255.2%$129/sqft |
Source: Public Record Report a problem | ||
| 9/15/2009 | Sold | $72,000$36/sqft |
Source: Public Record Report a problem | ||
Public tax history
| Year | Property taxes | Tax assessment |
|---|---|---|
| 2026 | $6,591 +2.5% | $135,540 |
| 2025 | $6,431 +1.3% | $135,540 |
| 2024 | $6,347 | $135,540 |
| 2023 | $6,347 +0.6% | $135,540 |
| 2022 | $6,308 +2.6% | $135,540 |
| 2021 | $6,150 +384.3% | $135,540 |
| 2020 | $1,270 -78.9% | $135,540 |
| 2019 | $6,006 +1% | $135,540 |
| 2018 | $5,945 +9899.4% | $135,540 |
| 2017 | $59 -88.9% | $135,540 |
| 2016 | $537 | $135,540 |
| 2015 | $537 | $135,540 |
| 2014 | $537 | $135,540 |
| 2013 | -- | $135,540 |
| 2012 | -- | $135,540 |
| 2011 | -- | $135,540 -26.4% |
| 2010 | -- | $184,100 +371.2% |
| 2009 | -- | $39,070 |
| 2008 | -- | $39,070 |
| 2007 | -- | $39,070 |
Find assessor info on the county website
Monthly payment
Est. payment
Payment breakdown
Explore the cost of this home by adjusting the details. Changes won't be saved.Climate risks
Neighborhood: 19330
Nearby schools
GreatSchools rating
- 4/10Octorara El SchoolGrades: 3-4Distance: 5.3 mi
- 2/10Octorara Area Middle SchoolGrades: 7-8Distance: 5.3 mi
- 6/10Octorara Area Junior-Senior High SchoolGrades: 9-12Distance: 5.4 mi
Schools provided by the listing agent
- District: Octorara Area
Source: Bright MLS. This data may not be complete. We recommend contacting the local school district to confirm school assignments for this home.
- $413,3003 bd3 ba1.9k sqft201 Columba St, Cochranville, PA 19330Off Market
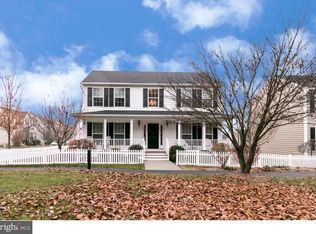
- $495,3004 bd2 ba2.7k sqft203 Columba St, Cochranville, PA 19330Off Market
- $--0.38 acresDaleville Rd, Cochranville, PA 19330Off Market
- $626,5004 bd2 ba4k sqft402 Wrigley Blvd, Cochranville, PA 19330Off Market
- $500,2004 bd3 ba3.4k sqft404 Wrigley Blvd, Cochranville, PA 19330Off Market
- $462,8004 bd3 ba3k sqft406 Wrigley Blvd, Cochranville, PA 19330Off Market
- $475,7004 bd3 ba2.2k sqft205 Columba St, Cochranville, PA 19330Off Market
- $464,8003 bd3 ba2.1k sqft408 Wrigley Blvd, Cochranville, PA 19330Off Market
A local agent can set up tours, give advice and negotiate with sellers.
Similar homes
- $515,0002 bd2 ba1.5k sqft614 Greenbriar Path, Cochranville, PA 19330For Sale

 MLS ID #PACT2128296, Elin Green, Beiler-Campbell Realtors-Avondale. Bright MLS
 - $540,0004 bd3 ba2.2k sqft311 Heron Dr, Lincoln University, PA 19352For Sale
 MLS ID #PACT2132166, Chris Myatt, Redfin Corporation. Bright MLS
 - $500,0003 bd3 ba1.9k sqft225 Kestrel Ct, Kennett Square, PA 19348For Sale
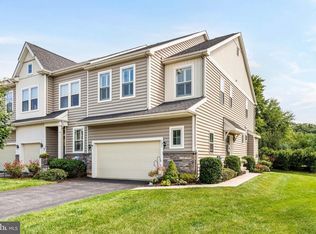 MLS ID #PACT2133762, Joe Bonner, BHHS Fox & Roach-Haverford. Bright MLS
 - $490,0004 bd3 ba2.7k sqft21 N Danbury Cir, Coatesville, PA 19320For Sale
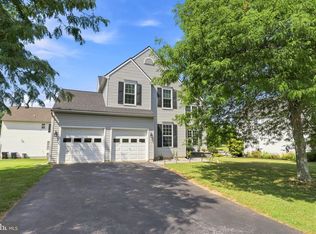 MLS ID #PACT2131496, Lisa English, Compass Pennsylvania LLC. Bright MLS
 - $500,0004 bd3 ba2.2k sqft101 Rachel Ln, Coatesville, PA 19320For SaleMLS ID #PACT2132410, Kelly Murtaugh, RE/MAX Ace Realty. Bright MLS
- $475,0004 bd3 ba2.2k sqft118 Beacon St, Coatesville, PA 19320For SaleMLS ID #PACT2131670, Melissa Yancavage, Keller Williams Real Estate -Exton. Bright MLS
- $482,5003 bd3 ba2.2k sqft146 Nicholas Dr, Elkton, MD 21921For SaleMLS ID #MDCC2022474, Doreen Moran, RE/MAX Chesapeake. Bright MLS
- $500,0003 bd2 ba1.9k sqft111 E Main St, Strasburg, PA 17579For SaleMLS ID #PALA2093726, Craig Hartranft, Berkshire Hathaway HomeServices Homesale Realty. Bright MLS
- $449,9003 bd3 ba1.9k sqft528 Boyce St, Coatesville, PA 19320For SaleMLS ID #PACT2131482, Megan Rohrbough, Keller Williams Realty Group. Bright MLS
- $475,0003 bd3 ba2.1k sqftNone Available, Newark, DE 19711For SaleMLS ID #DENC2108256, Marcus DuPhily, Patterson-Schwartz-Hockessin. Bright MLS
- $599,0004 bd3 ba2.4k sqft520 Mystic Ln, West Grove, PA 19390For SaleMLS ID #PACT2127912, Anna Alves, Keller Williams Realty - Moorestown. Bright MLS
- $495,0004 bd3 ba2.3k sqftNone Available, Rising Sun, MD 21911For SaleMLS ID #MDCC2022422, Jenyne Ward, Patterson-Schwartz-Middletown. Bright MLS
- $495,5004 bd2 ba1.3k sqft1016 W Boot Rd, Downingtown, PA 19335For SaleMLS ID #PACT2132782, Denise Aster, Keller Williams Real Estate -Exton. Bright MLS
- $599,9954 bd3 ba2.5k sqft101 White Doe Dr, Lincoln University, PA 19352For SaleMLS ID #PACT2128930, Andy Mulrine, RE/MAX Associates-Hockessin. Bright MLS
- $539,0005 bd4 ba2.6k sqft21 Jason Dr, Oxford, PA 19363For SaleMLS ID #PACT2131530, Howard Urbine, Realty One Group Restore. Bright MLS
- $599,0004 bd4 ba2.2k sqftNone Available, Coatesville, PA 19320For SaleMLS ID #PACT2129708, Victoria Dickinson, Patterson-Schwartz - Greenville. Bright MLS
- $540,0004 bd3 ba2.8k sqft8 Sweet Briar Rd, Coatesville, PA 19320For SaleMLS ID #PACT2132762, Nodari Tetruashvily, Weichert Realtors. Bright MLS
- $500,0005 bd4 ba2.1k sqft103 Meriden Dr, Newark, DE 19711For SaleMLS ID #DENC2108266, Lindsey Cooke, Real Broker LLC. Bright MLS
- $519,0003 bd3 ba2k sqft277 Cherry Ln, Kennett Square, PA 19348For SaleMLS ID #PACT2130522, Jason Polykoff, Keller Williams Realty Devon-Wayne. Bright MLS
- $649,9003 bd3 ba2.6k sqft605 Greenbriar Path, Cochranville, PA 19330New ConstructionMLS ID #PACT2115830, Lisa Rowe, Beiler-Campbell Realtors-Avondale. Bright MLS
