Welcome to 15 Chapel Pl in Wayne, where modern smart-home living meets everyday comfort! This impressive 5-bedroom, 3.5-bath home features a full finished basement, a versatile bonus room above the garage, and a convenient first-floor office ideal for remote work. Nearly every system is controlled from your phone: Ring alarm with exterior cameras covering the full perimeter, Nest heating and cooling, smart sprinkler system, smart garage door opener, and built-in surround sound flowing through the basement, upstairs, and outdoor spaces. Imagine adjusting the temperature, checking cameras, or opening the garage from anywhere. The kitchen is a true showpiece for cooking and entertaining, boasting a large 6-burner range with griddle, two ovens, microwave drawer, wine refrigerator, and two sinks. The finished basement is built for gathering, with a built-in bar and surround sound. Cozy up by one of two fireplaces wood-burning and electric and enjoy central vacuum, spacious closets, and generous storage throughout. The backyard is a private resort: built-in outdoor grill, outdoor refrigerator, outdoor TV, large hot tub, oversized storage shed, custom vinyl playground, and trampoline. Perfectly positioned near public transportation, top restaurants, shopping, and houses of worship. With its unbeatable blend of luxury, technology, and location, this Wayne gem won't last schedule your private showing today!
Active
$1,150,000
15 Chapel Pl, Wayne Twp., NJ 07470
5beds
--sqft
Single Family Residence
Built in 1950
0.28 Acres Lot
$-- Zestimate®
$--/sqft
$-- HOA
What's special
- 10 days
- 2,420
- 213
Zillow last checked:
Listing updated:
Listed by:
Justin Viterito 973-696-0077,
Keller Williams Prosperity Realty
Source: GSMLS,MLS#: 4055335
Facts & features
Interior
Bedrooms & bathrooms
- Bedrooms: 5
- Bathrooms: 4
- Full bathrooms: 3
- 1/2 bathrooms: 1
Primary bedroom
- Description: Full Bath, Walk-In Closet
Bedroom 1
- Level: Second
Bedroom 2
- Level: Second
Bedroom 3
- Level: Second
Bedroom 4
- Level: First
Primary bathroom
- Features: Soaking Tub, Stall Shower
Dining room
- Features: Formal Dining Room
- Level: First
Family room
- Level: First
Kitchen
- Features: Eat-in Kitchen
- Level: First
Living room
- Level: First
Basement
- Features: Bath(s) Other
Heating
- Baseboard - Hotwater, Zoned, Electric, Natural Gas
Cooling
- Central Air, Zoned
Appliances
- Included: Carbon Monoxide Detector, Central Vacuum, Dishwasher, Dryer, Microwave, Range/Oven-Gas, Refrigerator, Washer, Wine Refrigerator, Gas Water Heater
- Laundry: Level 2
Features
- Central Vacuum, Game Room, Office
- Flooring: Carpet, Tile, Wood
- Basement: Yes,Finished,Full
- Number of fireplaces: 2
- Fireplace features: Gas, Wood Burning
Property
Parking
- Total spaces: 6
- Parking features: 2 Car Width, Attached Garage
- Attached garage spaces: 2
- Uncovered spaces: 6
Features
- Patio & porch: Patio
- Exterior features: Barbecue
- Has spa: Yes
- Spa features: Heated
Lot
- Size: 0.28 Acres
- Dimensions: .281 AC
- Features: Cul-De-Sac
Details
- Parcel number: 2514019040000000080000
Construction
Type & style
- Home type: SingleFamily
- Architectural style: Colonial
- Property subtype: Single Family Residence
Materials
- Vinyl Siding
- Roof: Asphalt Shingle
Condition
- Year built: 1950
- Major remodel year: 2020
Utilities & green energy
- Gas: Gas-Natural
- Sewer: Public Sewer
- Water: Private
- Utilities for property: Natural Gas Connected
Community & HOA
Community
- Security: Carbon Monoxide Detector
Location
- Region: Wayne
Financial & listing details
- Tax assessed value: $330,800
- Annual tax amount: $19,841
- Date on market: 10/3/2026
- Ownership type: Fee Simple
Estimated market value
Not available
Estimated sales range
Not available
Not available
Price history
| Date | Event | Price |
|---|---|---|
| 9/28/2026 | Listed for sale | $1,150,000+53.3% |
Source:  NJMLS #26036808 Report a problem NJMLS #26036808 Report a problem | ||
| 4/29/2019 | Sold | $750,000+0% |
Source:  GSMLS #3527202 Report a problem GSMLS #3527202 Report a problem | ||
| 1/24/2019 | Listed for sale | $749,999+130.8% |
Source: Continental Real Estate Group, Inc. #1902991 Report a problem | ||
| 9/26/2002 | Sold | $324,900 |
Source: Public Record Report a problem | ||
Public tax history
| Year | Property taxes | Tax assessment |
|---|---|---|
| 2025 | $19,669 +4% | $330,800 |
| 2024 | $18,915 | $330,800 |
| 2023 | $18,915 +1.1% | $330,800 |
| 2022 | $18,703 +0.1% | $330,800 |
| 2021 | $18,684 +2.4% | $330,800 |
| 2020 | $18,240 +0.9% | $330,800 |
| 2019 | $18,078 +0.9% | $330,800 |
| 2018 | $17,913 +1.4% | $330,800 |
| 2017 | $17,661 +1.2% | $330,800 |
| 2016 | $17,450 +2.9% | $330,800 |
| 2015 | $16,957 +3.5% | $330,800 |
| 2014 | $16,388 +1.7% | $330,800 |
| 2013 | $16,107 +3.8% | $330,800 |
| 2012 | $15,511 +6.9% | $330,800 +2.9% |
| 2011 | $14,514 +4.4% | $321,400 |
| 2010 | $13,901 | $321,400 |
| 2009 | -- | $321,400 |
| 2008 | -- | $321,400 |
| 2007 | -- | $321,400 +94.9% |
| 2006 | -- | $164,900 |
| 2005 | -- | $164,900 |
| 2004 | $5,112 | $164,900 |
| 2003 | -- | $164,900 |
| 2002 | -- | $164,900 |
| 2001 | -- | $164,900 |
Find assessor info on the county website
Monthly payment
Est. payment
Payment breakdown
Explore the cost of this home by adjusting the details. Changes won't be saved.Climate risks
Neighborhood: 07470
Nearby schools
Schools provided by the listing agent
- Elementary: Lafayette
- Middle: Anthony Wayne
- High: Wayne Valley
Source: GSMLS. This data may not be complete. We recommend contacting the local school district to confirm school assignments for this home.

Similar homes
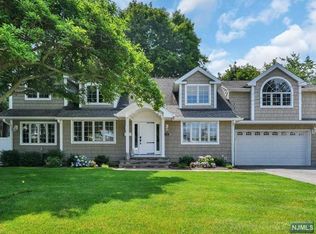
- $1,099,0005 bd4 ba3.5k sqft96 Carol Pl, Wayne Twp., NJ 07470For Sale
 MLS ID #4055602, Donna Castelonia, Keller Williams Prosperity Realty. GSMLS
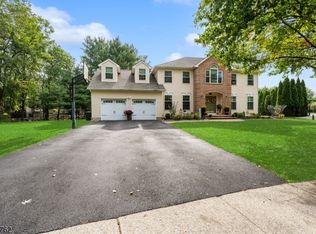
 - $1,049,0004 bd3 ba-- sqft34 Cathy Ann Ct, Wayne Twp., NJ 07470For Sale
 MLS ID #4056434, Roseanne Fadil, Coldwell Banker Realty. GSMLS
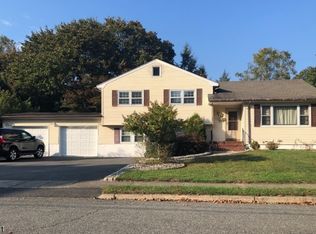
 - $1,150,0004 bd4 ba-- sqft22 Allen Dr, Wayne Twp., NJ 07470For Sale
 MLS ID #4055767, Lisa Galizia, Realty Executives Exceptional. GSMLS
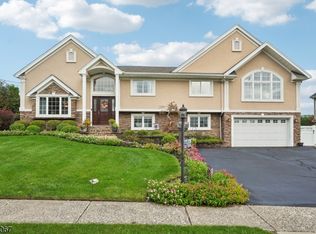
 - $999,0004 bd5 ba3.4k sqft186 Laauwe Ave, Wayne Twp., NJ 07470For Sale
 MLS ID #4055620, Melissa Gonzales, Signature Realty Nj. GSMLS
 - $1,050,0005 bd3 ba-- sqft11 Fox Hill Drive, Wayne, NJ 07470For Sale
 MLS ID #26034657, Jennifer Kim, Wisdom Estate LLC. NJMLS
