Welcome to this beautifully appointed 4-bedroom, 2.5-bath home in desirable Pacanack Lake. The open floor plan seamlessly connects the spacious kitchen and living room, creating an inviting space for everyday living and entertaining. The oversized kitchen features quartz countertops, a stylish tile backsplash, a large center island with sink and wine cooler, a Viking range with stainless steel hood, and a Sub-Zero refrigerator. Sliding doors off the kitchen lead to a multi-level deck overlooking the fenced-in private backyard, complete with an inground pool perfect for outdoor entertaining and summer enjoyment. The spacious primary suite offers two walk-in closets and a private en-suite bathroom featuring a luxurious jetted tub and separate stall shower. Three additional generously sized bedrooms and a second full bath provide plenty of extra living space. This wonderful home combines comfort, privacy, and exceptional indoor-outdoor living in the sought-after Pacanack Lake community.
Under contract
$1,190,000
22 Sloping Hill Ter, Wayne Twp., NJ 07470
4beds
--sqft
Single Family Residence
Built in 1967
0.34 Acres Lot
$-- Zestimate®
$--/sqft
$67/mo HOA
What's special
Private en-suite bathroomSeparate stall showerOversized kitchenFenced-in private backyardMulti-level deckLuxurious jetted tubTwo walk-in closets
- 40 days
- 404
- 13
Zillow last checked:
Listing updated:
Listed by:
Joseph Vecchione 973-694-6500,
Howard Hanna Rand Realty
Source: GSMLS,MLS#: 4058438
Facts & features
Interior
Bedrooms & bathrooms
- Bedrooms: 4
- Bathrooms: 3
- Full bathrooms: 2
- 1/2 bathrooms: 1
Primary bedroom
- Description: Full Bath, Walk-In Closet
Primary bathroom
- Features: Stall Shower
Kitchen
- Features: Breakfast Bar, Kitchen Island, Eat-in Kitchen
Basement
- Features: Rec Room, Utility Room
Heating
- Baseboard - Hotwater, Zoned, Natural Gas
Cooling
- Central Air
Appliances
- Included: Dishwasher, Range/Oven-Gas, Refrigerator
- Laundry: Level 2
Features
- Wet Bar
- Flooring: Tile, Wood
- Basement: Yes,Finished,Walk-Out Access
- Number of fireplaces: 1
- Fireplace features: Living Room
Video & virtual tour
Property
Parking
- Total spaces: 4
- Parking features: 1 Car Width, 2 Car Width, Asphalt, Built-In Garage
- Attached garage spaces: 2
- Uncovered spaces: 4
Features
- Patio & porch: Deck, Patio
- Exterior features: Underground Lawn Sprinkler
- Has private pool: Yes
- Pool features: In Ground, Liner
- Has spa: Yes
- Spa features: Bath
- Fencing: Metal Fence
Lot
- Size: 0.34 Acres
- Dimensions: .344 AC
Details
- Additional structures: Storage Shed
- Parcel number: 2514017170000000380000
Construction
Type & style
- Home type: SingleFamily
- Architectural style: Colonial
- Property subtype: Single Family Residence
Materials
- Brick
- Roof: Asphalt Shingle
Condition
- Year built: 1967
Utilities & green energy
- Gas: Gas-Natural
- Sewer: Public Sewer
- Water: Public
- Utilities for property: Electricity Connected, Natural Gas Connected
Community & HOA
Community
- Subdivision: Packanack Lake
HOA
- Has HOA: Yes
- HOA fee: $800 annually
Location
- Region: Wayne
Financial & listing details
- Tax assessed value: $315,800
- Annual tax amount: $18,941
- Date on market: 10/12/2026
- Ownership type: Fee Simple
- Electric utility on property: Yes
Estimated market value
Not available
Estimated sales range
Not available
Not available
Price history
| Date | Event | Price |
|---|---|---|
| 10/29/2026 | Pending sale | $1,190,000 |
Source:  NJMLS #26038841 Report a problem | ||
| 10/12/2026 | Listed for sale | $1,190,000-6.7% |
Source:  GSMLS #4058438 Report a problem | ||
| 10/12/2026 | Listing removed | $1,275,000 |
Source: NJMLS #26036076 Report a problem | ||
| 9/22/2026 | Listed for sale | $1,275,000+104% |
Source: NJMLS #26036076 Report a problem | ||
| 7/16/2013 | Sold | $625,000+71.2% |
Source: Public Record Report a problem | ||
| 8/11/1994 | Sold | $365,000 |
Source: Public Record Report a problem | ||
Public tax history
| Year | Property taxes | Tax assessment |
|---|---|---|
| 2025 | $18,777 +4% | $315,800 |
| 2024 | $18,057 | $315,800 |
| 2023 | $18,057 +1.1% | $315,800 |
| 2022 | $17,855 +0.1% | $315,800 |
| 2021 | $17,836 +2.4% | $315,800 |
| 2020 | $17,413 +0.9% | $315,800 |
| 2019 | $17,258 +0.9% | $315,800 |
| 2018 | $17,101 +1.4% | $315,800 |
| 2017 | $16,861 +1.2% | $315,800 |
| 2016 | $16,658 +7.1% | $315,800 +4.1% |
| 2015 | $15,547 +3.5% | $303,300 |
| 2014 | $15,025 +1.7% | $303,300 |
| 2013 | $14,768 +3.8% | $303,300 |
| 2012 | $14,222 +3.8% | $303,300 |
| 2011 | $13,697 +4.4% | $303,300 |
| 2010 | $13,118 | $303,300 |
| 2009 | -- | $303,300 |
| 2008 | -- | $303,300 |
| 2007 | -- | $303,300 |
| 2006 | -- | $303,300 |
| 2005 | -- | $303,300 |
| 2004 | $9,402 | $303,300 +20.2% |
| 2003 | -- | $252,300 |
| 2002 | -- | $252,300 |
| 2001 | -- | $252,300 |
Find assessor info on the county website
Monthly payment
Est. payment
Payment breakdown
Explore the cost of this home by adjusting the details. Changes won't be saved.Climate risks
Neighborhood: Packanack Lake
Nearby schools
Schools provided by the listing agent
- Elementary: Packanack
- Middle: G. Washington
- High: Wayne Valley
Source: GSMLS. This data may not be complete. We recommend contacting the local school district to confirm school assignments for this home.


Similar homes
- $879,0004 bd3 ba-- sqft87 Webster Dr, Wayne Twp., NJ 07470For Sale
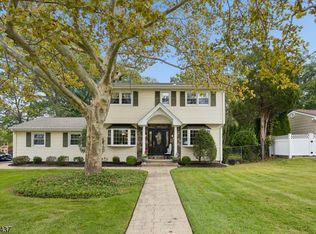 MLS ID #4065670, Joseph Simone, Howard Hanna Rand Realty. GSMLS
- $989,0005 bd3 ba-- sqft48 Greenrale Ave, Wayne Twp., NJ 07470For Sale
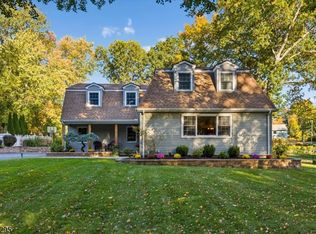 MLS ID #4060440, Joseph Simone, Howard Hanna Rand Realty. GSMLS
- $824,9004 bd3 ba-- sqft125 Lake Dr W, Wayne Twp., NJ 07470For Sale
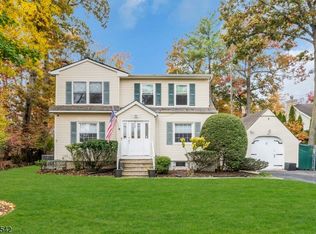 MLS ID #4062332, Lauren Turano, Coldwell Banker Realty. GSMLS
- $925,0004 bd5 ba3.4k sqft186 Laauwe Ave, Wayne Twp., NJ 07470For Sale
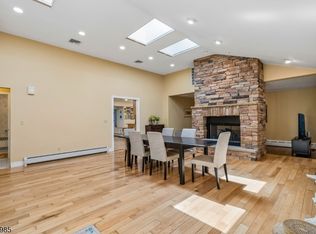 MLS ID #4055620, Melissa Gonzales, Signature Realty Nj. GSMLS
