Welcome home to this immaculate, multi-level interior townhome, beautifully styled with modern farmhouse decor. Nestled in the scenic Highlands of NJ, this spacious and bright 1-bedroom plus loft, 1.5-bath home is entirely move-in ready. The main level features a seamless, open floor plan where the kitchen flows into a formal dining area and a living room centered around a cozy wood-burning fireplace. Slide open the glass doors to a private back deck overlooking a tranquil yard, open field, and beautiful wooded surroundings. A convenient powder room completes the first floor. Upstairs, the second-level loft offers a fantastic, versatile space ideal for a home office, yoga studio, or reading nook complete with a large walk-in closet. Just a short flight up, the next level features a dedicated laundry room, a full bathroom, and an oversized primary bedroom boasting two large closets and serene nature views that create a quiet retreat. Storage is a premium throughout, including multiple closets, a massive walk-up attic space, new HVAC in 2022 and a 1-car garage. Enjoy a low-maintenance lifestyle in this quiet, pet-friendly community. Don't miss your chance to own this turnkey gem!
Under contract
$349,000
15 G Concord Rd BLDG 15 #G, West Milford Twp., NJ 07480
1beds
--sqft
Townhouse
Built in 1986
-- sqft lot
$-- Zestimate®
$--/sqft
$389/mo HOA
What's special
Modern farmhouse decorImmaculate multi-level interior townhomeBeautiful wooded surroundingsTwo large closetsLarge walk-in closetMassive walk-up attic spaceMultiple closets
- 32 days |
- 98 |
- 5 |
Zillow last checked:
Listing updated:
Listed by:
Judith Dudgeon 973-696-0077,
Keller Williams Prosperity Realty,
Catherine Coppola
Source: GSMLS,MLS#: 4034803
Facts & features
Interior
Bedrooms & bathrooms
- Bedrooms: 1
- Bathrooms: 2
- Full bathrooms: 1
- 1/2 bathrooms: 1
Primary bedroom
- Description: Full Bath
Bedroom 1
- Level: Third
Primary bathroom
- Features: Tub Shower
Dining room
- Level: First
Kitchen
- Features: Breakfast Bar
- Level: First
Living room
- Level: First
Heating
- 1 Unit, Forced Air, Natural Gas
Cooling
- 1 Unit, Ceiling Fan(s), Central Air
Appliances
- Included: Carbon Monoxide Detector, Dishwasher, Dryer, Microwave, Range/Oven-Gas, Refrigerator, Washer, Gas Water Heater
- Laundry: Laundry Room, Level 3
Features
- High Ceilings, Walk-In Closet(s), Loft, Bathroom
- Flooring: Laminate, Tile, Vinyl-Linoleum
- Windows: Thermal Windows/Doors
- Basement: None
- Number of fireplaces: 1
- Fireplace features: Living Room, Wood Burning
- Common walls with other units/homes: 2+ Common Walls,Townhouse-Interior
Property
Parking
- Total spaces: 1
- Parking features: 1 Car Width, Attached Garage, Garage Door Opener
- Attached garage spaces: 1
- Uncovered spaces: 1
Features
- Levels: Multi Floor Unit
- Patio & porch: Deck, Patio
- Exterior features: Barbecue
Lot
- Features: Level
Details
- Parcel number: 2515078010000000150007
Construction
Type & style
- Home type: Townhouse
- Property subtype: Townhouse
- Attached to another structure: Yes
Materials
- Wood Siding
- Roof: Asphalt Shingle
Condition
- Year built: 1986
- Major remodel year: 2020
Utilities & green energy
- Gas: Gas-Natural
- Sewer: Public Sewer
- Water: Public
- Utilities for property: Natural Gas Connected, Cable Available, Garbage Included
Community & HOA
Community
- Security: Carbon Monoxide Detector(s), Smoke Detector(s), Carbon Monoxide Detector
- Subdivision: Bald Eagle Village
HOA
- Has HOA: Yes
- Services included: Maintenance-Common Area, Maintenance Structure, Snow Removal
- HOA fee: $389 monthly
Location
- Region: West Milford
Financial & listing details
- Tax assessed value: $154,700
- Annual tax amount: $6,696
- Date on market: 6/16/2026
- Ownership type: Fee Simple
Estimated market value
Not available
Estimated sales range
Not available
Not available
Price history
| Date | Event | Price |
|---|---|---|
| 7/1/2026 | Pending sale | $349,000 |
Source:  GSMLS #4034803 Report a problem GSMLS #4034803 Report a problem | ||
| 6/16/2026 | Listed for sale | $349,000 |
Source: GSMLS #4034803 Report a problem | ||
Public tax history
Tax history is unavailable.
Monthly payment
Est. payment
Payment breakdown
Explore the cost of this home by adjusting the details. Changes won't be saved.Climate risks
Neighborhood: 07480
Nearby schools
GreatSchools rating
- 8/10Paradise Knoll Elementary SchoolGrades: K-5Distance: 5.2 mi
- 4/10MacOpin Middle SchoolGrades: 6-8Distance: 2.5 mi
- 5/10West Milford High SchoolGrades: 9-12Distance: 2.4 mi
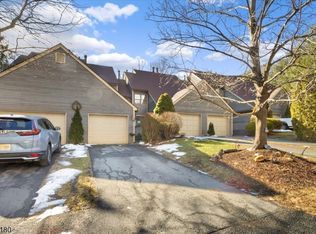
- $342,0001 bd2 ba-- sqft15 Concord Rd APT B, West Milford, NJ 07480Sold

- $375,0002 bd3 ba-- sqft17D Quincy Ln #D, West Milford, NJ 07480Sold

- $473,6003 bd3 ba-- sqft15H Concord Rd, West Milford, NJ 07480Off Market
- $399,9002 bd2 ba-- sqft16 Quincy Ln APT A, West Milford, NJ 07480Sold
- $396,0002 bd2 ba-- sqft16 Quincy Ln, West Milford, NJ 07480Sold
- $412,5003 bd3 ba1.5k sqft15 Concord Rd APT H, West Milford, NJ 07480Off Market
- $349,0001 bd1 ba-- sqft15 Concord Rd APT G, West Milford, NJ 07480Pending
- $365,6001 bd2 ba1.7k sqft15 E Concord Rd, West Milford, NJ 07480Off Market
A local agent can set up tours, give advice and negotiate with sellers.
A local lender can help you make sure your offer is ready when you are.
Similar homes
- $365,0001 bd2 ba1.1k sqft9 New Bedford Rd #G, West Milford Twp., NJ 07480For Sale
 MLS ID #4039253, Mark Werner, Werner Realty. GSMLS
 - $349,0002 bd2 ba1.5k sqft2 Richmond Road BLDG 2 #302, West Milford Twp., NJ 07480For Sale
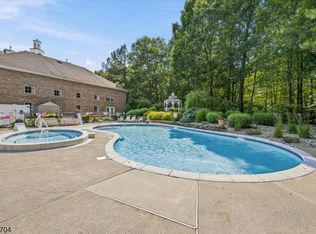 MLS ID #4038210, Camilia S. Anka, Keller Williams Realty. GSMLS
 - $465,0003 bd5 ba2.2k sqft57H Bunker Hill Rd BLDG 57 #H, West Milford Twp., NJ 07480For Sale
 MLS ID #4031214, Kim Saade, Coldwell Banker Realty. GSMLS
 - $310,0002 bd2 ba-- sqft1101 Richmond Rd BLDG 1 #101, West Milford Twp., NJ 07480For Sale
 MLS ID #4032374, Vincenza Scanzo, Realty Executives Exceptional. GSMLS
 - $449,5003 bd3 ba-- sqft47 Manchester Ln #A, West Milford Twp., NJ 07480For SaleMLS ID #4021817, Andrew L. Bellacera, Exp Realty, Llc. GSMLS
- $459,0003 bd3 ba-- sqft11 Concord Rd #A, West Milford Twp., NJ 07480For SaleMLS ID #4016262, Maria L. Pami, Prominent Properties Sir. GSMLS
- $505,0003 bd3 ba2.3k sqft135 Richmond Rd, West Milford Twp., NJ 07480For SaleMLS ID #4039192, Leslie Anderson, Re/Max Country Realty. GSMLS
- $279,8882 bd1 ba957 sqft6104 Richmond Rd, West Milford Twp., NJ 07480For SaleMLS ID #4037626, Orly Steinberg, Keller Williams Village Square. GSMLS
- $499,9004 bd2 ba-- sqft64 Larchmont Dr, West Milford Twp., NJ 07421For SaleMLS ID #4041361, Christine Burger, Bhgre Green Team. GSMLS
- $269,0002 bd2 ba1.2k sqft5322 Richmond Rd BLDG 5 #322, West Milford Twp., NJ 07480For SaleMLS ID #4033518, Julia Gaffney, Keller Williams Prosperity Realty. GSMLS
- $339,0003 bd1 ba968 sqft6 Pine St E, Vernon Twp., NJ 07422For SaleMLS ID #4037586, Connor Thomas Blake, Real. GSMLS
- $429,0002 bd3 ba-- sqft165 Lakeside Rd #6, West Milford Twp., NJ 07421For SaleMLS ID #4025596, Karen Hug, Realty Executives Exceptional. GSMLS
- $365,0003 bd2 ba-- sqft67 Cedar Tree Dr, Vernon Twp., NJ 07422For SaleMLS ID #4039098, Laura Alexis, Exp Realty, Llc. GSMLS
- $499,9004 bd3 ba2.1k sqft78 Overlook Rd, West Milford Twp., NJ 07480For SaleMLS ID #4020460, Jenna L. Clausen, Weichert Realtors. GSMLS
- $349,0002 bd1 ba-- sqft2217 Lakeside Drive West, Vernon Twp., NJ 07422For SaleMLS ID #4038384, Carly Ebers, Ridge & Valley Re Corp. GSMLS
- $350,0004 bd3 ba-- sqft13 Village Way #E7, Vernon Twp., NJ 07462For SaleMLS ID #4036112, Raymond Thomas, Exp Realty, Llc. GSMLS
- $299,0003 bd2 ba-- sqft364 Skyline Lake Dr, Ringwood Boro, NJ 07456For SaleMLS ID #4041529, Gene Lowe, Howard Hanna Rand Realty. GSMLS
- $340,0002 bd3 ba-- sqft22 Willow Ci #702, Hamburg Boro, NJ 07419For SaleMLS ID #4033062, Peter Kontrafouris, Exp Realty, Llc. GSMLS
- $375,0002 bd2 ba-- sqft1068 TREETOPS, Wharton Boro, NJ 07885For SaleMLS ID #4038850, Mary K. Sheeran, Keller Williams Metropolitan. GSMLS
- $399,9003 bd1 ba-- sqft8 Pond Dr, Vernon Twp., NJ 07422For SaleMLS ID #4038999, Alison Callow, Bhhs Gross And Jansen Realtors. GSMLS
