This sunlit Southwest facing end unit Garden home with 3 bedrooms 2.5 baths with finished basement and 2 car garage is a perfect blend of convenience of community living with space and privacy of a stand alone home. This home boasts a functional and inviting kitchen with ample cabinetry and counter space, seamlessly flowing into the dining and living areas. Upstairs, you'll find well-proportioned bedrooms, including a serene primary suite with a private bath and abundant closet space. Additional highlights include updated bathrooms, hardwood flooring, a finished basement and 2 car attached garage with 2 car width driveway. Step outside to enjoy a private backyard oasis with a wrap around deck in a tree-lined neighborhood. This home offers easy access to major highways, shopping, dining, and top-rated South Brunswick schools and minutes from house of worship. Don't miss this opportunity to own a move-in ready home in one of Central New Jersey's most sought-after location!
Under contract
$749,999
15 Kingsland Cir, South Brunswick, NJ 08852
3beds
2,116sqft
:
Get pre-qualified$5,530/mo
Condominium
Built in 1989
-- sqft lot
$745,200 Zestimate®
$354/sqft
$400/mo HOA
What's special
Private backyard oasisFinished basementWell-proportioned bedroomsFunctional and inviting kitchenAbundant closet spaceWrap around deckUpdated bathrooms
- 82 days |
- 184 |
- 2 |
Zillow last checked:
Listing updated:
Listed by:
SHEFALI AHUJA,
EXP REALTY, LLC 866-201-6210
Source: All Jersey MLS,MLS#: 2615161R
Facts & features
Interior
Bedrooms & bathrooms
- Bedrooms: 3
- Bathrooms: 3
- Full bathrooms: 2
- 1/2 bathrooms: 1
Primary bedroom
- Features: Two Sinks, Full Bath, Walk-In Closet(s)
Bathroom
- Features: Jacuzzi-Type, Stall Shower, Two Sinks
Dining room
- Features: Formal Dining Room
Kitchen
- Features: Granite/Corian Countertops, Kitchen Exhaust Fan, Pantry, Eat-in Kitchen
Basement
- Area: 800
Heating
- Forced Air
Cooling
- Central Air, Ceiling Fan(s)
Appliances
- Included: Dishwasher, Dryer, Gas Range/Oven, Exhaust Fan, Microwave, Refrigerator, Washer, Kitchen Exhaust Fan, Gas Water Heater
Features
- Cathedral Ceiling(s), Drapes-See Remarks, Skylight, Vaulted Ceiling(s), Entrance Foyer, Kitchen, Bath Half, Living Room, Dining Room, Family Room, 3 Bedrooms, Bath Full, Bath Main, None
- Flooring: Ceramic Tile, Wood
- Windows: Drapes, Skylight(s)
- Basement: Partially Finished, Storage Space, Interior Entry, Utility Room, Laundry Facilities
- Number of fireplaces: 1
- Fireplace features: Wood Burning
Interior area
- Total structure area: 2,116
- Total interior livable area: 2,116 sqft
Video & virtual tour
Property
Parking
- Total spaces: 2
- Parking features: 2 Car Width, Asphalt, Garage, Attached, Garage Door Opener, Driveway, On Street
- Attached garage spaces: 2
- Has uncovered spaces: Yes
- Details: Oversized Vehicles Restricted
Features
- Levels: One, Two
- Stories: 2
- Patio & porch: Deck
- Exterior features: Barbecue, Deck, Door(s)-Storm/Screen
- Has spa: Yes
- Spa features: Bath
Lot
- Size: 3,772 Square Feet
- Features: Near Shopping, Near Train, Cul-De-Sac
Details
- Parcel number: 21000961700003
- Zoning: RM-3
Construction
Type & style
- Home type: Condo
- Architectural style: End Unit
- Property subtype: Condominium
Materials
- Roof: Asphalt
Condition
- Year built: 1989
Utilities & green energy
- Gas: Natural Gas
- Sewer: Public Sewer
- Water: Public
- Utilities for property: Underground Utilities, Cable Connected, Electricity Connected, Natural Gas Connected
Community & HOA
HOA
- Has HOA: Yes
- Services included: Common Area Maintenance, Maintenance Structure, Snow Removal, Trash, Maintenance Grounds
- HOA fee: $400 monthly
Location
- Region: South Brunswick
Financial & listing details
- Price per square foot: $354/sqft
- Tax assessed value: $197,500
- Annual tax amount: $11,274
- Date on market: 5/4/2026
- Ownership: Condominium
- Electric utility on property: Yes
Estimated market value
$745,200
$708,000 - $782,000
$3,404/mo
Price history
| Date | Event | Price |
|---|---|---|
| 6/19/2026 | Contingent | $749,999$354/sqft |
Source:  All Jersey MLS #2615161R Report a problem All Jersey MLS #2615161R Report a problem | ||
| 5/4/2026 | Listed for sale | $749,999+72.4%$354/sqft |
Source: All Jersey MLS #2615161R Report a problem | ||
| 7/1/2014 | Sold | $435,000+45%$206/sqft |
Source:  GSMLS #3136251 Report a problem GSMLS #3136251 Report a problem | ||
| 7/29/2003 | Sold | $300,000+47.8%$142/sqft |
Source: Public Record Report a problem | ||
| 3/24/1999 | Sold | $203,000$96/sqft |
Source: Public Record Report a problem | ||
Public tax history
| Year | Property taxes | Tax assessment |
|---|---|---|
| 2025 | $10,580 | $197,500 |
| 2024 | $10,580 +3.7% | $197,500 |
| 2023 | $10,201 +3.1% | $197,500 |
| 2022 | $9,897 +0.4% | $197,500 |
| 2021 | $9,855 -2.9% | $197,500 |
| 2020 | $10,150 +2.6% | $197,500 |
| 2019 | $9,891 +99.7% | $197,500 |
| 2018 | $4,953 -49.2% | $197,500 |
| 2017 | $9,753 +3.6% | $197,500 |
| 2016 | $9,417 +1.6% | $197,500 |
| 2015 | $9,267 +2.5% | $197,500 |
| 2014 | $9,044 +0.8% | $197,500 |
| 2013 | $8,970 +2.5% | $197,500 |
| 2012 | $8,753 +7.2% | $197,500 |
| 2011 | $8,163 +3.6% | $197,500 |
| 2010 | $7,882 +1.4% | $197,500 |
| 2009 | $7,770 | $197,500 |
| 2008 | -- | $197,500 |
| 2007 | -- | $197,500 |
| 2006 | -- | $197,500 |
| 2005 | -- | $197,500 |
| 2003 | -- | $197,500 |
| 2002 | -- | $197,500 |
| 2001 | -- | $197,500 |
Find assessor info on the county website
Monthly payment
Est. payment
Payment breakdown
Explore the cost of this home by adjusting the details. Changes won't be saved.Climate risks
Neighborhood: 08852
Nearby schools
GreatSchools rating
- 8/10Constable Elementary SchoolGrades: PK-5Distance: 1.5 mi
- 9/10Crossroads NorthGrades: 6-8Distance: 2.7 mi
- 7/10South Brunswick High SchoolGrades: 9-12Distance: 1.3 mi
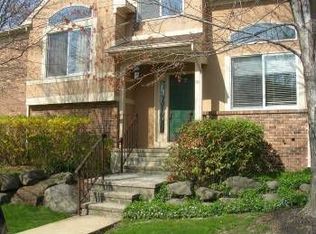
- $727,2003 bd3 ba2.1k sqft19 Kingsland Cir, Monmouth Junction, NJ 08852Off Market
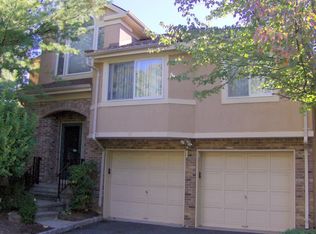
- $209,1003 bd2 ba1.8k sqft17 Kingsland Cir, Monmouth Junction, NJ 08852Off Market
- $867,400-- bd-- ba-- sqft17 Kingsland Cir, Monmouth Junction, NJ 08852Off Market
- $732,1004 bd3 ba2.3k sqft21 Kingsland Cir, Monmouth Junction, NJ 08852Off Market
- $842,2003 bd3 ba-- sqft13 Kingsland Cir S, Monmouth Junction, NJ 08852Off Market
- $724,2008 bd3 ba2.2k sqft11 Kingsland Cir, Monmouth Junction, NJ 08852Off Market
- $694,3004 bd3 ba-- sqft11 Kingsland Cir #11, Monmouth Junction, NJ 08852Off Market
- $805,500-- bd-- ba-- sqft23 Kingsland Cir, Monmouth Junction, NJ 08852Off Market
A local agent can set up tours, give advice and negotiate with sellers.
Similar homes
- $675,0004 bd3 ba2.1k sqft301 Pheasant Run, South Brunswick Twp., NJ 08852For Sale
 MLS ID #4042256, Ami-sasha Thadani, Serhant New Jersey Llc. GSMLS
 - $735,0004 bd3 ba1.9k sqft604 Crest Stone Cir, Princeton, NJ 08540For Sale
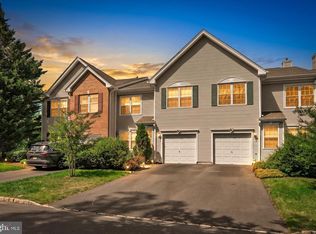
 MLS ID #NJMX2012604, Amita Dedhia, Queenston Realty, LLC. Bright MLS
 - $975,0004 bd3 ba2.6k sqft11 Tree Farm Rd, Monmouth Junction, NJ 08852For Sale
 MLS ID #NJMX2012694, Abdulbaset Abdulla, Weichert Realtors - Princeton. Bright MLS
 - $599,0003 bd3 ba1.5k sqft12 Springwood Ct, Princeton, NJ 08540For Sale

 MLS ID #2618322R, MARY W. SABA. All Jersey MLS
 - $595,0002 bd3 ba1.6k sqft303 Cobblestone Ct, Monmouth Junction, NJ 08852For SaleMLS ID #2617633R, PALLAVI MASIH. All Jersey MLS
- $739,9004 bd4 ba2.3k sqft3 Quarry Ct, East Windsor, NJ 08520For SaleMLS ID #NJME2081098, Victoria Wang, Weichert Realtors - Princeton. Bright MLS
- $698,0003 bd3 ba1.6k sqft40 Staghorn Dr, North Brunswick, NJ 08902For SaleMLS ID #2700218R, YASHASVI H. PATEL. All Jersey MLS
- $700,0003 bd3 ba1.9k sqftK. Hov., Plainsboro, NJ 08536For SaleMLS ID #NJMX2012634, Manisha Mohite, Century 21 Abrams & Associates, Inc.. Bright MLS
- $800,0002 bd2 ba2k sqft12 Fringe Tree Ct, Princeton, NJ 08540For SaleMLS ID #NJMX2012284, Eric Olson, Princeton Windrows Realty LLC. Bright MLS
- $705,0003 bd3 ba1.9k sqft5 Ardmore Pl, East Brunswick, NJ 08816For SaleMLS ID #2616438R, PALLAVI GANDHI. All Jersey MLS
- $735,0003 bd3 ba2.5k sqft3 Astor Ct, Princeton, NJ 08540For SaleMLS ID #NJME2077814, Donna Lucarelli, Keller Williams Real Estate - Princeton. Bright MLS
- $729,0003 bd3 ba2k sqft19 Exeter Ct, Princeton, NJ 08540For SaleMLS ID #NJME2079608, Eric Payne, Weichert Realtors - Princeton. Bright MLS
- $789,0004 bd3 ba2.3k sqft47 Buffalo Run, East Brunswick, NJ 08816For SaleMLS ID #2617941R, MARIA MODERNO. All Jersey MLS
- $739,9004 bd2 ba2k sqft3 Packard Rd, East Brunswick, NJ 08816For SaleMLS ID #2616419R, YEVGENIYA PODOLYAKINA. All Jersey MLS
- $739,0003 bd3 ba1.8k sqft8 Kingsley Ct, East Windsor, NJ 08520For SaleMLS ID #NJME2078778, Maria Sitoy, EXP Realty, LLC. Bright MLS
- $929,0004 bd4 ba2.2k sqft30 Hamilton Ln N, Plainsboro, NJ 08536For SaleMLS ID #2618341R, HUI LIU. All Jersey MLS
- $690,0005 bd3 ba1.9k sqft6 Fox Chase Run, Hillsborough, NJ 08844For SaleMLS ID #2616796R, NICOLE BARRY. All Jersey MLS
- $750,0003 bd2 ba1.6k sqft7 Smith Branch Rd, Whitehouse Station, NJ 08889For SaleMLS ID #2617955R, LAURA G. SALAZAR. All Jersey MLS
- $715,0003 bd3 ba1.5k sqft40 Jefferson Dr, Piscataway, NJ 08854For SaleMLS ID #2615128R, INDERJIT SINGH. All Jersey MLS
- $825,0004 bd3 ba2.4k sqft2 Brookside Ct, East Brunswick, NJ 08816For SaleMLS ID #2615628R, JANE MUELLER. All Jersey MLS
