DEEP CREEK LAKE HOME OFFERS LAKE AND WISP SKI RESORT VIEWS WITH EASY SKI IN / SKI OUT ACCESS TO MAIN STREET LIFT. SLEEPS 16: 2 QUEEN BEDS IN 3RD FLOOR LOFT; SECOND FLOOR FEATURES PRIVATE KING SIZE BEDROOM WITH PRIVATE DECK AND FULL HALL BATH; KING SIZE OWNERS FEATURES ENSUITE, AND PRIVATE DECK WITH LAKE VIEW; LARGE FINISHED LAKE VIEW BASEMENT OFFERS PRIVACY FOR BUNK ROOM THAT COMFORTABLY SLEEPS 8 WITH FULL BATHROOM AND OVERSIZED REAR DECK. NEW WINDOWS AND UPDATED KITCHEN WITH GORGEOUS EXPANSIVE GRANITE TOP THAT ACCOMMODATES 4 BAR STOOLS BREAKFAST PANTRY, STONE LOG BURNING FIREPLACE, BAR AREA, STONE ACCENT WALLS, ALL BATHROOMS HAVE CERAMIC TILE WALLS,T-STATS SYNC TO MYSA APP, NEWER HOT WATER TANK, FULL LAUNDRY WITH WOOD CABINETS AND WASHER/DRYER. BEAUTIFUL LANDSCAPING. BOAT DOCKS AVAILABLE.
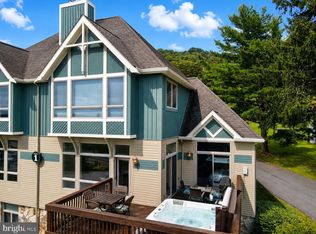
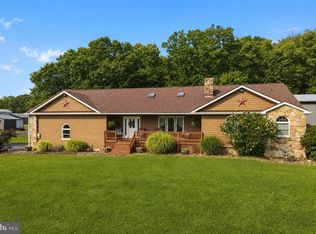
For sale by owner
$529,900
15 Liftside Dr, McHenry, MD 21541
4beds
2,090sqft
Townhouse
Built in 1989
1,446 Square Feet Lot
$-- Zestimate®
$254/sqft
$175/mo HOA
What's special
Stone accent wallsBeautiful landscapingBoat docks availableBreakfast pantryStone log burning fireplaceNew windowsBar area
What the owner loves about this home
LAKE VIEWS, SKI IN SKI OUT, SKI SLOPE VIEWS, LOG BURNING FIREPLACE WITH THE SNOW COMING DOWN IS SO COZY. KIDS AND GRANDKIDS LOVED THIS HOME. SO MANY WONDERFUL FAMILY MEMORIES.
- 1 day |
- 170 |
- 6 |
Listed by:
Property Owner (412) 600-4723
Facts & features
Interior
Bedrooms & bathrooms
- Bedrooms: 4
- Bathrooms: 3
- Full bathrooms: 3
Appliances
- Included: Dishwasher, Dryer, Garbage disposal, Microwave, Range / Oven, Refrigerator, Washer
Features
- Flooring: Tile, Other, Carpet, Hardwood
- Basement: Finished
- Has fireplace: Yes
Interior area
- Total interior livable area: 2,090 sqft
Property
Parking
- Parking features: Off-street
Features
- Exterior features: Wood, Wood products
- Has view: Yes
- View description: Water, Mountain
- Has water view: Yes
- Water view: Water
Lot
- Size: 1,446 Square Feet
Construction
Type & style
- Home type: Townhouse
Materials
- Roof: Asphalt
Condition
- New construction: No
- Year built: 1989
Community & HOA
HOA
- Has HOA: Yes
- HOA fee: $175 monthly
Location
- Region: Mchenry
Financial & listing details
- Price per square foot: $254/sqft
- Date on market: 8/14/2026
Estimated market value
Not available
Estimated sales range
Not available
Not available
Price history
| Date | Event | Price |
|---|---|---|
| 8/14/2026 | Listed for sale | $529,900$254/sqft |
Source: Owner Report a problem | ||
Public tax history
Tax history is unavailable.
Monthly payment
Est. payment
Payment breakdown
Explore the cost of this home by adjusting the details. Changes won't be saved.Climate risks
Neighborhood: 21541
Getting around
3 / 100
Car-DependentNearby schools
GreatSchools rating
- 9/10Accident Elementary SchoolGrades: PK-5Distance: 6 mi
- 8/10Northern Middle SchoolGrades: 6-8Distance: 8.6 mi
- 7/10Northern Garrett High SchoolGrades: 9-12Distance: 8.7 mi
- $462,700-- bd3 ba1.9k sqft15 Liftside Dr #7-C, Mchenry, MD 21541Off Market
- $426,5003 bd3 ba2.1k sqft11 Liftside, Mc Henry, MD 21541Off Market
- $400,200-- bd3 ba1.5k sqft13 Liftside Dr #7B, Mc Henry, MD 21541Off Market
- $468,500-- bd3 ba1.9k sqft11 Liftside Dr #7A, Mc Henry, MD 21541Off Market
- $404,100-- bd3 ba1.5k sqft17 Liftside Dr #7D, Mc Henry, MD 21541Off Market
- $480,200-- bd3 ba1.9k sqft19 Liftside Dr #7E, Mc Henry, MD 21541Off Market
- $465,500-- bd3 ba1.9k sqft9 Liftside Dr #6E, Mc Henry, MD 21541Off Market
- $408,200-- bd3 ba1.5k sqft7 Liftside Dr #6D, Mc Henry, MD 21541Off Market
A local agent can set up tours, give advice and negotiate with sellers.
A local lender can help you make sure your offer is ready when you are.
Similar homes
- $530,0003 bd4 ba2.1k sqftSundown Chase, McHenry, MD 21541For Sale
 MLS ID #MDGA2012494, Elizabeth Ware, Railey Realty, Inc.. Bright MLS
 - $595,0003 bd3 ba2.9k sqft6467 Sang Run Rd, Mc Henry, MD 21541For Sale
 MLS ID #MDGA2012556, Nick Fratz-Orr, Railey Realty, Inc.. Bright MLS
 - $499,9003 bd4 ba2k sqft632 Limpopo Ln, McHenry, MD 21541For Sale
 MLS ID #MDGA2012504, Nick Fratz-Orr, Railey Realty, Inc.. Bright MLS
 - $373,2003 bd2 ba2k sqft198 Pysell Rd, Mc Henry, MD 21541Auction
 MLS ID #MDGA2012584, Sherry Price, RealHome Services and Solutions, Inc.. Bright MLS
 - $525,0005 bd3 ba2.4k sqft611 Timber Trail Rd, Mc Henry, MD 21541For SaleMLS ID #MDGA2012288, Charlotte Savoy, The KW Collective. Bright MLS
- $515,0003 bd4 ba2.3k sqft74 Sugar Maple Ln, Mc Henry, MD 21541For SaleMLS ID #MDGA2011290, Nick Fratz-Orr, Railey Realty, Inc.. Bright MLS
- $639,0005 bd3 ba2k sqft1 Hartwood Dr #1, Mc Henry, MD 21541For SaleMLS ID #MDGA2012530, Betsy Spiker Holcomb, Taylor-Made Deep Creek Real Estate, LLC. Bright MLS
- $578,5004 bd3 ba2.5k sqft37 Sugar Maple Ln, Mc Henry, MD 21541For SaleMLS ID #MDGA2011268, Brent Housley, Railey Realty, Inc.. Bright MLS
- $489,0003 bd4 ba1.9k sqft257 Marsh Hill Rd #11, Mc Henry, MD 21541For SaleMLS ID #MDGA2011868, Mike Kennedy, Railey Realty, Inc.. Bright MLS
- $499,0004 bd3 ba1.4k sqft76 Gravelly Run Rd, McHenry, MD 21541For SaleMLS ID #MDGA2010900, Lucas Muenchow, Railey Realty, Inc.. Bright MLS
- $419,0003 bd4 ba1.7k sqft13 Cedar Creek Dr #1, Oakland, MD 21541For SaleMLS ID #MDGA2012516, Nina Beitzel, Railey Realty, Inc.. Bright MLS
- $369,9003 bd3 ba1.5k sqft18 Winding Way #18D, Mc Henry, MD 21541For SaleMLS ID #MDGA2010004, Sean Sober, Taylor-Made Deep Creek Real Estate, LLC. Bright MLS
- $659,0004 bd3 ba3.1k sqft16 Cedar Shores Dr #12, Mc Henry, MD 21541For SaleMLS ID #MDGA2009304, Betsy Spiker Holcomb, Taylor-Made Deep Creek Real Estate, LLC. Bright MLS
- $382,5002 bd3 ba1.5k sqft58 Bright Psge #6B, Mc Henry, MD 21541For SaleMLS ID #MDGA2011772, Betsy Spiker Holcomb, Taylor-Made Deep Creek Real Estate, LLC. Bright MLS
- $449,0003 bd3 ba1.3k sqft161 Marsh Hill Rd, Mc Henry, MD 21541For SaleMLS ID #MDGA2012058, Danielle Luscombe, Taylor-Made Deep Creek Real Estate, LLC. Bright MLS
- $369,0002 bd3 ba1.5k sqft14 Winding Way #18B, Mc Henry, MD 21541For SaleMLS ID #MDGA2011362, Betsy Spiker Holcomb, Taylor-Made Deep Creek Real Estate, LLC. Bright MLS
- $794,5004 bd3 ba2k sqft2250 Hoyes Run Rd, Mc Henry, MD 21541For SaleMLS ID #MDGA2011670, Lucas Muenchow, Railey Realty, Inc.. Bright MLS
- $659,9005 bd4 ba2.5k sqft110 Northlake Dr, McHenry, MD 21541For SaleMLS ID #MDGA2012206, Jon Bell, Railey Realty, Inc.. Bright MLS
- $609,9005 bd4 ba1.7k sqft167 Sky Valley Rd, Swanton, MD 21561For SaleMLS ID #MDGA2012580, Duane Stein, The KW Collective. Bright MLS
- $649,0005 bd3 ba2.5k sqft208 Smiley Face Ln, Mc Henry, MD 21541For SaleMLS ID #MDGA2011538, Jay Ferguson, Taylor-Made Deep Creek Real Estate, LLC. Bright MLS
