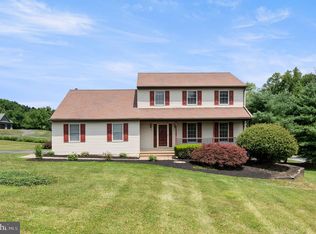
Welcome to 15 Marshall Circle, a beautifully refreshed 4-bedroom, 2.5-bath Colonial offering generous living space, extensive recent improvements, and a large backyard in a convenient Downingtown location. Thoughtful enhancements throughout have given this home a fresh, inviting feel while maintaining the character and comfortable layout of a classic Colonial. Step inside through the tiled foyer and immediately notice the transformation. The entire interior has been freshly painted, including ceilings, walls, trim, doors, and closets, creating a bright and cohesive look throughout. The spacious living room features LVP flooring and classic wainscoting and flows naturally into the formal dining room, providing an inviting setting for both everyday living and entertaining. At the heart of the home is the renovated kitchen, thoughtfully redesigned for both style and function. Refaced cabinetry is paired with new countertops, a new sink and faucet, garbage disposal, updated stove and oven, convenient pull-out trash and recycling, and a newly added peninsula offering additional workspace and seating potential. The adjoining breakfast area provides a comfortable space for casual dining and connects easily with the surrounding living areas. The family room offers LVP flooring and the warmth of a brick wood-burning fireplace, along with convenient access to the deck and attached garage. Just beyond, the sun porch provides another welcoming space to relax and enjoy views of the backyard. Skylights fill the room with natural light, while repaired screening and refreshed ceiling-fan blades complete the space. Upstairs, new carpeting extends throughout all four bedrooms, the hallway, and staircase. Additional ceiling lighting has been installed in nearly every room, significantly enhancing the brightness and functionality of the home, including the addition of a ceiling fan with integrated lighting in one of the bedrooms. The full hall bathroom and first-floor powder room have also been updated, adding to the home’s extensive list of recent improvements. Outside, considerable attention has been given to both the front and rear of the property. The front landscaping has been enhanced with hydrangeas and roses, while the backyard has been refreshed with tree removal, lawn aeration, and new grass seeding. The driveway has been resealed, and new metal hand railings have been added to the front porch steps. An expansive composite deck overlooks the large backyard and provides an ideal setting for outdoor dining, entertaining, gardening, or simply enjoying the surrounding space. The home has also undergone extensive deep cleaning, along with multiple professional duct cleanings, further contributing to its refreshed and move-in-ready presentation. With significant improvements already completed—from the renovated kitchen and updated bathrooms to new carpeting, fresh paint, enhanced lighting, landscaping, and exterior improvements—15 Marshall Circle offers a wonderful combination of space, character, and thoughtful updates. Conveniently located near the Route 30 Bypass, Thorndale SEPTA Station, Struble Trail, United Sports, shopping, dining, and other Downingtown-area amenities, this home provides easy access to many of the area’s everyday destinations.
Pending
$499,000
15 Marshall Cir, Downingtown, PA 19335
4beds
2,067sqft
Single Family Residence
Built in 1976
0.41 Acres Lot
$503,100 Zestimate®
$241/sqft
$-- HOA
What's special
Classic wainscotingLarge backyardRenovated kitchenNew sink and faucetNew countertopsAdjoining breakfast areaRefaced cabinetry
- 29 days
- 1,704
- 108
Likely to sell faster than
Zillow last checked:
Listing updated:
Listed by:
Jennifer Smith 215-778-9262,
Keller Williams Realty Devon-Wayne 6106478300
Source: Bright MLS,MLS#: PACT2135360
Facts & features
Interior
Bedrooms & bathrooms
- Bedrooms: 4
- Bathrooms: 3
- Full bathrooms: 2
- 1/2 bathrooms: 1
- Main level bathrooms: 3
- Main level bedrooms: 4
Basement
- Area: 0
Heating
- Heat Pump, Oil
Cooling
- Central Air, Electric
Appliances
- Included: Cooktop, Dishwasher, Dryer, Microwave, Oven/Range - Electric, Washer, Water Heater
- Laundry: Main Level
Features
- Family Room Off Kitchen, Floor Plan - Traditional, Formal/Separate Dining Room, Pantry
- Flooring: Carpet, Ceramic Tile, Laminate
- Basement: Sump Pump,Unfinished
- Number of fireplaces: 1
Interior area
- Total structure area: 2,067
- Total interior livable area: 2,067 sqft
- Finished area above ground: 2,067
- Finished area below ground: 0
Video & virtual tour
Property
Parking
- Total spaces: 1
- Parking features: Garage Faces Front, Garage Door Opener, Asphalt, Attached, Off Street
- Attached garage spaces: 1
- Has uncovered spaces: Yes
Accessibility
- Accessibility features: None
Features
- Levels: Two
- Stories: 2
- Pool features: None
Lot
- Size: 0.41 Acres
Details
- Additional structures: Above Grade, Below Grade
- Parcel number: 3904D0053
- Zoning: R10 RES: 1 FAM
- Special conditions: Standard
Construction
Type & style
- Home type: SingleFamily
- Architectural style: Colonial
- Property subtype: Single Family Residence
Materials
- Aluminum Siding, Brick
- Foundation: Concrete Perimeter
- Roof: Shingle
Condition
- Very Good
- New construction: No
- Year built: 1976
Utilities & green energy
- Sewer: Public Sewer
- Water: Public
Community & HOA
Community
- Subdivision: Marshall Estates
HOA
- Has HOA: No
Location
- Region: Downingtown
- Municipality: CALN TWP
Financial & listing details
- Price per square foot: $241/sqft
- Tax assessed value: $137,310
- Annual tax amount: $7,953
- Date on market: 9/17/2026
- Listing agreement: Exclusive Agency
- Listing terms: Cash,Conventional,FHA,VA Loan
- Inclusions: Appliances "as-is" Condition, No Monetary Value.
- Ownership: Fee Simple
Estimated market value
$503,100
$478,000 - $528,000
$3,145/mo
Price history
| Date | Event | Price |
|---|---|---|
| 9/21/2026 | Pending sale | $499,000$241/sqft |
Source:  Bright MLS #PACT2135360 Report a problem Bright MLS #PACT2135360 Report a problem | ||
| 9/17/2026 | Listed for sale | $499,000+14.7%$241/sqft |
Source: Bright MLS #PACT2135360 Report a problem | ||
| 6/24/2024 | Sold | $435,000-3.1%$210/sqft |
Source: Bright MLS #PACT2064616 Report a problem | ||
| 5/1/2024 | Contingent | $449,000$217/sqft |
Source: Bright MLS #PACT2064616 Report a problem | ||
| 4/27/2024 | Listed for sale | $449,000+54.9%$217/sqft |
Source: Bright MLS #PACT2064616 Report a problem | ||
| 10/4/2019 | Sold | $289,900$140/sqft |
Source: Public Record Report a problem | ||
| 10/2/2019 | Listed for sale | $289,900$140/sqft |
Source: RE/MAX Direct #PACT485344 Report a problem | ||
| 7/29/2019 | Pending sale | $289,900$140/sqft |
Source: RE/MAX Direct #PACT485344 Report a problem | ||
| 7/26/2019 | Listed for sale | $289,900+13.7%$140/sqft |
Source: RE/MAX Direct #PACT485344 Report a problem | ||
| 10/8/2013 | Sold | $255,000$123/sqft |
Source: Public Record Report a problem | ||
| 7/2/2013 | Listing removed | $255,000$123/sqft |
Source: Ironhorse Realty LLC #6224556 Report a problem | ||
| 5/25/2013 | Listed for sale | $255,000+0.8%$123/sqft |
Source: Ironhorse Realty LLC #6224556 Report a problem | ||
| 12/22/2006 | Sold | $253,000$122/sqft |
Source: Public Record Report a problem | ||
Public tax history
| Year | Property taxes | Tax assessment |
|---|---|---|
| 2026 | $7,740 +4.2% | $137,310 |
| 2025 | $7,427 +2% | $137,310 |
| 2024 | $7,281 +3% | $137,310 |
| 2023 | $7,071 +1.2% | $137,310 |
| 2022 | $6,989 +5.4% | $137,310 |
| 2021 | $6,632 +434.3% | $137,310 |
| 2020 | $1,241 -79.7% | $137,310 |
| 2019 | $6,121 +4.3% | $137,310 |
| 2018 | $5,869 +9899.6% | $137,310 |
| 2017 | $59 -98.6% | $137,310 |
| 2016 | $4,226 | $137,310 |
| 2015 | $4,226 | $137,310 |
| 2014 | $4,226 | $137,310 |
| 2013 | -- | $137,310 +2.7% |
| 2012 | -- | $133,730 |
| 2011 | -- | $133,730 |
| 2010 | -- | $133,730 |
| 2009 | -- | $133,730 |
| 2008 | -- | $133,730 |
| 2007 | -- | $133,730 |
| 2006 | -- | $133,730 |
| 2005 | -- | $133,730 |
| 2004 | -- | $133,730 |
| 2003 | -- | $133,730 |
| 2000 | -- | $133,730 |
Find assessor info on the county website
Monthly payment
Est. payment
Payment breakdown
Explore the cost of this home by adjusting the details. Changes won't be saved.Climate risks
Neighborhood: 19335
Nearby schools
Schools provided by the listing agent
- High: Coatesville Area Senior
- District: Coatesville Area
Source: Bright MLS. This data may not be complete. We recommend contacting the local school district to confirm school assignments for this home.

Similar homes
- $509,0004 bd3 ba2.7k sqft155 Freedom Valley Cir, Coatesville, PA 19320For Sale
 MLS ID #PACT2124254, Ryan Nunn, KW Greater West Chester. Bright MLS
 - $499,0004 bd3 ba1.8k sqft3060 Manor Rd, Coatesville, PA 19320For Sale
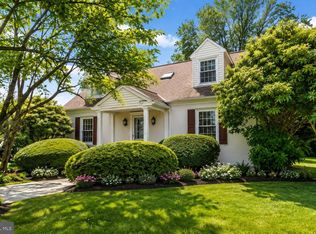 MLS ID #PACT2128214, Tiffany Varghese, Compass Pennsylvania LLC. Bright MLS
 - $545,0004 bd3 ba2.6k sqft248 Coleridge Ln, Coatesville, PA 19320For Sale
 MLS ID #PACT2135626, Leana Dickerman, KW Greater West Chester. Bright MLS
 - $500,0004 bd3 ba2.8k sqft720 S Washington St, Kennett Square, PA 19348For Sale
 MLS ID #PACT2137218, Alissa Facciolo, Crown Homes Real Estate. Bright MLS
 - $530,0004 bd3 ba2.8k sqft8 Sweet Briar Rd, Coatesville, PA 19320For SaleMLS ID #PACT2132762, Nodari Tetruashvily, Weichert Realtors. Bright MLS
- $460,0004 bd3 ba2.8k sqft917 Franklin St, Coatesville, PA 19320For SaleMLS ID #PACT2136998, Patience Conner, Keller Williams Keystone Realty. Bright MLS
- $725,0003 bd3 ba1.6k sqft75 Lyndell Rd, Downingtown, PA 19335For SaleMLS ID #PACT2135882, Derek Ducky Ryan, Keller Williams Real Estate -Exton. Bright MLS
- $525,0004 bd3 ba2.1k sqft845 White School Rd, Honey Brook, PA 19344For SaleMLS ID #PACT2137288, Alex Whitt, Keller Williams Elite. Bright MLS
- $425,0004 bd4 ba1.5k sqft102 Valley View Dr, Coatesville, PA 19320For SaleMLS ID #PACT2137130, Daniel J Brudnok, BHHS Fox & Roach Malvern-Paoli. Bright MLS
- $450,0003 bd3 ba1.8k sqft1815 Honeysuckle Ct, Downingtown, PA 19335For SaleMLS ID #PACT2135892, Joe Milani, Long & Foster Real Estate, Inc.. Bright MLS
- $569,9004 bd4 ba2.2k sqftNone Available, Coatesville, PA 19320For SaleMLS ID #PACT2129708, Victoria Dickinson, Patterson-Schwartz - Greenville. Bright MLS
- $485,0004 bd2 ba1.8k sqft904 S Chester Rd, West Chester, PA 19382For SaleMLS ID #PACT2135734, Dan Zecher, Keller Williams Elite. Bright MLS
- $449,5004 bd4 ba2.6k sqft408 Pennsylvania Ave, Avondale, PA 19311For SaleMLS ID #PACT2137268, Samantha Batdorf, Coldwell Banker Realty. Bright MLS
- $560,0003 bd3 ba2.2k sqft24 Kennedy Dr, Downingtown, PA 19335For SaleMLS ID #PACT2136860, Mary Beth McNally, RE/MAX Town & Country. Bright MLS
- $579,9003 bd4 ba2.4k sqft365 Dawson Pl, Downingtown, PA 19335For SaleMLS ID #PACT2137394, Jim Becker, Engel & Volkers. Bright MLS
- $475,0004 bd3 ba2.3k sqft103 Cornwall Pl, Coatesville, PA 19320For SaleMLS ID #PACT2137402, Tameka Goldsborough, RE/MAX Town & Country. Bright MLS
- $639,9004 bd3 ba2.1k sqft829 Frank Rd, West Chester, PA 19380For SaleMLS ID #PACT2134184, Pat Harvey, RE/MAX Town & Country. Bright MLS
- $549,0003 bd3 ba1.9k sqft1731 W Doe Run Rd, Kennett Square, PA 19348For SaleMLS ID #PACT2135924, Roger Minner, Real of Pennsylvania. Bright MLS
- $659,0005 bd6 ba3k sqft1299 Lone Eagle Rd, Coatesville, PA 19320For SaleMLS ID #PACT2134186, Michael Risser, Tesla Realty Group, LLC. Bright MLS
- $525,0004 bd3 ba2.2k sqft311 Heron Dr, Lincoln University, PA 19352For SaleMLS ID #PACT2136290, Chris Myatt, Redfin Corporation. Bright MLS
