Welcome to 15 Ruby Lane in Levittown! This single-family home offers 3 bedrooms and 2 full bathrooms, with a flexible layout and plenty of outdoor space to enjoy. The original fourth bedroom has been opened up to create a den or sitting room, perfect for relaxing or spreading out. The living room flows into a full dining room, both featuring wood plank floors with carpet inlay, while the kitchen was remodeled just a few short years ago. The first-floor main bedroom and full hall bath with tub/shower offer convenient one-level living, while upstairs you'll find two additional bedrooms, a spacious laundry area, and a second full bathroom with a shower stall. Head out back to enjoy the screened-in patio, brick patio, above-ground pool, and fenced yard complete with a storage shed. And here's a bonus that's hard to find: two large driveways! Use one for everyday parking and the other for your boat, trailer, RV, or whatever else you need to park. With indoor flexibility and outdoor extras, this Levittown home is ready for its next chapter!
Pending
Price increase: $10K (10/17)
$385,000
15 Ruby Ln, Levittown, PA 19055
3beds
1,428sqft
Single Family Residence
Built in 1953
10,456 Square Feet Lot
$-- Zestimate®
$270/sqft
$-- HOA
What's special
First-floor main bedroomAbove-ground poolFenced yardStorage shedSpacious laundry areaTwo large drivewaysDen or sitting room
- 20 days
- 997
- 88
Zillow last checked:
Listing updated:
Listed by:
Diana Farmer 215-757-6100,
Keller Williams Real Estate-Langhorne (215) 757-6100
Source: Bright MLS,MLS#: PABU2133454
Facts & features
Interior
Bedrooms & bathrooms
- Bedrooms: 3
- Bathrooms: 2
- Full bathrooms: 2
- Main level bathrooms: 1
- Main level bedrooms: 1
Basement
- Area: 0
Heating
- Baseboard, Oil
Cooling
- Wall Unit(s), Ductless, Electric
Appliances
- Included: Electric Water Heater
Features
- Flooring: Carpet, Ceramic Tile, Hardwood
- Has basement: No
- Has fireplace: No
Interior area
- Total structure area: 1,428
- Total interior livable area: 1,428 sqft
- Finished area above ground: 1,428
- Finished area below ground: 0
Property
Parking
- Total spaces: 4
- Parking features: Driveway
- Uncovered spaces: 4
Accessibility
- Accessibility features: None
Features
- Levels: Two
- Stories: 2
- Has private pool: Yes
- Pool features: Above Ground, Private
- Fencing: Board
Lot
- Size: 10,456 Square Feet
Details
- Additional structures: Above Grade, Below Grade
- Parcel number: 05038537
- Zoning: R3
- Special conditions: Standard
Construction
Type & style
- Home type: SingleFamily
- Architectural style: Ranch/Rambler
- Property subtype: Single Family Residence
Materials
- Frame
- Foundation: Slab
- Roof: Shingle
Condition
- Excellent
- New construction: No
- Year built: 1953
Utilities & green energy
- Sewer: Public Sewer
- Water: Public
Community & HOA
Community
- Subdivision: Red Cedar Hill
HOA
- Has HOA: No
Location
- Region: Levittown
- Municipality: BRISTOL TWP
Financial & listing details
- Price per square foot: $270/sqft
- Tax assessed value: $16,800
- Annual tax amount: $4,902
- Date on market: 10/13/2026
- Listing agreement: Exclusive Right To Sell
- Listing terms: Cash,Conventional,FHA,VA Loan
- Inclusions: Washer, Dryer, Fridge
- Ownership: Fee Simple
Estimated market value
Not available
Estimated sales range
Not available
Not available
Price history
| Date | Event | Price |
|---|---|---|
| 10/17/2026 | Pending sale | $385,000$270/sqft |
Source:  Bright MLS #PABU2133454 Report a problem | ||
| 10/17/2026 | Price change | $385,000+2.7%$270/sqft |
Source: Bright MLS #PABU2133454 Report a problem | ||
| 10/13/2026 | Listed for sale | $375,000+682.9%$263/sqft |
Source: Bright MLS #PABU2133454 Report a problem | ||
| 5/3/1983 | Sold | $47,900$34/sqft |
Source: Agent Provided Report a problem | ||
Public tax history
| Year | Property taxes | Tax assessment |
|---|---|---|
| 2026 | $4,727 +3.2% | $16,800 |
| 2025 | $4,579 +0.4% | $16,800 |
| 2024 | $4,562 +0.7% | $16,800 |
| 2023 | $4,529 | $16,800 |
| 2022 | $4,529 | $16,800 |
| 2021 | $4,529 | $16,800 |
| 2020 | $4,529 +2% | $16,800 |
| 2018 | $4,439 +1.5% | $16,800 |
| 2017 | $4,372 +32.6% | $16,800 |
| 2016 | $3,298 +5.8% | $16,800 |
| 2015 | $3,117 | $16,800 |
| 2014 | $3,117 | $16,800 |
| 2013 | -- | $16,800 |
| 2012 | -- | $16,800 |
| 2011 | -- | $16,800 |
| 2010 | -- | $16,800 |
| 2009 | -- | $16,800 |
| 2008 | -- | $16,800 |
| 2007 | -- | $16,800 |
| 2006 | -- | $16,800 |
| 2005 | -- | $16,800 +300% |
| 2004 | -- | $4,200 |
| 2003 | -- | $4,200 |
| 2002 | -- | $4,200 |
| 2000 | -- | $4,200 |
Find assessor info on the county website
Monthly payment
Est. payment
Payment breakdown
Explore the cost of this home by adjusting the details. Changes won't be saved.Climate risks
Neighborhood: Red Cedar Hill
Nearby schools
Schools provided by the listing agent
- District: Bristol Township
Source: Bright MLS. This data may not be complete. We recommend contacting the local school district to confirm school assignments for this home.
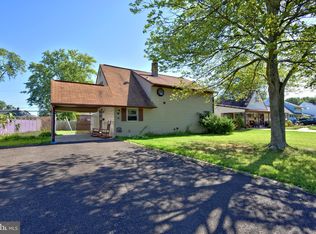
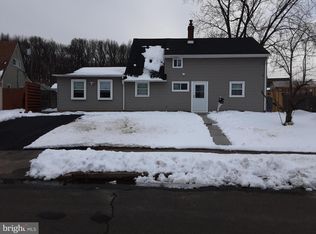
Similar homes
- $459,9004 bd2 ba2k sqft85 Kingwood Ln, Levittown, PA 19055For Sale
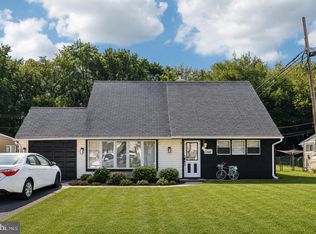
 MLS ID #PABU2128212, Julie Mataj, Keller Williams Real Estate-Horsham. Bright MLS
- $425,0005 bd3 ba1.7k sqft70 Village Ln, Levittown, PA 19054For Sale
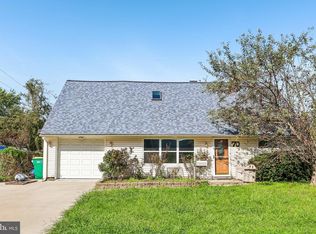 MLS ID #PABU2127422, Tom Toole III, RE/MAX Main Line - West Chester. Bright MLS
- $325,0004 bd1 ba1.4k sqft410 Holmes Dr, Burlington, NJ 08016For Sale
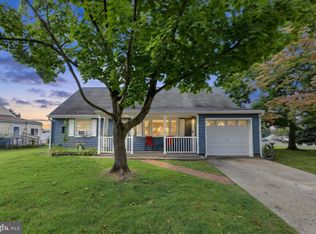 MLS ID #NJBL2121638, Sharif Hatab, EXP Realty, LLC. Bright MLS
- $429,9004 bd3 ba1.7k sqft2 Timothy Ln, Levittown, PA 19054For Sale
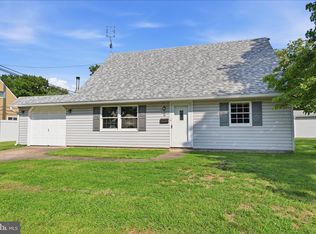 MLS ID #PABU2129992, Lisa Longenbach, Keller Williams Real Estate-Langhorne. Bright MLS
- $390,0003 bd1 ba1.3k sqft281 Clarendon Ave, Hamilton, NJ 08620For SaleMLS ID #NJME2085418, Barbara Babecki, Keller Williams Premier. Bright MLS
- $456,0003 bd2 ba1.6k sqft426 Harding Ave, Langhorne, PA 19047For SaleMLS ID #PABU2132612, Joshua McKnight, Keller Williams Real Estate-Horsham. Bright MLS
- $389,0004 bd2 ba1.8k sqft152 E 7th St, Burlington, NJ 08016For SaleMLS ID #NJBL2122618, Kristi Kaelin, Coldwell Banker Realty. Bright MLS
- $459,0004 bd2 ba1.7k sqft11 High Rd, Levittown, PA 19056For SaleMLS ID #PABU2133634, Al Lucci, Jay Spaziano Real Estate. Bright MLS
- $384,9004 bd2 ba1.7k sqft28 Gimble Ln, Willingboro, NJ 08046For SaleMLS ID #NJBL2123142, Monica Flores, Keller Williams Real Estate-Langhorne. Bright MLS
- $377,5003 bd1 ba1.3k sqft700 Linfield Ave, Delran, NJ 08075For SaleMLS ID #NJBL2122264, Ashley Moorhouse, Keller Williams Realty - Cherry Hill. Bright MLS
- $429,9003 bd2 ba1.3k sqft12 Winding Way, Hamilton, NJ 08620For SaleMLS ID #NJME2083118, Vanessa Stefanics, REMAX Welcome Home. Bright MLS
- $345,0003 bd2 ba2k sqft206 E Franklin Ave, Edgewater Park, NJ 08010For SaleMLS ID #NJBL2122654, Sharif Hatab, EXP Realty, LLC. Bright MLS
- $440,0003 bd1 ba1.2k sqft807 Eldridge Rd, Fairless Hills, PA 19030For SaleMLS ID #PABU2127608, Allison Hamilton, BHHS Fox & Roach - Robbinsville. Bright MLS
- $360,0003 bd2 ba1.7k sqft11 Hasting Ln, Willingboro, NJ 08046For SaleMLS ID #NJBL2122224, Tanya D. Ray, HomeSmart First Advantage Realty. Bright MLS
- $380,0004 bd2 ba1.5k sqft44 Exton Ln, Willingboro, NJ 08046For SaleMLS ID #NJBL2120330, Sadiyyah Maamoon, RE/MAX Preferred - Sewell. Bright MLS
- $425,0003 bd2 ba1.5k sqft14 Lancaster Dr, Burlington Township, NJ 08016For SaleMLS ID #NJBL2113514, viviana Mejia, Keller Williams Realty East Monmouth. Bright MLS
- $350,0003 bd3 ba1.4k sqft9749 Evans St, Philadelphia, PA 19115For SaleMLS ID #PAPH2686014, Mike Cirillo, Better Homes Realty Group. Bright MLS
- $439,0004 bd2 ba1.7k sqft41 Devonshire Dr, Westampton, NJ 08060For Sale
 MLS ID #2707118R, ARLENY VALIENTE. All Jersey MLS
- $499,9004 bd3 ba1.7k sqft4851 Magnolia Ave, Trevose, PA 19053For SaleMLS ID #PABU2134544, Yan Korol, Elite Realty Group Unl. Inc.. Bright MLS
- $369,9004 bd2 ba1.6k sqft47 Genesee Ln, Willingboro, NJ 08046For SaleMLS ID #NJBL2121774, Don Birnbohm, BHHS Fox & Roach-Medford. Bright MLS
