This is the home you’ve been waiting for! Located in the highly sought-after Summerlyn neighborhood in the Village of Alden Bridge, this beautiful home features 5 bedrooms (2 down, 3 up), 4 full baths, a private study with custom built-ins, first floor bedroom can also be used as a second office, and an upstairs game room with doors for privacy. Enjoy your own backyard oasis with a PebbleTec-finished, heated pool and spa, all with no rear neighbors! The custom-finished garage includes epoxy flooring, a Tesla charging station, and abundant built-in storage. 2026 updates include new luxury vinyl plank flooring and fresh exterior paint in updated colors. Conveniently located near Sundance neighborhood park with basketball and tennis courts and a playground. Zoned to highly acclaimed Buckalew Elementary school and The Woodlands High School. Don't miss this incredible opportunity!
For sale
$745,000
15 S Crisp Morning Cir, Spring, TX 77382
5beds
3,195sqft
Single Family Residence
Built in 2002
6,564 Square Feet Lot
$718,600 Zestimate®
$233/sqft
$-- HOA
What's special
Abundant built-in storageTesla charging station
- 7 days
- 586
- 33
Likely to sell faster than
Zillow last checked:
Listing updated:
Listed by:
Kristin Riddle TREC #0728417 832-803-3138,
eXp Realty LLC
Source: HAR,MLS#: 45769137
Facts & features
Interior
Bedrooms & bathrooms
- Bedrooms: 5
- Bathrooms: 4
- Full bathrooms: 4
Primary bedroom
- Level: First
- Area: 195
- Dimensions: 15X13
Bedroom
- Level: Second
- Area: 143
- Dimensions: 13x11
Bedroom
- Level: Second
- Area: 169
- Dimensions: 13x13
Bedroom
- Level: Second
- Area: 169
- Dimensions: 13x13
Bedroom
- Level: First
- Area: 156
- Dimensions: 13x12
Breakfast
- Level: First
- Area: 130
- Dimensions: 13x10
Dining room
- Level: First
- Area: 144
- Dimensions: 12x12
Family room
- Level: First
- Area: 255
- Dimensions: 17x15
Game room
- Level: Second
- Area: 323
- Dimensions: 19x17
Other
- Level: First
- Area: 144
- Dimensions: 12x12
Kitchen
- Level: First
- Area: 195
- Dimensions: 15x13
Heating
- Natural Gas
Cooling
- Ceiling Fan(s), Electric
Appliances
- Included: Disposal, Double Oven, Microwave, Gas Cooktop, Dishwasher
- Laundry: Electric Dryer Hookup, Gas Dryer Hookup
Features
- 1 Bedroom Down - Not Primary BR, Primary Bed - 1st Floor, Walk-In Closet(s)
- Flooring: Carpet, Vinyl
- Number of fireplaces: 1
- Fireplace features: Gas Log
Interior area
- Total structure area: 3,195
- Total interior livable area: 3,195 sqft
Property
Parking
- Total spaces: 2
- Parking features: Attached, Double-Wide Driveway
- Attached garage spaces: 2
Features
- Stories: 2
- Patio & porch: Covered
- Exterior features: Back Green Space, Outdoor Kitchen, Sprinkler System
- Has private pool: Yes
- Pool features: Heated, In Ground, Pool/Spa Combo
- Fencing: Back Yard
Lot
- Size: 6,564 Square Feet
- Features: Greenbelt, Subdivided, 0 Up To 1/4 Acre
Details
- Parcel number: 300198
Construction
Type & style
- Home type: SingleFamily
- Property subtype: Single Family Residence
Materials
- Cement Siding, Stone
- Foundation: Slab
- Roof: Composition
Condition
- New construction: No
- Year built: 2002
Details
- Builder name: Lifeforms
Utilities & green energy
- Water: Water District
Green energy
- Energy efficient items: Thermostat, HVAC
Community & HOA
Community
- Features: Subdivision Tennis Court
- Subdivision: Wdlnds Village Alden Br 93
HOA
- Amenities included: Basketball Court, Dog Park, Jogging Path, Picnic Area, Playground, Tennis Court(s)
Location
- Region: Spring
Financial & listing details
- Price per square foot: $233/sqft
- Tax assessed value: $639,089
- Annual tax amount: $11,512
- Date on market: 11/2/2026
- Listing terms: Cash,Conventional,FHA,VA Loan
- Exclusions: All Indoor Tv's, washer/Dryer, Refrigerator
- Ownership: Full Ownership
- Road surface type: Concrete
Estimated market value
$718,600
$683,000 - $755,000
$4,321/mo
Price history
| Date | Event | Price |
|---|---|---|
| 11/2/2026 | Listed for sale | $745,000+28553.8%$233/sqft |
Source:  HAR #45769137 Report a problem | ||
| 10/31/2008 | Listing removed | $2,600$1/sqft |
Source: HAR #8848393 Report a problem | ||
| 10/17/2008 | Listed for sale | $2,600$1/sqft |
Source: HAR #8848393 Report a problem | ||
Public tax history
| Year | Property taxes | Tax assessment |
|---|---|---|
| 2025 | $7,639 +5.7% | $577,557 +10% |
| 2024 | $7,230 +11.3% | $525,052 +10% |
| 2023 | $6,498 | $477,320 +0.8% |
| 2022 | -- | $473,380 +20% |
| 2021 | $7,112 -1.9% | $394,480 +1% |
| 2020 | $7,248 +8.7% | $390,460 +10% |
| 2019 | $6,669 -13.5% | $354,960 -1.4% |
| 2018 | $7,711 -2.4% | $360,000 |
| 2017 | $7,898 -6.7% | $360,000 +1.9% |
| 2016 | $8,466 -4.9% | $353,320 -15% |
| 2015 | $8,899 | $415,600 +13.6% |
| 2014 | $8,899 | $365,860 +10.3% |
| 2013 | -- | $331,690 |
| 2012 | -- | $331,690 |
| 2011 | -- | $331,690 +4.4% |
| 2010 | -- | $317,600 |
| 2009 | -- | $317,600 +4.2% |
| 2008 | -- | $304,820 +10% |
| 2007 | -- | $277,110 +5.4% |
| 2006 | -- | $263,020 -0.6% |
| 2005 | -- | $264,700 |
| 2004 | -- | $264,700 |
| 2003 | -- | $264,700 +656.3% |
| 2002 | -- | $35,000 |
Find assessor info on the county website
Monthly payment
Est. payment
Payment breakdown
Explore the cost of this home by adjusting the details. Changes won't be saved.Climate risks
Neighborhood: Alden Bridge
Nearby schools
Schools provided by the listing agent
- Elementary: Buckalew Elementary School
- Middle: Mccullough Junior High School
- High: The Woodlands High School
Source: HAR. This data may not be complete. We recommend contacting the local school district to confirm school assignments for this home.

Similar homes
- $700,0004 bd4 ba3.2k sqft86 S Goldenvine Cir, Spring, TX 77382For Sale
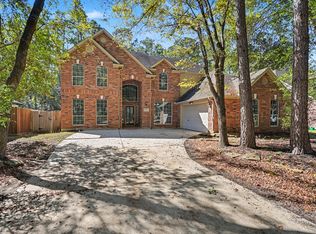 MLS ID #8062463, Priyanka Johri, Woodlands Eco Realty. HAR
- $725,0005 bd4 ba3.3k sqft43 S Plum Crest Cir, Spring, TX 77382For Sale
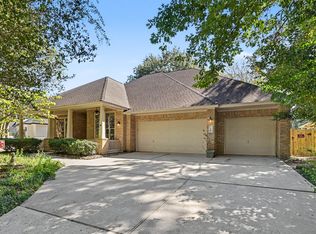 MLS ID #70731560, Priyanka Johri, Woodlands Eco Realty. HAR
- $725,0004 bd4 ba3k sqft42 S Crisp Morning Cir, Spring, TX 77382For Sale
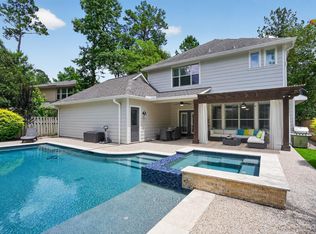 MLS ID #20394609, Robin Kitzmiller, Compass RE Texas, LLC - The Woodlands. HAR
- $760,0004 bd4 ba3.2k sqft155 Maple Path Pl, Spring, TX 77382For Sale
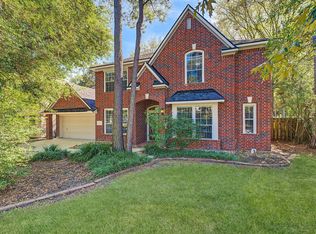 MLS ID #95298246, Holly Flaskamp, Nan & Company Properties - Woodlands Office. HAR
