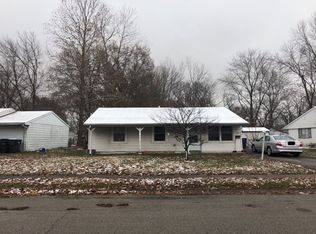
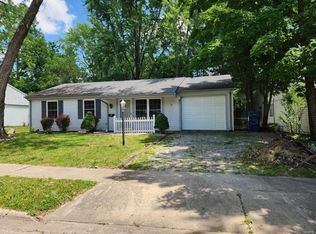
Welcome home to this charming 3-bedroom, 1-bath ranch that’s refreshed, move-in ready and awaiting its next homeowner! Step inside to a functional layout featuring fresh paint, new flooring, an updated kitchen and refreshed bathroom. Several of the big-ticket items have also been taken care of, including new siding, new windows, a new water heater and a newer A/C. Outside, you’ll find a spacious backyard with a storage shed for added convenience. Quaint, efficient and easy to maintain, this home offers everything you need in one comfortable package. Move right in and make it yours!
Active under contract
Listed by: Homes By Janell • Janell M Schmittling • 618-444-6141
$135,000
15 Scarlet Dr, Belleville, IL 62220
3beds
980sqft
Single Family Residence
Built in 1972
6,969 Square Feet Lot
$-- Zestimate®
$138/sqft
$-- HOA
What's special
Refreshed bathroomFresh paintSpacious backyardUpdated kitchenNew windowsNew sidingNew flooring
- 14 days
- 260
- 36
Likely to sell faster than
Zillow last checked:
Listing updated:
Listed by:
Janell M Schmittling 618-444-6141,
Homes By Janell,
Brittney Litteken 618-334-5287,
Homes By Janell
Source: MARIS,MLS#: 26053850 Originating MLS: Southwestern Illinois Board of REALTORS
Originating MLS: Southwestern Illinois Board of REALTORSFacts & features
Interior
Bedrooms & bathrooms
- Bedrooms: 3
- Bathrooms: 1
- Full bathrooms: 1
- Main level bathrooms: 1
- Main level bedrooms: 3
Heating
- Forced Air
Cooling
- Central Air
Appliances
- Included: Stainless Steel Appliance(s), Microwave, Range, Refrigerator
- Laundry: Laundry Room, Main Level
Features
- Flooring: Plank
- Has basement: No
- Has fireplace: Yes
Interior area
- Total structure area: 980
- Total interior livable area: 980 sqft
- Finished area above ground: 980
Property
Features
- Levels: One
Lot
- Size: 6,969 Square Feet
- Features: Back Yard, Few Trees, Interior Lot
Details
- Parcel number: 0827.0407011
- Special conditions: Standard
Construction
Type & style
- Home type: SingleFamily
- Architectural style: Ranch
- Property subtype: Single Family Residence
Materials
- Vinyl Siding
Condition
- Year built: 1972
Utilities & green energy
- Electric: Ameren
- Sewer: Public Sewer
- Water: Public
- Utilities for property: Cable Available, Electricity Connected, Natural Gas Available
Community & HOA
Community
- Subdivision: Meadowdale Heights 1st Add
HOA
- Has HOA: No
Location
- Region: Belleville
Financial & listing details
- Price per square foot: $138/sqft
- Tax assessed value: $27,216
- Annual tax amount: $2,901
- Date on market: 8/27/2026
- Cumulative days on market: 14 days
- Listing terms: Cash,Conventional,FHA,VA Loan
- Electric utility on property: Yes
Estimated market value
Not available
Estimated sales range
Not available
Not available
Price history
| Date | Event | Price |
|---|---|---|
| 9/4/2026 | Contingent | $135,000$138/sqft |
Source:  MARIS #26053850 Report a problem MARIS #26053850 Report a problem | ||
| 8/27/2026 | Listed for sale | $135,000+800%$138/sqft |
Source: MARIS #26053850 Report a problem | ||
| 6/10/2025 | Sold | $15,000$15/sqft |
Source: Public Record Report a problem | ||
Public tax history
| Year | Property taxes | Tax assessment |
|---|---|---|
| 2024 | $2,773 +13.6% | $27,216 +17.9% |
| 2023 | $2,441 +7.1% | $23,090 +11.1% |
| 2022 | $2,279 +3.7% | $20,787 +8.2% |
| 2021 | $2,197 +1.8% | $19,217 +4.4% |
| 2020 | $2,158 -4.9% | $18,403 -2.3% |
| 2019 | $2,269 +3.7% | $18,832 +2.2% |
| 2018 | $2,189 +99.3% | $18,425 +0.7% |
| 2017 | $1,098 | $18,295 +2.2% |
| 2016 | $1,098 +23.1% | $17,907 +2.6% |
| 2014 | $892 -50.1% | $17,451 -1.4% |
| 2013 | $1,790 | $17,701 -3.4% |
| 2012 | -- | $18,320 -2.8% |
| 2011 | -- | $18,848 -1.8% |
| 2010 | -- | $19,192 -20.6% |
| 2009 | -- | $24,158 +2.3% |
| 2008 | -- | $23,617 -1.5% |
| 2006 | -- | $23,976 +7% |
| 2005 | $1,770 +7% | $22,406 +7.2% |
| 2004 | $1,654 | $20,897 +6.4% |
| 2003 | -- | $19,631 +6.3% |
| 2002 | -- | $18,473 +4.8% |
| 2001 | -- | $17,632 +3% |
| 2000 | -- | $17,122 |
Find assessor info on the county website
Monthly payment
Est. payment
Payment breakdown
Explore the cost of this home by adjusting the details. Changes won't be saved.Climate risks
Neighborhood: 62220
Nearby schools
Schools provided by the listing agent
- Elementary: Belle Valley Dist 119
- Middle: Belle Valley Dist 119
- High: Belleville High School-East
Source: MARIS. This data may not be complete. We recommend contacting the local school district to confirm school assignments for this home.
Similar homes
- $139,0003 bd1 ba1.3k sqft330 Polk St, Belleville, IL 62220For Sale
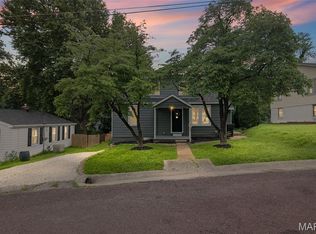
 MLS ID #26036726, Vance L Ward, Landmark Realty. MARIS
 - $140,0002 bd2 ba1.2k sqft30 Apple Tree Ln, Belleville, IL 62221For Sale
 MLS ID #26049900, Ashley Cress, RE/MAX Alliance. MARIS
 - $123,0003 bd1 ba1.1k sqft2 Manas Dr, Swansea, IL 62226For Sale
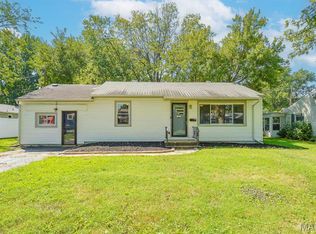 MLS ID #26055643, Shannon Middleton, RE/MAX All Star Advantage. MARIS
 - $140,0002 bd1 ba1k sqft1326 Orchard St, Belleville, IL 62221For Sale
 MLS ID #26052375, Julie J Jones-Kloeckner, Cole Jones Group with Elevate Illinois Realty. MARIS
 - $129,9003 bd1 ba1k sqft1825 Muren Blvd, Belleville, IL 62221For SaleMLS ID #26014121, Jennifer Jackson, The Jackson Group Real Estate. MARIS
- $135,0003 bd1 ba925 sqft425 S 3rd St, Caseyville, IL 62232For SaleMLS ID #26054731, Payton Blaylock, Real Broker, LLC. MARIS
- $145,0003 bd1 ba900 sqft1009 Royal Heights Rd, Belleville, IL 62226For SaleMLS ID #26051071, Ericka Logan, Keller Williams Marquee. MARIS
- $120,0002 bd1 ba1.2k sqft13 S Florida Ave, Belleville, IL 62221For SaleMLS ID #26050125, Jason E Buss, RE/MAX Preferred. MARIS
- $115,0003 bd1 ba1.1k sqft517 Belvedere Dr, Belleville, IL 62223For SaleMLS ID #26055596, Brandi Jo Zirkelbach, Keller Williams Realty Platinum East. MARIS
- $160,0003 bd2 ba1k sqft808 Wilshire Dr, Belleville, IL 62223For SaleMLS ID #26052967, Kewana Regans, Keller Williams Pinnacle. MARIS
- $137,5003 bd1 ba951 sqft118 Hazel Ave, Belleville, IL 62223For SaleMLS ID #26047863, Dana Kent, RE/MAX Alliance. MARIS
- $145,0002 bd1 ba1.1k sqft1649 N Church St, Belleville, IL 62221For SaleMLS ID #26043349, Kim S Fazio, RE/MAX Alliance. MARIS
- $118,5002 bd1 ba864 sqft512 Belvedere Dr, Belleville, IL 62223For SaleMLS ID #26055851, Brandi Jo Zirkelbach, Keller Williams Realty Platinum East. MARIS
- $155,0002 bd2 ba1.1k sqft2041 Celebration Park Cir, Belleville, IL 62220For SaleMLS ID #26050167, Amanda L Johnston, Re/Max Signature Properties. MARIS
- $122,0002 bd2 ba906 sqft20 Janet Dr, Belleville, IL 62226For SaleMLS ID #26050471, Lisa C Diserens, Re/Max Signature Properties. MARIS
- $115,0003 bd1 ba936 sqft109 Cascade Dr, Belleville, IL 62223For SaleMLS ID #26055852, Brandi Jo Zirkelbach, Keller Williams Realty Platinum East. MARIS
- $152,4003 bd1 ba1.2k sqft5817 Memory Ln, Belleville, IL 62226For SaleMLS ID #26043682, Vicki Bedwell, eXp Realty. MARIS
- $164,9003 bd1 ba1.4k sqft1912 N 17th St, Belleville, IL 62226For SaleMLS ID #26041586, Brittney Litteken, Homes By Janell. MARIS
- $89,9002 bd1 ba1.2k sqft201 S 10th St, Belleville, IL 62220For SaleMLS ID #26041001, Salvador Gaspar Hernandez, Keller Williams Pinnacle. MARIS
- $169,9003 bd1 ba1.4k sqft11 Oak Dr, Caseyville, IL 62232For SaleMLS ID #26050196, Michaela Mendez, Strano & Associates. MARIS
