Luxury, Functionality, and Style Converge in This Exceptional Residence
Perfectly positioned in a coveted location, this exquisitely crafted home offers the ultimate in refined living with premium structural features and elegant designer touches throughout. From the moment you step into the grand foyer, you're greeted with sweeping views of the open-concept living areas and the beautifully landscaped rear yard.
The heart of the home is the chef-inspired kitchen, featuring a sprawling center island, wraparound counter space, and seamless flow into the casual dining area and expansive great room. This space is designed to impress—with soaring ceilings, oversized windows that flood the room with natural light, and a statement fireplace that adds warmth and sophistication.
A private office or study on the main level provides a quiet retreat for working from home or managing day-to-day tasks. Upstairs, the luxurious primary suite is a true sanctuary, boasting a spacious walk-in closet and a spa-like bath with dual vanities, a soaking tub, and an oversized shower.
Secondary bedrooms are generously sized, each with their own bathroom access and walk-in closets, all centered around a versatile loft—ideal as a second living area, game room, or homework hub.
The finished walk-out basement extends the living space even further, offering a seamless connection to the outdoors—perfect for hosting guests or enjoying family time. Step onto the elevated outdoor living deck, thoughtfully enhanced with customizable options to create your own private oasis.
Whether you're entertaining, relaxing, or simply enjoying everyday moments, this home offers room for everyone—and everything you love.
Pending
$3,858,000
15 Sequoia Circle, Manhasset, NY 11030
6beds
6,049sqft
Single Family Residence, Residential
Built in 2025
-- sqft lot
$3,683,900 Zestimate®
$638/sqft
$403/mo HOA
What's special
Versatile loftOversized windowsBeautifully landscaped rear yardFinished walk-out basementPrivate office or studyOutdoor living deckExpansive great room
- 162 days |
- 52 |
- 0 |
Zillow last checked:
Listing updated:
Listed by:
Toll Brothers Real Estate Inc. 203-228-3367,
Thomas J. Jacovino 203-228-3367
Source: OneKey® MLS as distributed by MLS GRID,MLS#: 818478
Facts & features
Interior
Bedrooms & bathrooms
- Bedrooms: 6
- Bathrooms: 7
- Full bathrooms: 6
- 1/2 bathrooms: 1
Primary bedroom
- Description: suite
- Level: Second
Bedroom 2
- Description: En suite
- Level: First
Bedroom 3
- Description: En suite
- Level: Second
Bedroom 4
- Description: En suite
- Level: Second
Bedroom 5
- Description: En suite
- Level: Second
Basement
- Description: Finished area
- Level: Basement
Bonus room
- Description: Additional Bedroom
- Level: Basement
Dining room
- Level: First
Dining room
- Description: Casual
- Level: First
Dining room
- Description: Formal
- Level: First
Kitchen
- Level: First
Laundry
- Level: Second
Living room
- Level: First
Loft
- Level: Second
Media room
- Level: Basement
Office
- Description: Office
- Level: First
Heating
- Hot Air, Natural Gas
Cooling
- Central Air
Appliances
- Included: Dishwasher, Dryer, ENERGY STAR Qualified Appliances, Microwave, Refrigerator, Tankless Water Heater, Washer
- Laundry: Washer/Dryer Hookup
Features
- First Floor Bedroom, First Floor Full Bath, Central Vacuum, Eat-in Kitchen, Entrance Foyer, Formal Dining, Kitchen Island, Primary Bathroom, Pantry, Storage, Walk-In Closet(s), Whole House Entertainment System
- Basement: Partially Finished,See Remarks,Storage Space
- Attic: Full,Pull Stairs
- Has fireplace: Yes
Interior area
- Total structure area: 6,049
- Total interior livable area: 6,049 sqft
Property
Parking
- Total spaces: 2
- Parking features: Garage
- Garage spaces: 2
Details
- Special conditions: None
Construction
Type & style
- Home type: SingleFamily
- Architectural style: Colonial
- Property subtype: Single Family Residence, Residential
Materials
- Batts Insulation, Energy Star, Frame, HardiPlank Type
Condition
- Year built: 2025
Utilities & green energy
- Sewer: Public Sewer
- Water: Public
- Utilities for property: Cable Available, Electricity Connected, Natural Gas Connected, Phone Available, Sewer Connected, Water Connected
Community & HOA
Community
- Features: Clubhouse, Fitness Center, Pool, Sidewalks
HOA
- Has HOA: Yes
- Services included: Common Area Maintenance, Maintenance Structure, Pool Service, Snow Removal
- HOA fee: $403 monthly
Location
- Region: Manhasset
Financial & listing details
- Price per square foot: $638/sqft
- Annual tax amount: $60,000
- Date on market: 1/29/2025
- Cumulative days on market: 203 days
- Listing agreement: Exclusive Right To Sell
- Electric utility on property: Yes
Estimated market value
$3,683,900
$3.50M - $3.87M
$12,999/mo
Price history
| Date | Event | Price |
|---|---|---|
| 2/10/2026 | Pending sale | $3,858,000+2.8%$638/sqft |
Source:  OneKey® MLS as distributed by MLS GRID #818478 Report a problem OneKey® MLS as distributed by MLS GRID #818478 Report a problem | ||
| 7/25/2025 | Listing removed | $3,754,000$621/sqft |
Source:  Toll Brothers Inc. Report a problem Toll Brothers Inc. Report a problem | ||
| 6/17/2025 | Price change | $3,754,000-2.7%$621/sqft |
Source: Toll Brothers Inc. Report a problem | ||
| 6/13/2025 | Price change | $3,858,000+0.1%$638/sqft |
Source: OneKey® MLS as distributed by MLS GRID #818478 Report a problem | ||
| 6/11/2025 | Price change | $3,855,000+0%$637/sqft |
Source: Toll Brothers Inc. Report a problem | ||
| 4/9/2025 | Price change | $3,854,998-0.4%$637/sqft |
Source: Toll Brothers Inc. Report a problem | ||
| 1/28/2025 | Price change | $3,869,998+0.5%$640/sqft |
Source: Toll Brothers Inc. Report a problem | ||
| 11/28/2024 | Listed for sale | $3,849,995-2.3%$636/sqft |
Source: Toll Brothers Inc. Report a problem | ||
| 9/6/2024 | Listing removed | $3,939,995$651/sqft |
Source: Toll Brothers Inc. Report a problem | ||
| 7/31/2024 | Price change | $3,939,995-0.7%$651/sqft |
Source: Toll Brothers Inc. Report a problem | ||
| 7/11/2024 | Listed for sale | $3,968,998$656/sqft |
Source: Toll Brothers Inc. Report a problem | ||
Public tax history
Tax history is unavailable.
Monthly payment
Climate risks
Neighborhood: 11030
Nearby schools
GreatSchools rating
- 9/10Shelter Rock Elementary SchoolGrades: K-6Distance: 0.8 mi
- 7/10Manhasset Middle SchoolGrades: 7-8Distance: 2 mi
- 10/10Manhasset Secondary SchoolGrades: 9-12Distance: 2 mi
Schools provided by the listing agent
- Elementary: Shelter Rock Elementary School
- Middle: Manhasset Middle School
- High: Manhasset Secondary School
Source: OneKey® MLS as distributed by MLS GRID. This data may not be complete. We recommend contacting the local school district to confirm school assignments for this home.
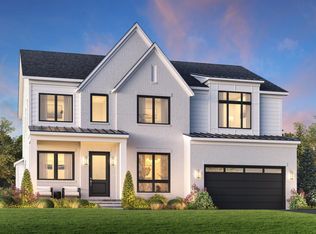
- $--5 bd6 ba5.5k sqft11 Sequoia Cir, Manhasset, NY 11030Off Market
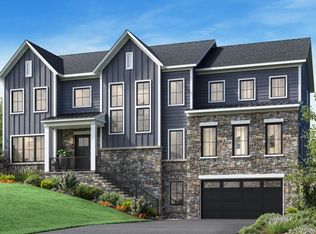
- $--4 bd5 ba4.7k sqft7 Sequoia Cir, Manhasset, NY 11030Off Market
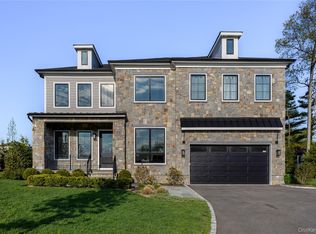
- $3,630,0004 bd5 ba3.3k sqft1 Sequoia Cir, Manhasset, NY 11030For Sale
- $3,098,0004 bd4 ba2.6k sqft27 Sequoia Cir, Manhasset, NY 11030New Construction

- $2,968,0005 bd5 ba3.4k sqft26 Sequoia Cir, Manhasset, NY 11030Pending
- $1,353,3002 bd2 ba2.3k sqft163 Dove Hill Dr, Manhasset, NY 11030Off Market
- $3,658,0005 bd5 ba3.1k sqft25 Sequoia Cir, Manhasset, NY 11030Pending
- $3,000,0004 bd4 ba2.6k sqft24 Sequoia Cir, Manhasset, NY 11030Pending
A local agent can set up tours, give advice and negotiate with sellers.
Similar homes
- $3,630,0004 bd5 ba3.3k sqft1 Sequoia Circle, Manhasset, NY 11030For Sale
 MLS ID #995204, Jennifer I. Lo CBR, Listing by: Daniel Gale Sothebys Intl Rlty. OneKey® MLS as distributed by MLS GRID
 - $3,350,0004 bd6 ba3.6k sqft41 Evergreen Circle, Manhasset, NY 11030For Sale
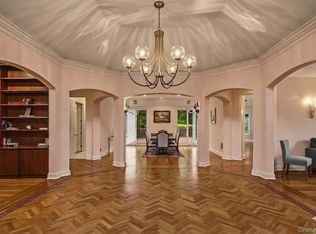 MLS ID #990416, Rosalyn Meyer, Listing by: Daniel Gale Sothebys Intl Rlty. OneKey® MLS as distributed by MLS GRID
 - $3,549,0005 bd5 ba3.4k sqft162 Manhasset Woods Road, Manhasset, NY 11030For Sale
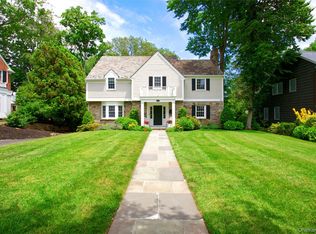 MLS ID #1014911, Patricia M. Gahan Moroney, Listing by: Daniel Gale Sothebys Intl Rlty. OneKey® MLS as distributed by MLS GRID
 - $4,345,0005 bd6 ba5.2k sqft2 Shore Drive, Manhasset, NY 11030For Sale
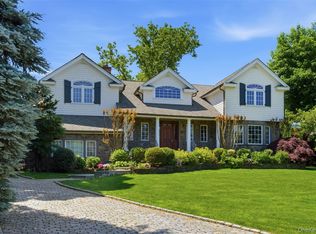 MLS ID #973772, Nicole Pollio, Listing by: Compass Greater NY LLC. OneKey® MLS as distributed by MLS GRID
 - $4,829,0005 bd4 ba3.7k sqft77 Brookside Drive, Manhasset, NY 11030For SaleMLS ID #1016783, Laura Dunphy CBR, Listing by: Daniel Gale Sothebys Intl Rlty. OneKey® MLS as distributed by MLS GRID
- $5,199,0006 bd6 ba5k sqft16 Middle Drive, Manhasset, NY 11030For SaleMLS ID #985610, Elene A. Farrell, Listing by: Douglas Elliman Real Estate. OneKey® MLS as distributed by MLS GRID
- $5,625,0005 bd6 ba4.6k sqft100 Elderfields Road, Manhasset, NY 11030For SaleMLS ID #1004280, Kevin Concannon, Listing by: Daniel Gale Sothebys Intl Rlty. OneKey® MLS as distributed by MLS GRID
- $3,795,0006 bd6 ba5.9k sqft23 Overbrook Lane, Upper Brookville, NY 11545For SaleMLS ID #996646, Jagmeet S. Bedi, Listing by: Compass Greater NY LLC. OneKey® MLS as distributed by MLS GRID
- $3,888,0005 bd7 ba4.6k sqft97 Parkway Drive, Roslyn Heights, NY 11577New ConstructionMLS ID #1001048, Agustina DeLaCruz CBR, Listing by: BERKSHIRE HATHAWAY. OneKey® MLS as distributed by MLS GRID
- $3,995,0005 bd6 ba7k sqft192 Burtis Lane, Muttontown, NY 11791For SaleMLS ID #1018900, Brian T. Fagen, Listing by: Compass Greater NY LLC. OneKey® MLS as distributed by MLS GRID
- $3,650,0004 bd5 ba4.9k sqft5 Buckingham Court, Muttontown, NY 11791For SaleMLS ID #1016622, Linda H. Freedman, Listing by: Douglas Elliman Real Estate. OneKey® MLS as distributed by MLS GRID
- $3,499,9996 bd6 ba8.2k sqft1095 Pine Valley Road, Upper Brookville, NY 11771For SaleMLS ID #986963, Nicholas Conti, Listing by: Compass Greater NY LLC. OneKey® MLS as distributed by MLS GRID
- $3,488,0004 bd4 ba5.7k sqft1960 Midlane S, Muttontown, NY 11791For SaleMLS ID #1004056, Patricia Salegna, Listing by: Douglas Elliman Real Estate. OneKey® MLS as distributed by MLS GRID
- $3,295,0006 bd6 ba6k sqft15 Ridge Drive, Port Washington, NY 11050New ConstructionMLS ID #989974, Maryann Ressa CBR, Listing by: Daniel Gale Sothebys Intl Rlty. OneKey® MLS as distributed by MLS GRID
- $3,950,0006 bd7 ba6.5k sqft5 Tiziana Court, Dix Hills, NY 11746New ConstructionMLS ID #1021347, Elena M. Galluzzo, Listing by: Compass Greater NY LLC. OneKey® MLS as distributed by MLS GRID
- $3,380,0005 bd6 ba4.8k sqft9 Earle Drive, Muttontown, NY 11791For SaleMLS ID #981636, Hong Zhang, Listing by: Keller Williams Rty Gold Coast. OneKey® MLS as distributed by MLS GRID
- $3,888,0003 bd4 ba3.6k sqft(Undisclosed Address), Whitestone, NY 11357New ConstructionMLS ID #1015057, Irene Rallis, Listing by: Douglas Elliman Real Estate. OneKey® MLS as distributed by MLS GRID
- $2,950,0006 bd8 ba7.2k sqft12 Barbara Lane, Glen Cove, NY 11542For SaleMLS ID #1004607, Rozita Soomekh SFR, Listing by: Douglas Elliman Real Estate. OneKey® MLS as distributed by MLS GRID
- $4,980,0006 bd7 ba5.2k sqft1 Pembroke Drive, Glen Cove, NY 11542For SaleMLS ID #990120, Patrick J. Hall CBR PSA, Listing by: Branch Real Estate Group. OneKey® MLS as distributed by MLS GRID
- $4,200,0005 bd5 ba5.6k sqft45 Pelican Court, Syosset, NY 11791New ConstructionMLS ID #894115, Nancy Davila Campo, Listing by: Four Seasons Realty Team. OneKey® MLS as distributed by MLS GRID
