Welcome to 15 Spice Hill Drive, a bright and beautifully updated Colonial/Contemporary home set in a desirable East Hampton neighborhood. This spacious 3 bedroom, 2.5 bath home offers 2,734 total square feet of living space with an inviting layout, great natural light, and thoughtful updates throughout. The main level features hardwood floors, a remodeled kitchen with granite counters, stainless steel appliances, tile backsplash, center island, pantry, and plenty of cabinet space. The kitchen flows nicely into the formal dining room, living room, and oversized great room, creating an ideal setup for everyday living and entertaining. The living room offers cathedral ceilings, a fireplace, and brand new skylights that bring in beautiful natural light. The large great room off the kitchen features French doors and direct access to the deck, patio, and backyard space. Upstairs, the primary suite includes vaulted ceilings, a walk-in closet, skylight, and remodeled full bath with granite finishes and an oversized tiled walk-in shower. Two additional bedrooms share direct access to a full bath. The finished lower level adds approximately 700 square feet of flexible living space, perfect for a rec room, home office, gym, or media area. Additional highlights include a new roof, new furnace, central air, 2 car attached/under house garage, public water, public sewer, deck, patio, and a .38 acre lot in the Spice Hill subdivision.
Accepting backups
$475,000
15 Spice Hill Drive, East Hampton, CT 06424
3beds
2,733sqft
:
Get pre-qualified$3,275/mo
Single Family Residence
Built in 1988
0.38 Acres Lot
$-- Zestimate®
$174/sqft
$10/mo HOA
What's special
Center islandWalk-in closetFormal dining roomHardwood floorsOversized great roomInviting layoutGreat natural light
- 36 days |
- 114 |
- 0 |
Likely to sell faster than
Zillow last checked:
Listing updated:
Listed by:
Scott D. Sasinouski (860)416-6362,
KW Legacy Partners 860-313-0700
Source: Smart MLS,MLS#: 24186915
Facts & features
Interior
Bedrooms & bathrooms
- Bedrooms: 3
- Bathrooms: 3
- Full bathrooms: 2
- 1/2 bathrooms: 1
Primary bedroom
- Features: Cathedral Ceiling(s), Full Bath, Walk-In Closet(s)
- Level: Upper
Bedroom
- Level: Upper
Bedroom
- Level: Upper
Dining room
- Features: Hardwood Floor
- Level: Main
Great room
- Features: Bay/Bow Window, Balcony/Deck, French Doors, Sliders
- Level: Main
Living room
- Features: Skylight, Cathedral Ceiling(s), Fireplace, Hardwood Floor
- Level: Main
Rec play room
- Level: Lower
Heating
- Forced Air, Oil
Cooling
- Central Air
Appliances
- Included: Oven/Range, Refrigerator, Dishwasher, Water Heater
- Laundry: Main Level
Features
- Open Floorplan, Smart Thermostat
- Windows: Thermopane Windows
- Basement: Full,Garage Access,Partially Finished,Walk-Out Access
- Attic: Access Via Hatch
- Number of fireplaces: 1
Interior area
- Total structure area: 2,733
- Total interior livable area: 2,733 sqft
- Finished area above ground: 2,040
- Finished area below ground: 693
Property
Parking
- Total spaces: 2
- Parking features: Attached, Garage Door Opener
- Attached garage spaces: 2
Features
- Patio & porch: Deck
- Exterior features: Rain Gutters
Lot
- Size: 0.38 Acres
- Features: Few Trees
Details
- Parcel number: 979900
- Zoning: R-3S
Construction
Type & style
- Home type: SingleFamily
- Architectural style: Contemporary
- Property subtype: Single Family Residence
Materials
- Cedar, Wood Siding
- Foundation: Concrete Perimeter
- Roof: Asphalt
Condition
- New construction: No
- Year built: 1988
Utilities & green energy
- Sewer: Public Sewer
- Water: Public
- Utilities for property: Cable Available
Green energy
- Green verification: Home Energy Score
- Energy efficient items: Windows
Community & HOA
Community
- Features: Lake, Medical Facilities, Park, Public Rec Facilities
- Subdivision: Spice Hill
HOA
- Has HOA: Yes
- Services included: Road Maintenance
- HOA fee: $120 annually
Location
- Region: East Hampton
Financial & listing details
- Price per square foot: $174/sqft
- Tax assessed value: $209,200
- Annual tax amount: $8,307
- Date on market: 6/25/2026
Estimated market value
Not available
Estimated sales range
Not available
Not available
Price history
| Date | Event | Price |
|---|---|---|
| 6/25/2026 | Listed for sale | $475,000+45.5%$174/sqft |
Source:  Smart MLS #24186915 Report a problem Smart MLS #24186915 Report a problem | ||
| 12/10/2019 | Sold | $326,500+0.5%$119/sqft |
Source: Smart MLS #170243641 Report a problem | ||
| 10/29/2019 | Pending sale | $324,900$119/sqft |
Source: Agnelli Real Estate LLC #170243641 Report a problem | ||
| 10/23/2019 | Price change | $324,900-1.2%$119/sqft |
Source: Agnelli Real Estate LLC #170243641 Report a problem | ||
| 10/17/2019 | Listed for sale | $329,000+9.7%$120/sqft |
Source: Agnelli Real Estate LLC #170243641 Report a problem | ||
| 7/11/2006 | Sold | $299,900+71.4%$110/sqft |
Source: Public Record Report a problem | ||
| 8/15/1995 | Sold | $175,000+4.2%$64/sqft |
Source: Public Record Report a problem | ||
| 6/3/1988 | Sold | $168,000$61/sqft |
Source: Public Record Report a problem | ||
Public tax history
| Year | Property taxes | Tax assessment |
|---|---|---|
| 2025 | $8,307 +4.4% | $209,200 |
| 2024 | $7,958 +5.5% | $209,200 |
| 2023 | $7,544 +4% | $209,200 |
| 2022 | $7,251 +0.4% | $209,200 |
| 2021 | $7,224 +25% | $209,200 +20% |
| 2020 | $5,779 -1.5% | $174,370 -1.5% |
| 2019 | $5,867 +5.8% | $177,040 |
| 2018 | $5,545 | $177,040 |
| 2017 | $5,545 +6.4% | $177,040 |
| 2016 | $5,212 | $177,040 |
Find assessor info on the county website
Monthly payment
Est. payment
Payment breakdown
Explore the cost of this home by adjusting the details. Changes won't be saved.Climate risks
Neighborhood: Lake Pocotopaug
Nearby schools
GreatSchools rating
- 7/10Center SchoolGrades: 4-5Distance: 0.9 mi
- 7/10East Hampton Middle SchoolGrades: 6-8Distance: 0.5 mi
- 8/10East Hampton High SchoolGrades: 9-12Distance: 0.5 mi
Schools provided by the listing agent
- Elementary: Memorial
- Middle: East Hampton
- High: East Hampton
Source: Smart MLS. This data may not be complete. We recommend contacting the local school district to confirm school assignments for this home.
- $458,3003 bd2 ba2.2k sqft13 Spice Hill Dr, East Hampton, CT 06424Off Market
- $502,5004 bd2 ba2.2k sqft17 Spice Hill Dr, East Hampton, CT 06424Off Market

- $557,3004 bd4 ba2.7k sqft6 Curry Ln, East Hampton, CT 06424Off Market
- $434,8003 bd2 ba1.9k sqft19 Spice Hill Dr, East Hampton, CT 06424Off Market
- $484,7003 bd2 ba1.9k sqft4 Curry Ln, East Hampton, CT 06424Off Market
- $442,5003 bd2 ba2k sqft11 Spice Hill Dr, East Hampton, CT 06424Off Market
- $483,6003 bd2 ba1.7k sqft18 Spice Hill Dr, East Hampton, CT 06424Off Market
- $488,4003 bd4 ba2.1k sqft2 Tarragon Dr, East Hampton, CT 06424Off Market
A local agent can set up tours, give advice and negotiate with sellers.
Similar homes
- $625,0003 bd3 ba3k sqft87 Tarragon Drive, East Hampton, CT 06424For Sale
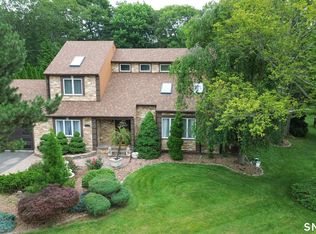
 MLS ID #24188383, Jacek Mikolajczyk, Berkshire Hathaway NE Prop.. Smart MLS
 - $599,9003 bd3 ba2.4k sqft91 Whippoorwill Hollow Road, East Hampton, CT 06424For Sale
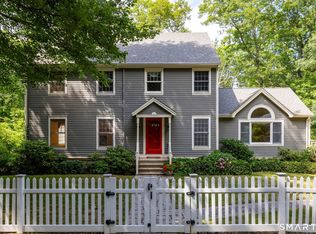 MLS ID #24184583, Lynn P. Minnick, Carl Guild & Associates. Smart MLS
 - $449,9003 bd2 ba2.1k sqft10 Glenwood Terrace, Cromwell, CT 06416For Sale
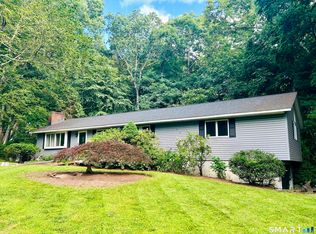 MLS ID #24194683, Anthony G. Lacava, Berkshire Hathaway NE Prop.. Smart MLS
 - $489,9005 bd4 ba2.7k sqft62 South Stonybrook Drive, Marlborough, CT 06447For Sale
 MLS ID #24189173, Corinne C. Machowski, William Raveis Real Estate. Smart MLS
 - $484,9004 bd2 ba1.8k sqft16 Raymond Place, Cromwell, CT 06416For SaleMLS ID #24190416, Jeff Coleman, Hagel & Assoc. Real Estate. Smart MLS
- $499,9003 bd2 ba2k sqft49 Old Acres Road, East Haddam, CT 06469For SaleMLS ID #24190450, Carolyn Kress, Berkshire Hathaway NE Prop.. Smart MLS
- $629,0003 bd3 ba2.5k sqft128 Killingworth Road, Haddam, CT 06441For SaleMLS ID #24182766, Lori A. Vogel, William Raveis Real Estate. Smart MLS
- $489,9003 bd3 ba2k sqft34 Old Farms Road, Andover, CT 06232For SaleMLS ID #24190021, Liz A. Doll, William Raveis Real Estate. Smart MLS
- $479,9003 bd3 ba2.2k sqft8 Callahan Lane, East Hartford, CT 06118For SaleMLS ID #24181893, Nelly L. Kinahan, Coldwell Banker Realty. Smart MLS
- $539,9993 bd3 ba1.6k sqft1512 Country Club Road, Middletown, CT 06457For SaleMLS ID #24191099, Rosemarie Smith, KW Legacy Partners. Smart MLS
- $425,0003 bd2 ba2.2k sqft36 Marjorie Lane, Vernon, CT 06066For SaleMLS ID #24194512, Brian Burke, Coldwell Banker Realty. Smart MLS
- $574,9003 bd3 ba3.4k sqft8 Pond View Road, Bolton, CT 06043For SaleMLS ID #24193878, Linda A. Edelwich, William Raveis Real Estate. Smart MLS
- $410,0003 bd2 ba1.8k sqft18 Crestwood Trail, East Hartford, CT 06118For SaleMLS ID #24195819, Andrea Rodriguez, Eagle Eye Realty PLLC. Smart MLS
- $465,0004 bd2 ba2.1k sqft101 Hamburg Road, Lyme, CT 06371For SaleMLS ID #24191201, Rachel Welch, William Raveis Real Estate. Smart MLS
- $549,9003 bd3 ba2.5k sqft4 Sanfords Bridge, East Haddam, CT 06423For SaleMLS ID #24193304, John Huhn, Coldwell Banker Realty. Smart MLS
- $474,9004 bd3 ba2.1k sqft346 Long Hill Road, South Windsor, CT 06074For SaleMLS ID #24190291, Michael D. Long, Roundtree Realty LLC. Smart MLS
- $520,0003 bd3 ba1.8k sqft12 Villa Louisa Road, Bolton, CT 06043For SaleMLS ID #24190936, Anna Sogliuzzo, Berkshire Hathaway NE Prop.. Smart MLS
- $429,9003 bd2 ba1.9k sqft82 Bolton Branch Road, Coventry, CT 06238For SaleMLS ID #24158265, Heidi Lester, KW Legacy Partners. Smart MLS
- $479,9003 bd3 ba1.5k sqft25 Sutton Road, Rocky Hill, CT 06067For SaleMLS ID #24192224, Anna Zastem Macchio, William Raveis Real Estate. Smart MLS
- $519,9003 bd3 ba2k sqft34 Bailey Road, Andover, CT 06232For SaleMLS ID #24179119, Lisa M. Hutt, Berkshire Hathaway NE Prop.. Smart MLS
