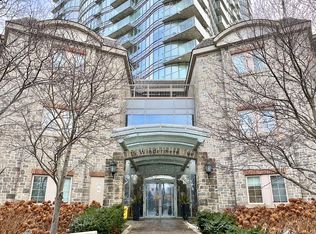
Welcome to Windermere By The Lake, a highly sought-after waterfront community offering the perfect blend of urban convenience and natural beauty. This bright and spacious 1-bedroom suite features a thoughtfully designed open-concept layout, floor-to-ceiling windows with views of Lake Ontario, modern finishes, granite countertops, stainless steel appliances, a pantry, and a balcony with abundant natural light. Hardwood floors throughout, freshly painted, and move-in ready, the unit includes parking and locker storage. Ideally located steps from public transit, Lake Ontario, High Park, the beach, and waterfront parks and trails. Residents enjoy easy access to charming cafes and restaurants in Bloor West Village, Roncesvalles, Mimico, major highways, downtown Toronto, and Billy Bishop Airport. Enjoy resort-style amenities including an indoor pool, fitness centre, sauna, golf simulator, party room, guest suites, visitor parking, and 24-hour concierge service. With all-inclusive maintenance fees covering heat, hydro, and water, this exceptional residence offers carefree lakeside living in one of Toronto's most desirable neighbourhoods.
Under contract
C$399,000
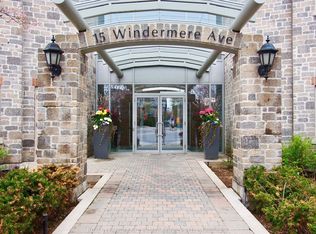
15 Windermere Ave #601, Toronto, ON M6S 5A2
1beds
1baths
Apartment
Built in ----
-- sqft lot
$-- Zestimate®
C$--/sqft
C$808/mo HOA
What's special
Thoughtfully designed open-concept layoutModern finishesGranite countertopsStainless steel appliancesHardwood floors throughoutFreshly painted
- 21 days |
- 30 |
- 2 |
Zillow last checked:
Listing updated:
Listed by:
KELLER WILLIAMS REFERRED URBAN REALTY
Source: TRREB,MLS®#: W13480170 Originating MLS®#: Toronto Regional Real Estate Board
Originating MLS®#: Toronto Regional Real Estate BoardFacts & features
Interior
Bedrooms & bathrooms
- Bedrooms: 1
- Bathrooms: 1
Primary bedroom
- Level: Flat
- Dimensions: 3.71 x 2.84
Dining room
- Level: Flat
- Dimensions: 1.91 x 3.48
Kitchen
- Level: Flat
- Dimensions: 2.64 x 3.48
Living room
- Level: Flat
- Dimensions: 3.81 x 3.48
Heating
- Forced Air, Gas
Cooling
- Central Air
Appliances
- Laundry: In-Suite Laundry
Features
- Flooring: Carpet Free
- Basement: None
- Has fireplace: No
Interior area
- Living area range: 600-699 null
Video & virtual tour
Property
Parking
- Total spaces: 1
- Parking features: Garage
- Has garage: Yes
Features
- Stories: 1
- Exterior features: Open Balcony
- On waterfront: Yes
Lot
- Features: Beach, Hospital, Lake Access, Park, Public Transit, Waterfront
Details
- Parcel number: 128440248
Construction
Type & style
- Home type: Apartment
- Property subtype: Apartment
Materials
- Concrete
Community & HOA
Community
- Security: Concierge/Security
HOA
- Amenities included: Concierge, Guest Suites, Gym, Indoor Pool, Party Room/Meeting Room, Visitor Parking
- Services included: Heat Included, Hydro Included, Water Included, CAC Included, Common Elements Included, Building Insurance Included, Parking Included
- HOA fee: C$808 monthly
- HOA name: TSCC
Location
- Region: Toronto
Financial & listing details
- Annual tax amount: C$2,432
- Date on market: 6/23/2026
KELLER WILLIAMS REFERRED URBAN REALTY
KELLER WILLIAMS REFERRED URBAN REALTY
By pressing Contact Agent, you agree that the real estate professional identified above may call/text you about your search, which may involve use of automated means and pre-recorded/artificial voices. You don't need to consent as a condition of buying any property, goods, or services. Message/data rates may apply. You also agree to our Terms of Use. Zillow does not endorse any real estate professionals. We may share information about your recent and future site activity with your agent to help them understand what you're looking for in a home.
Price history
Price history is unavailable.
Public tax history
Tax history is unavailable.
Climate risks
Neighborhood: High Park
Nearby schools
GreatSchools rating
No schools nearby
We couldn't find any schools near this home.
- C$--1 bd1 ba550 sqft15 Windermere Ave #1212, Toronto, ON M6S5A2Off Market
- C$--2 bd2 ba950 sqft15 Windermere Ave #2001, Toronto, ON M6S5A2Off Market

- C$609,0002 bd2 ba-- sqft15 Windermere Ave #2411, Toronto, ON M6S5A2For Sale
- C$699,9002 bd2 ba-- sqft15 Windermere Ave #PENTHOUSE 01, Toronto, ON M6S5A2For Sale

- C$799,0003 bd2 ba-- sqft15 Windermere Ave #1810, Toronto, ON M6S5A2For Sale
- C$799,9003 bd2 ba-- sqft15 Windermere Ave #2205, Toronto, ON M6S5A2For Sale
- C$2,3501 bd1 ba-- sqft15 Windermere Ave #1803, Toronto, ON M6S5A2For Rent
- C$569,0002 bd2 ba-- sqft15 Windermere Ave #508, Toronto, ON M6S5A2For Sale
Similar homes
- C$439,9001 bd1 ba-- sqft1 Neighbourhood Ln #401, Toronto, ON M8Y 0C2For Sale
 MLS ID #W13534454, RE/MAX REALTY ENTERPRISES INC.. TRREB
 - C$389,0003 bd2 ba-- sqft2130 Weston Rd #1401, Toronto, ON M9N 3R9For Sale
 MLS ID #W13560884, KELLER WILLIAMS REFERRED URBAN REALTY. TRREB
 - C$379,9003 bd1 ba-- sqftHearthstone by the Bay, Toronto, ON M8V 3Z5For Sale
 MLS ID #W13052384, ROYAL LEPAGE SIGNATURE REALTY. TRREB
 - C$395,0001 bd1 ba-- sqftUPSIDE DOWN CONDOS, Toronto, ON M6H 4K5For Sale
 MLS ID #W13237156, RE/MAX HALLMARK REALTY LTD.. TRREB
 - C$449,9001 bd1 ba-- sqft812 Lansdowne Ave #512, Toronto, ON M6H 4K5For SaleMLS ID #W13547264, Royal LePage Real Estate Associates. TRREB
- C$539,9002 bd1 ba-- sqftNXT II, Toronto, ON M6S 5B5For SaleMLS ID #W13445310, SUTTON GROUP - SUMMIT REALTY INC.. TRREB
- C$519,0001 bd1 ba-- sqft16 Brookers Ln #203, Toronto, ON M8V 0A5For SaleMLS ID #W13557602, ROYAL LEPAGE REAL ESTATE SERVICES LTD.. TRREB
- C$459,9001 bd1 ba-- sqft190 Manitoba St #802, Toronto, ON M8Y 3Y8For SaleMLS ID #W13532586, KELLER WILLIAMS PORTFOLIO REALTY. TRREB
- C$449,0001 bd1 ba-- sqft1600 Keele St #1101, Toronto, ON M6N 5J1For SaleMLS ID #W13533950, ROYAL LEPAGE PREMIUM ONE REALTY. TRREB
- C$490,0002 bd1 ba-- sqft3 Michael Power Pl #606, Toronto, ON M9A 0A2For SaleMLS ID #W13556370, ROYAL LEPAGE REAL ESTATE SERVICES HEAPS ESTRIN TEAM. TRREB
- C$479,9001 bd1 ba-- sqft9 Michael Power Pl #902, Toronto, ON M9A 0A5For SaleMLS ID #W13552618, ROYAL LEPAGE CREDIT VALLEY REAL ESTATE. TRREB
- C$429,0002 bd1 ba-- sqftResidences of the World Trade Centre, Toronto, ON M5E 1R4For SaleMLS ID #C13499794, HARVEY KALLES REAL ESTATE LTD.. TRREB
- C$499,0001 bd1 ba-- sqft2087 Lake Shore Blvd W #1503, Toronto, ON M8V 4G3For SaleMLS ID #W13500726, RE/MAX MILLENNIUM REAL ESTATE. TRREB
- C$469,0001 bd1 ba-- sqft398 Eglinton Ave E #203, Toronto, ON M4P 3H8For SaleMLS ID #C13562468, ROYAL LEPAGE REAL ESTATE SERVICES LTD.. TRREB
- C$445,0002 bd1 ba-- sqft320 Richmond St E #718, Toronto, ON M5A 1P9For SaleMLS ID #C13534448, ROYAL LEPAGE SIGNATURE REALTY. TRREB
- C$459,9001 bd1 ba-- sqft2 Eva Rd #630, Toronto, ON M9C 0A9For SaleMLS ID #W13535526, SAM MCDADI REAL ESTATE INC.. TRREB
- C$479,0001 bd1 ba-- sqft69 Lynn Williams St #311, Toronto, ON M6K 3R7For SaleMLS ID #C13498418, SUTTON GROUP-ADMIRAL REALTY INC.. TRREB
- C$399,9991 bd1 ba-- sqft18 Kenaston Gdns #1601, Toronto, ON M2K 3C7For SaleMLS ID #C13508412, CENTURY 21 LEADING EDGE REALTY INC.. TRREB
- C$449,0001 bd1 ba-- sqft1048 Broadview Ave #1804, Toronto, ON M4K 2B8For SaleMLS ID #E13517800, RE/MAX HALLMARK REALTY LTD.. TRREB
- C$573,5001 bd1 ba-- sqft5 Marine Parade Dr #1013, Toronto, ON M8V 4B4For SaleMLS ID #W13472212, SOTHEBY'S INTERNATIONAL REALTY CANADA. TRREB
