Bilevel to be built. Features 3 bedrooms, 2.5 baths, finished lower level, open floor plan, kitchen with large granite island, vinyl plank flooring throughout. Paved driveway seeded lawn. call today for specs and floor plan
Pending
$429,900
15 Wisteria Dr, Moosic, PA 18507
3beds
2,088sqft
:
Get pre-qualified$2,848/mo
Single Family Residence
Built in ----
8,775 Square Feet Lot
$-- Zestimate®
$206/sqft
$-- HOA
What's special
- 79 days |
- 82 |
- 0 |
Zillow last checked:
Listing updated:
Listed by:
Evelyn Hogan 570-715-9336,
Lewith & Freeman, Mountaintop 570-474-9801
Source: Luzerne County AOR,MLS#: 25-1673
Facts & features
Interior
Bedrooms & bathrooms
- Bedrooms: 3
- Bathrooms: 3
- Full bathrooms: 2
- 1/2 bathrooms: 1
Primary bedroom
- Description: Vinyl plank
- Level: First
- Area: 179.2 Square Feet
- Dimensions: 12.7 x 14.11
Bedroom 2
- Description: Vinyl plank
- Level: First
- Area: 125.4 Square Feet
- Dimensions: 11 x 11.4
Bedroom 3
- Description: Vinyl plank
- Level: First
- Area: 140.8 Square Feet
- Dimensions: 11 x 12.8
Primary bathroom
- Description: Mod., granite, vinyl plank
- Level: First
- Area: 66 Square Feet
- Dimensions: 11 x 6
Full bathroom
- Description: Mod., granite, vinyl plank
- Level: First
- Area: 59.5 Square Feet
- Dimensions: 7 x 8.5
Half bathroom
- Description: Mod., granite, vinyl plank
- Level: Lower
- Area: 20.88 Square Feet
- Dimensions: 5.8 x 3.6
Dining room
- Description: Vinyl plank
- Level: First
- Area: 163.5 Square Feet
- Dimensions: 10.9 x 15
Family room
- Description: Vinyl plank
- Level: First
- Area: 210 Square Feet
- Dimensions: 14 x 15
Kitchen
- Description: Mod., granite, vinyl plank
- Level: First
- Area: 163.5 Square Feet
- Dimensions: 15 x 10.9
Laundry
- Description: Vinyl plank
- Level: Lower
- Area: 38.28 Square Feet
- Dimensions: 5.8 x 6.6
Recreation room
- Description: Vinyl plank
- Level: Lower
- Area: 405 Square Feet
- Dimensions: 27 x 15
Heating
- Natural Gas, Forced Air
Cooling
- Central Air
Features
- Flooring: Hardwood
Interior area
- Total structure area: 2,088
- Total interior livable area: 2,088 sqft
- Finished area above ground: 1,440
- Finished area below ground: 648
Property
Parking
- Total spaces: 2
- Parking features: Private
- Garage spaces: 2
Features
- Levels: Bi-Level
- Patio & porch: Deck
Lot
- Size: 8,775 Square Feet
- Dimensions: 75x117
- Features: Cleared
Details
- Parcel number: Part of 118501 020 01000
- Zoning: Residential
- Zoning description: Residential
Construction
Type & style
- Home type: SingleFamily
- Property subtype: Single Family Residence
Materials
- Vinyl Siding, Stone
- Roof: Composition
Condition
- New Construction
- New construction: No
Utilities & green energy
- Sewer: Public Sewer
- Water: Public, None
Community & HOA
Location
- Region: Moosic
Financial & listing details
- Price per square foot: $206/sqft
- Date on market: 2/17/2026
- Inclusions: Stove, dishwasher, micro-hood
Estimated market value
Not available
Estimated sales range
Not available
$2,299/mo
Price history
| Date | Event | Price |
|---|---|---|
| 5/5/2026 | Pending sale | $429,900$206/sqft |
Source: Luzerne County AOR #25-1673 Report a problem | ||
| 4/24/2026 | Listing removed | $429,900$206/sqft |
Source: Luzerne County AOR #25-1673 Report a problem | ||
| 2/17/2026 | Listed for sale | $429,900$206/sqft |
Source: Luzerne County AOR #25-1673 Report a problem | ||
| 2/7/2026 | Listing removed | $429,900$206/sqft |
Source: Luzerne County AOR #25-1673 Report a problem | ||
| 4/11/2025 | Listed for sale | $429,900$206/sqft |
Source: Luzerne County AOR #25-1673 Report a problem | ||
Public tax history
Tax history is unavailable.
Monthly payment
Est. payment
Payment breakdown
Explore the cost of this home by adjusting the details. Changes won't be saved.Climate risks
Neighborhood: 18507
Nearby schools
GreatSchools rating
- 4/10Riverside El School EastGrades: 3-6Distance: 1.4 mi
- 6/10Riverside Junior-Senior High SchoolGrades: 7-12Distance: 2.7 mi
- $351,700-- bd-- ba-- sqftCorner Laurel & School Sts, Moosic, PA 18507Off Market
- $448,600-- bd-- ba-- sqft530 Wisteria Dr #L-78, Moosic, PA 18507Off Market
- $454,800-- bd-- ba-- sqft528 Wisteria Dr #L-79, Moosic, PA 18507Off Market
- $492,800-- bd-- ba-- sqft518 Wisteria Dr, Moosic, PA 18507Off Market
- $445,900-- bd-- ba-- sqft612 Wisteria Dr #L-75, Moosic, PA 18507Off Market
- $1,000-- bd-- ba-- sqft900 Th St, Moosic, PA 18507Off Market
- $1,000-- bd-- ba-- sqftBrook & Montgomery St, Moosic, PA 18507Off Market
- $398,300-- bd-- ba-- sqftRoute 11, Moosic, PA 18507Off Market
- $533,700-- bd-- ba-- sqft514 Wisteria Dr #L-86, Moosic, PA 18507Off Market
A local agent can set up tours, give advice and negotiate with sellers.
A local lender can help you make sure your offer is ready when you are.
Similar homes
- $299,9003 bd2 ba1.7k sqft515 Fassold St, Moosic, PA 18507For Sale
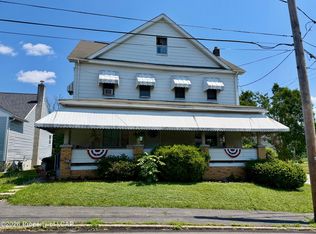 MLS ID #26-3355, David Kuharchik, eXp Realty- Scranton/Wilkes-Barre. Luzerne County AOR
 - $400,0003 bd2 ba1.8k sqft116 Forge St, Old Forge, PA 18518For Sale

 MLS ID #SC263065, Leah Gianacopoulos, ERA One Source Realty. GSBR as distributed by MLS GRID
 - $299,9004 bd3 ba2.4k sqft526 South St, Avoca, PA 18641For Sale
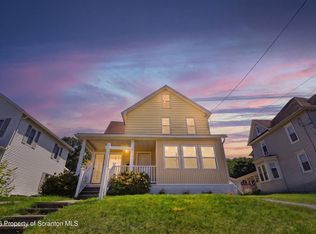 MLS ID #SC263601, Michael S. Taluto, ERA One Source Realty. GSBR as distributed by MLS GRID
 - $374,0003 bd3 ba2.5k sqft4 Leslie Dr, Scranton, PA 18505For Sale
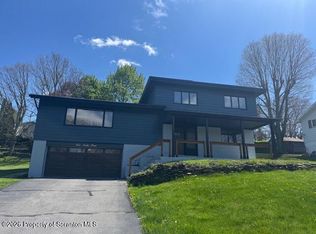 MLS ID #SC261921, Timothy Bethel, NASSER REAL ESTATE, INC.. GSBR as distributed by MLS GRID
 - $349,0004 bd2 ba1.9k sqft510 Pittston Ave, Avoca, PA 18641For SaleMLS ID #26-2791, David Joyce, Jonathan J. Nelson Real Estate. Luzerne County AOR
- $349,0005 bd3 ba2.9k sqft414 Brook St, Scranton, PA 18505For SaleMLS ID #26-3350, Candace Balmaceda, Simplicity Realty. Luzerne County AOR
- $385,0006 bd2 ba2.1k sqft2402 Dimmick Ave, Scranton, PA 18509For SaleMLS ID #SC263425, Corey Christian, ERA One Source Realty, Peckville. GSBR as distributed by MLS GRID
- $359,0004 bd2 ba2.4k sqft2251 Cedar Ave, Scranton, PA 18505For SaleMLS ID #SC263201, Rita Doria, Dwell Real Estate C.S. Branch Office. GSBR as distributed by MLS GRID
- $610,0003 bd4 ba2.8k sqft3701 Sinclair Close S Unit 37-A, Moosic, PA 18507For SaleMLS ID #SC262512, Ellen Rudis, Classic Properties Kingston. GSBR as distributed by MLS GRID
- $319,0003 bd2 ba2.1k sqft28 Southside Ln, Scott Township, PA 18414For SaleMLS ID #SC263516, Marina Sewall, REALTY NETWORK GROUP. GSBR as distributed by MLS GRID
- $435,0003 bd3 ba1.6k sqft125 Cardinal Ln, Pocono Lake, PA 18347For SaleMLS ID #PM-142085, Nicole Drivon, CENTURY 21 Select Group - Blakeslee. PMAR
- $389,0005 bd2 ba2.3k sqft1105 Quincy Ave, Scranton, PA 18510For SaleMLS ID #SC262201, Matteo Adragna, ERA One Source Realty. GSBR as distributed by MLS GRID
- $454,9004 bd4 ba2.5k sqft218 Ashmore Ave, Clarks Summit, PA 18411For SaleMLS ID #SC262886, Leah Gianacopoulos, ERA One Source Realty. GSBR as distributed by MLS GRID
- $385,0004 bd2 ba1.7k sqft1970 Aberdeen Rd, Madison Township, PA 18444For SaleMLS ID #PM-137129, Ewa Zaba, Smart Way America Realty. PMAR
- $325,0005 bd2 ba1.5k sqft549 4th Ave, Scranton, PA 18505For SaleMLS ID #SC263076, Xiomara Caraballo Mercado, EXP Realty LLC. GSBR as distributed by MLS GRID
- $377,9003 bd3 ba2.7k sqft15 Van Leuven Rd, Lake Ariel, PA 18436For SaleMLS ID #SC262663, Anne Marie Olexa, ERA One Source Realty. GSBR as distributed by MLS GRID
- $319,0003 bd3 ba2.2k sqft492 N Main St, Archbald, PA 18403For SaleMLS ID #SC263612, Leah Gianacopoulos, ERA One Source Realty. GSBR as distributed by MLS GRID
- $549,0003 bd4 ba2.6k sqft80 Elmhurst Blvd, Scranton, PA 18505For SaleMLS ID #SC256229, Leah Gianacopoulos, ERA One Source Realty. GSBR as distributed by MLS GRID
- $378,8004 bd3 ba2.5k sqft238 Idetown Rd, Dallas, PA 18612For SaleMLS ID #26-2934, Donna Santoroski, Lewith & Freeman, Mountaintop. Luzerne County AOR
- $369,0003 bd2 ba1.4k sqft405 S Turnpike Rd, Dalton, PA 18414For SaleMLS ID #SC261305, Sunita Arora, ERA One Source Realty. GSBR as distributed by MLS GRID
