Own a piece of Texas history where Old Austin charm meets Hill Country living. Originally built in 1902 and once used as an Austin sorority house, this remarkable residence was later relocated to its current setting just three miles from Downtown Dripping Springs. A deep covered front porch welcomes you into a light-filled entry featuring a stained-glass door and beautiful original woodwork. Soaring ceilings, clerestory windows with original hand cranks, hardwood floors, French doors, substantial pocket doors, decorative columns, and beamed living-room ceilings preserve the home’s distinctive character. The thoughtfully updated kitchen blends historic warmth with modern functionality, offering contemporary appliances, copper-topped pub counters, a center island with a butcher-block top, and a spacious walk-in butler’s pantry. Saltillo tile extends from the kitchen into the dining room. All three bedrooms are generously sized. One bathroom features bead board detailing and a pedestal sink. At the back of the home, a deep porch overlooks the property and mature oak trees, creating an inviting place to relax and enjoy the Hill Country setting. A separate workshop provides additional space for tools, hobbies, and projects. Located in Springlake Oaks, the property offers city water, underground utilities, and access from a county-maintained cul-de-sac street. The HOA is currently inactive; however, original Springlake deed restrictions remain in effect. Conveniently located near Downtown Dripping Springs, shopping, dining, wineries, breweries, and Dripping Springs ISD. From the moment you enter, it is clear this is no ordinary home, it is a rare combination of history, craftsmanship, warmth, and Hill Country character. Includes new driveway, new septic and completely renovated inside and out! Seller to include a $2,000 allowance towards an electric range. There is an existing gas line, but would require a propane tank. See agent for details.
Active
$699,900
150 Spring Oak Dr, Dripping Springs, TX 78620
3beds
2,531sqft
Single Family Residence
Built in 1902
1 Acres Lot
$-- Zestimate®
$277/sqft
$-- HOA
What's special
Contemporary appliancesBeautiful original woodworkHardwood floorsNew drivewayThoughtfully updated kitchenStained-glass doorSoaring ceilings
- 48 minutes
- 43
- 2
Zillow last checked:
Listing updated:
Listed by:
Jeff Coffman (512) 894-4043,
Coffman Real Estate (512) 894-4043,
Melony Coffman (512) 968-0361,
Coffman Real Estate
Source: Unlock MLS,MLS#: 1864498
Facts & features
Interior
Bedrooms & bathrooms
- Bedrooms: 3
- Bathrooms: 2
- Full bathrooms: 2
- Main level bedrooms: 3
Heating
- Central, Electric, Fireplace(s)
Cooling
- Central Air, Electric
Appliances
- Included: Dishwasher, Disposal, Microwave, Propane Cooktop, Free-Standing Refrigerator, Stainless Steel Appliance(s), Gas Water Heater, WaterSoftener
Features
- 2 Primary Baths, Bookcases, Ceiling Fan(s), High Ceilings, Chandelier, Kitchen Island, Multiple Living Areas, Natural Woodwork, Open Floorplan, Pantry, Primary Bedroom on Main, Storage, Washer Hookup
- Flooring: Tile, Wood
- Windows: Wood Frames
- Number of fireplaces: 1
- Fireplace features: Family Room, Wood Burning
Interior area
- Total interior livable area: 2,531 sqft
Property
Parking
- Parking features: Guest, Outside, Private, Unpaved
Accessibility
- Accessibility features: None
Features
- Levels: One
- Stories: 1
- Patio & porch: Covered, Front Porch, Porch, Rear Porch, Screened
- Exterior features: Uncovered Courtyard, Exterior Steps
- Pool features: None
- Fencing: Back Yard, Fenced, Front Yard, Livestock, Perimeter, Wire
- Has view: Yes
- View description: Hill Country, Neighborhood, Rural
- Waterfront features: None
Lot
- Size: 1 Acres
- Features: Back Yard, Front Yard, Garden, Landscaped, Level, Native Plants, Private, Public Maintained Road, Trees-Heavy, Trees-Large (Over 40 Ft), Many Trees, Trees-Medium (20 Ft - 40 Ft)
Details
- Additional structures: Outbuilding, Storage, Workshop
- Parcel number: 1180700000050004
- Special conditions: Standard
Construction
Type & style
- Home type: SingleFamily
- Property subtype: Single Family Residence
Materials
- Foundation: Pillar/Post/Pier
- Roof: Metal
Condition
- Resale
- New construction: No
- Year built: 1902
Utilities & green energy
- Sewer: Septic Tank
- Water: Public
- Utilities for property: Above Ground, Electricity Connected, Propane, Water Connected
Community & HOA
Community
- Features: None
- Subdivision: Springlake
HOA
- Has HOA: No
Location
- Region: Dripping Springs
Financial & listing details
- Price per square foot: $277/sqft
- Annual tax amount: $15,847
- Date on market: 11/13/2026
- Listing terms: Cash,Conventional
- Electric utility on property: Yes
Estimated market value
Not available
Estimated sales range
Not available
Not available
Price history
| Date | Event | Price |
|---|---|---|
| 11/13/2026 | Listed for sale | $699,900$277/sqft |
Source:  Unlock MLS #1864498 Report a problem | ||
Public tax history
Tax history is unavailable.
Monthly payment
Est. payment
Payment breakdown
Explore the cost of this home by adjusting the details. Changes won't be saved.Climate risks
Neighborhood: 78620
Nearby schools
Schools provided by the listing agent
- Elementary: Dripping Springs
- Middle: Dripping Springs Middle
- High: Dripping Springs
- District: Dripping Springs ISD
Source: Unlock MLS. This data may not be complete. We recommend contacting the local school district to confirm school assignments for this home.
- $1,270,6003 bd2 ba2.5k sqft1601 Springlake Dr, Dripping Springs, TX 78620Off Market

- $225,0001 acreLOT 7 Oak Ln, Dripping Springs, TX 78620Lot/Land

- $1,102,3294 bd4 ba2.5k sqft4 Spring Oak Dr, Dripping Springs, TX 78620For Sale
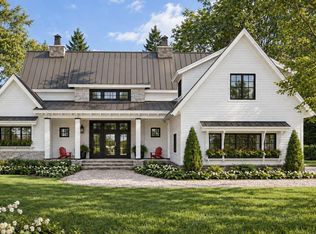
- $674,400-- bd-- ba2.9k sqft1675 Springlake Dr, Dripping Springs, TX 78620Off Market
Similar homes
- $674,9003 bd2 ba2.4k sqft1802 Overland Stage Rd, Dripping Springs, TX 78620For Sale
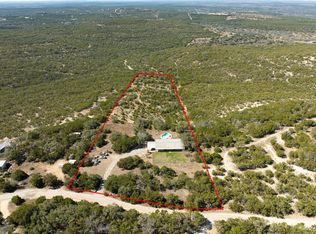 MLS ID #21376003, Jeff Coffman. NTREIS
- $799,0004 bd3 ba2.8k sqft300 Medlin Creek Loop, Dripping Springs, TX 78620Active

 MLS ID #7987436, Amy Arp, All City Real Estate Ltd. Co. Unlock MLS
- $775,0005 bd5 ba2.7k sqft1700 Harmon Hills Rd, Dripping Springs, TX 78620Active
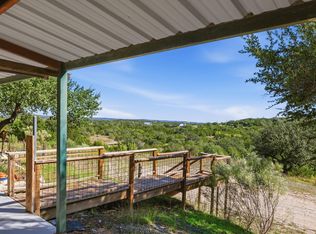 MLS ID #2172588, Neil Stokes, Special Agent Group. Unlock MLS
- $799,0003 bd3 ba2.2k sqft18129 Compass Cir, Dripping Springs, TX 78620Active
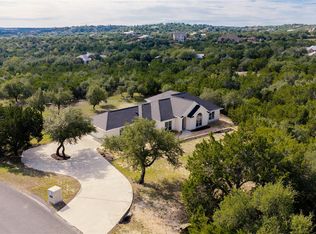 MLS ID #7744585, Garrett Beem, NestHaven Properties. Unlock MLS
- $549,0003 bd2 ba1.9k sqft207 Meadow Oaks Dr, Dripping Springs, TX 78620ActiveMLS ID #9323518, Barbara Siegwalt, Compass RE Texas, LLC. Unlock MLS
- $899,9003 bd2 ba1.5k sqft204 E Lakeshore Dr, Dripping Springs, TX 78620ActiveMLS ID #4931066, Anna Stevens, Legacy Austin Realty. Unlock MLS
- $675,0003 bd2 ba1.3k sqft1925 Cripple Creek Stage Rd, Dripping Springs, TX 78620ActiveMLS ID #9611995, Megan Hall, Magnolia Realty Austin Hill Co. Unlock MLS
- $739,0003 bd3 ba2.8k sqft105 Sunrise Canyon Rd, Wimberley, TX 78676ActiveMLS ID #6047930, Jonathan Bailey, Hills Of Texas Sky Realty. Unlock MLS
- $895,0003 bd2 ba1.7k sqft4016 McGregor Ln Lot 1-2, Dripping Springs, TX 78620ActiveMLS ID #6786704, Gary Steele, Keller Williams Realty. Unlock MLS
- $700,0003 bd2 ba2.6k sqft2907 Cameron Loop, Austin, TX 78745ActiveMLS ID #8746853, Lynn Wise, Bramlett Partners. Unlock MLS
- $1,000,0503 bd2 ba2.2k sqft200 Vista West Ranch Rd, Dripping Springs, TX 78620ActiveMLS ID #9182352, Bonnie Altrudo, Real Broker, LLC. Unlock MLS
- $500,0004 bd3 ba2.3k sqft601 Lost Valley Rd, Dripping Springs, TX 78620ActiveMLS ID #1408681, Randy Hutto, Randy Hutto, Realtors. Unlock MLS
- $599,0003 bd2 ba1.7k sqft17505 Hamilton Pool Rd, Austin, TX 78738ActiveMLS ID #4198627, Kelvin Glover, Compass RE Texas, LLC. Unlock MLS
- $690,0004 bd2 ba2.7k sqft6321 Poncha Pass, Austin, TX 78749ActiveMLS ID #2596656, Kevin Kimball, KVA, Inc.. Unlock MLS
- $700,0003 bd3 ba2.9k sqft17101 Feather Rock Trl, Austin, TX 78734ActiveMLS ID #5401981, Angela Hill, Teamly Realty. Unlock MLS
- $679,9954 bd3 ba2.5k sqft21603 Thomas Cv, Leander, TX 78645ActiveMLS ID #7446049, Enrique Lopez, RE/MAX Suburbia. Unlock MLS
- $479,9004 bd3 ba2k sqft315 Angel Fire Dr, Dripping Springs, TX 78620ActiveMLS ID #1785314, Robert Badger, Realty One Group Prosper. Unlock MLS
- $749,0004 bd4 ba3.3k sqft220 Mallet Ct, Austin, TX 78737ActiveMLS ID #4269029, Garrett Beem, NestHaven Properties. Unlock MLS
- $699,0003 bd3 ba2.4k sqft6573 Ranch Road 165, Blanco, TX 78606For Sale
 MLS ID #1942995, Larry Kuebel TREC #780444, All City San Antonio Registered Series. LERA MLS
