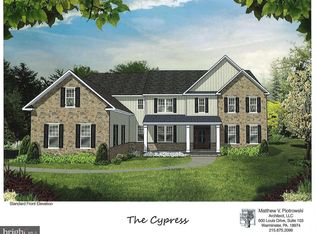
Unrivaled Luxury and Design: A Custom Estate Awaits in Doylestown Township. Discover the pinnacle of custom craftsmanship at Crimson Glen, Doylestown Township's exclusive new construction community by Mar Mar Builders. Poised on a beautiful 2.93-acre sanctuary, this magnificent estate spans over 7,285 square feet of meticulously curated living space. It is a masterpiece of design, defined by expansive scale and uncompromising luxury. The Details That Define Perfection: The primary level boasts dramatic 10’ ceilings on the first floor, 9’ on the second floor, 10’ in the basement, custom millwork including baseboards, coffered ceilings, and solid-core doors. The true heart of the home is the Gourmet Chef's Kitchen, featuring a suite of professional-grade appliances from Wolf, Sub-Zero, and Bosch. A practical yet elegant three-stop elevator provides seamless access across all levels. The lower level offers an additional 2,903 square feet of finished space, ideal for a private theater, fitness studio, or executive offices. Unmatched Features & Craftsmanship: This 5-bedroom, 5.5-bathroom residence includes a 3-car garage, superior spray foam insulation, and endless possibilities for customization to ensure it is uniquely your own. Mar Mar Builders’ legacy of superior craftsmanship is evident throughout (photos showcase the builder's impeccable quality). Embrace privacy, elegance, and exclusivity in one of Bucks County's most coveted neighborhoods. Schedule your private viewing to experience this unparalleled Doylestown estate.
Pending
$2,684,000
150 Water Crest Dr Lot 4, Doylestown, PA 18901
5beds
10,188sqft
:
Get pre-qualified$17,522/mo
Single Family Residence
Built in ----
2.98 Acres Lot
$-- Zestimate®
$263/sqft
$-- HOA
What's special
Superior spray foam insulationCustom millwork including baseboardsSolid-core doorsCoffered ceilings
- 587 days |
- 33 |
- 0 |
Zillow last checked:
Listing updated:
Listed by:
John Menno 215-860-4041,
BHHS Fox & Roach -Yardley/Newtown (215) 860-9300,
Co-Listing Agent: Matthew J Menno 215-860-9300,
BHHS Fox & Roach -Yardley/Newtown
Source: Bright MLS,MLS#: PABU2085222
Facts & features
Interior
Bedrooms & bathrooms
- Bedrooms: 5
- Bathrooms: 6
- Full bathrooms: 5
- 1/2 bathrooms: 1
- Main level bathrooms: 2
Basement
- Area: 2903
Heating
- Forced Air, Propane
Cooling
- Central Air, Electric
Appliances
- Included: Water Heater
- Laundry: Upper Level
Features
- Basement: Full,Exterior Entry,Partially Finished
- Number of fireplaces: 1
Interior area
- Total structure area: 10,188
- Total interior livable area: 10,188 sqft
- Finished area above ground: 7,285
- Finished area below ground: 2,903
Property
Parking
- Total spaces: 3
- Parking features: Garage Faces Side, Garage Door Opener, Inside Entrance, Attached
- Attached garage spaces: 3
Accessibility
- Accessibility features: Accessible Elevator Installed
Features
- Levels: Two
- Stories: 2
- Pool features: None
Lot
- Size: 2.98 Acres
Details
- Additional structures: Above Grade, Below Grade
- Parcel number: NO TAX RECORD
- Zoning: RES
- Special conditions: Standard
Construction
Type & style
- Home type: SingleFamily
- Architectural style: Colonial
- Property subtype: Single Family Residence
Materials
- HardiPlank Type, Frame, Stone
- Foundation: Concrete Perimeter
Condition
- Excellent
- New construction: Yes
Details
- Builder model: Custom
- Builder name: Mar Mar Builders
Utilities & green energy
- Sewer: Private Sewer
- Water: Private, Public
Community & HOA
Community
- Subdivision: Crimson Glen
HOA
- Has HOA: No
Location
- Region: Doylestown
- Municipality: DOYLESTOWN TWP
Financial & listing details
- Price per square foot: $263/sqft
- Date on market: 1/2/2025
- Listing agreement: Exclusive Right To Sell
- Ownership: Fee Simple
Estimated market value
Not available
Estimated sales range
Not available
$7,028/mo
Price history
| Date | Event | Price |
|---|---|---|
| 3/4/2026 | Pending sale | $2,684,000$263/sqft |
Source:  Bright MLS #PABU2085222 Report a problem Bright MLS #PABU2085222 Report a problem | ||
| 11/28/2024 | Listed for sale | $2,684,000$263/sqft |
Source: Berkshire Hathaway HomeServices Fox & Roach, REALTORS #PABU2084080 Report a problem | ||
Public tax history
Tax history is unavailable.
Monthly payment
Est. payment
Payment breakdown
Explore the cost of this home by adjusting the details. Changes won't be saved.Climate risks
Neighborhood: 18901
Nearby schools
GreatSchools rating
- 9/10Kutz El SchoolGrades: K-6Distance: 1.6 mi
- 8/10Lenape Middle SchoolGrades: 7-9Distance: 1.9 mi
- 10/10Central Bucks High School-WestGrades: 10-12Distance: 1.7 mi
Schools provided by the listing agent
- District: Central Bucks
Source: Bright MLS. This data may not be complete. We recommend contacting the local school district to confirm school assignments for this home.
- $659,0003 bd1 ba2.3k sqft195 Cherry Ln, Doylestown, PA 18901Sold
- $2,569,0006 bd8 ba10k sqft152 Water Crest Dr LOT 5, Doylestown, PA 18901Pending
- $862,3004 bd4 ba2.6k sqft191 Cherry Ln, Doylestown, PA 18901Off Market
- $1,275,5005 bd4 ba4.4k sqft211 Cherry Ln, Doylestown, PA 18901Off Market
- $808,4004 bd2 ba2.6k sqft18 Pine View Dr, Doylestown, PA 18901Off Market
- $---- bd-- ba-- sqft153 Watercrest Dr, Doylestown, PA 18901Off Market
- $---- bd-- ba-- sqft138 Watercrest Dr, Doylestown, PA 18901Off Market
- $1,471,2005 bd4 ba4.1k sqft153 Water Crst, Doylestown, PA 18901Off Market
A local agent can set up tours, give advice and negotiate with sellers.
A local lender can help you make sure your offer is ready when you are.
Similar homes
- $2,699,0005 bd7 ba10k sqft3525 Wellsford Ln, Doylestown, PA 18902For Sale

 MLS ID #PABU2125026, Maureen Reynolds, SERHANT PENNSYLVANIA LLC. Bright MLS
 - $1,495,0004 bd6 ba6.9k sqft7 Mercer Gate Dr, Doylestown, PA 18901For Sale
 MLS ID #PABU2114582, Deana Corrigan, Compass RE. Bright MLS
 - $2,495,0004 bd6 ba6.1k sqft5765 Valley Stream Dr, Doylestown, PA 18902For Sale
 MLS ID #PABU2118448, Art Mazzei, Addison Wolfe Real Estate. Bright MLS
 - $2,650,0005 bd8 ba8k sqft203 Wecks Pond Rd, New Hope, PA 18938For Sale
 MLS ID #PABU2115292, Denise Edelblut, Addison Wolfe Real Estate. Bright MLS
 - $2,500,0005 bd6 ba7.4k sqft3345 Holicong Rd, Doylestown, PA 18902For SaleMLS ID #PABU2120132, Tracey Hill, Innovate Real Estate. Bright MLS
- $3,150,0005 bd6 ba6.5k sqft39 East St, Doylestown, PA 18901New ConstructionMLS ID #PABU2125008, Brittney Dumont, Compass RE. Bright MLS
- $2,799,8994 bd6 ba9k sqft274 Pineville Rd, Newtown, PA 18940For SaleMLS ID #PABU2114976, Chuck Bernard, Keller Williams Real Estate-Doylestown. Bright MLS
- $2,750,0005 bd6 ba9.7k sqft1588 Wrightstown Rd, Newtown, PA 18940For SaleMLS ID #PABU2121536, Larry Minsky, Keller Williams Real Estate - Newtown. Bright MLS
- $2,499,0005 bd5 ba5.6k sqft102 Railroad Ave, Chalfont, PA 18914New ConstructionMLS ID #PABU2111346, Maureen Reynolds, SERHANT PENNSYLVANIA LLC. Bright MLS
- $1,900,0005 bd4 ba5.8k sqft500 Deerfield Ln, Doylestown, PA 18901For SaleMLS ID #PABU2122958, MARIA Zolezzi, Century 21 Action Plus Realty - Bordentown. Bright MLS
- $2,175,0004 bd6 ba5.8k sqft104 Meadowview Dr, New Hope, PA 18938For SaleMLS ID #PABU2120290, Revi Haviv, Compass RE. Bright MLS
- $3,599,0005 bd6 ba9.1k sqft4 Shady Pines Dr, Ivyland, PA 18974For SaleMLS ID #PABU2128010, Joseph Bograd, Elite Realty Group Unl. Inc.. Bright MLS
- $2,399,9995 bd5 ba7.1k sqft14 Longmeadow St, Newtown, PA 18940For SaleMLS ID #PABU2127574, Kris Shields, Long & Foster Real Estate, Inc.. Bright MLS
- $2,695,0004 bd8 ba7.2k sqft5 Glen Eagles Dr, New Hope, PA 18938For SaleMLS ID #PABU2120890, Nick Esser, Addison Wolfe Real Estate. Bright MLS
- $2,295,0005 bd7 ba8.4k sqft161 Parsons Ln, Newtown, PA 18940For SaleMLS ID #PABU2123684, Nick DeLuca, KW Empower. Bright MLS
- $2,700,0004 bd5 ba6.2k sqft26 Wormansville Rd, Pipersville, PA 18947For SaleMLS ID #PABU2125170, Lisa Povlow, Kurfiss Sotheby's International Realty. Bright MLS
- $2,195,0004 bd5 ba5.7k sqft720 Foxtail Ct, New Hope, PA 18938For SaleMLS ID #PABU2127808, Tom Sherwood, Iron Valley Real Estate Doylestown. Bright MLS
- $2,672,3004 bd4 ba9.7k sqft7029 Sheaff Ln, Fort Washington, PA 19034Off Market
- $2,775,0005 bd4 ba6.2k sqft108 Beaumont Dr, Newtown, PA 18940For SaleMLS ID #PABU2125254, Kevin Steiger, Kurfiss Sotheby's International Realty. Bright MLS
- $2,335,6904 bd5 ba5.4k sqft3479 Durham Rd, Doylestown, PA 18902New ConstructionMLS ID #PABU2117590, Linda Emerson, BHHS Fox & Roach-Doylestown. Bright MLS
