Rare opportunity to own a one-of-a-kind home in the heart of Plano, just steps from Chisholm Trail and Copper Creek Playground. Nestled on a premium creek lot, this special property offers a private, wooded backdrop and a peaceful setting rarely found in such a convenient location.
Upon entering, you'll be welcomed by beautiful wood floors and a spacious living room featuring a vintage stone fireplace with gas starter, creating a warm and inviting atmosphere. The primary suite is privately situated at the back of the home and overlooks the backyard oasis. The ensuite bath features dual vanities, a separate shower, and a relaxing garden tub. The dining room showcases rich wood flooring and charming vintage shutter doors, adding character and style. The updated kitchen is designed for both beauty and function, offering quartz countertops, stained cabinetry, a farmhouse sink with designer faucet, stylish backsplash, and a breakfast area with built-in storage. A convenient half bath with pocket door is tucked behind the kitchen. Open to the kitchen, the spacious family room provides the perfect gathering space for family and friends. A bright and airy sunroom connects to the living area through sliding glass doors and offers the ideal spot to enjoy morning coffee, read a book, or simply take in the tranquil views. Step outside to the deck overlooking the completely private backyard and wooded creek beyond. Upstairs, you'll find a cozy loft with built-in bookshelves, two generously sized bedrooms with walk-in closets, and an updated full bath. New windows throughout home were installed in 2019. Enjoy the best of both worlds with nature right outside your door and shopping, dining, and entertainment just minutes away. With direct access to trails, parks, and a serene creek setting, this home is truly a nature lover's paradise.
Pending
$509,000
1500 Idyllwild Dr, Plano, TX 75075
3beds
2,316sqft
:
Get pre-qualified$3,545/mo
Single Family Residence
Built in 1978
0.29 Acres Lot
$500,700 Zestimate®
$220/sqft
$-- HOA
What's special
Stylish backsplashPrivate wooded backdropPremium creek lotBeautiful wood floorsOverlooks the backyard oasisBright and airy sunroomQuartz countertops
- 49 days |
- 278 |
- 8 |
Likely to sell faster than
Zillow last checked:
Listing updated:
Listed by:
Kristi Schwartz 0567818 214-509-0808,
Ebby Halliday, Realtors 214-509-0808
Source: NTREIS,MLS#: 21306926
Facts & features
Interior
Bedrooms & bathrooms
- Bedrooms: 3
- Bathrooms: 3
- Full bathrooms: 2
- 1/2 bathrooms: 1
Primary bedroom
- Features: Double Vanity, En Suite Bathroom, Garden Tub/Roman Tub, Separate Shower, Walk-In Closet(s)
- Level: First
- Dimensions: 15 x 12
Bedroom
- Features: Walk-In Closet(s)
- Level: Second
- Dimensions: 12 x 10
Bedroom
- Features: Walk-In Closet(s)
- Level: Second
- Dimensions: 11 x 10
Breakfast room nook
- Level: First
- Dimensions: 12 x 7
Dining room
- Level: First
- Dimensions: 11 x 10
Family room
- Level: First
- Dimensions: 16 x 16
Kitchen
- Features: Breakfast Bar, Built-in Features, Eat-in Kitchen, Solid Surface Counters
- Level: First
- Dimensions: 15 x 13
Living room
- Level: First
- Dimensions: 15 x 14
Loft
- Level: Second
- Dimensions: 10 x 7
Sunroom
- Level: First
- Dimensions: 18 x 13
Utility room
- Features: Built-in Features, Utility Room
- Level: First
- Dimensions: 6 x 6
Heating
- Central, Natural Gas
Cooling
- Central Air, Ceiling Fan(s), Electric
Appliances
- Included: Dishwasher, Electric Cooktop, Electric Oven, Disposal, Microwave, Refrigerator
- Laundry: Washer Hookup, Dryer Hookup, ElectricDryer Hookup, Laundry in Utility Room
Features
- Wet Bar, Built-in Features, Decorative/Designer Lighting Fixtures, Double Vanity, Eat-in Kitchen, High Speed Internet, Loft, Pantry, Cable TV, Natural Woodwork, Walk-In Closet(s)
- Flooring: Carpet, Ceramic Tile, Wood
- Windows: Skylight(s), Window Coverings
- Has basement: No
- Number of fireplaces: 1
- Fireplace features: Gas, Gas Starter, Living Room, Stone
Interior area
- Total interior livable area: 2,316 sqft
Video & virtual tour
Property
Parking
- Total spaces: 2
- Parking features: Driveway, Garage Faces Front, Garage, Garage Door Opener, Oversized
- Attached garage spaces: 2
Features
- Levels: Two
- Stories: 2
- Patio & porch: Deck
- Exterior features: Rain Gutters
- Pool features: None
- Fencing: Wood,Wrought Iron
- Waterfront features: Creek
Lot
- Size: 0.29 Acres
- Features: Backs to Greenbelt/Park, Landscaped, Many Trees, Subdivision, Sprinkler System
Details
- Parcel number: R017600601301
Construction
Type & style
- Home type: SingleFamily
- Architectural style: Traditional,Detached
- Property subtype: Single Family Residence
Materials
- Brick
- Foundation: Slab
- Roof: Composition
Condition
- Year built: 1978
Utilities & green energy
- Sewer: Public Sewer
- Water: Public
- Utilities for property: Electricity Connected, Sewer Available, Water Available, Cable Available
Community & HOA
Community
- Features: Curbs, Sidewalks
- Subdivision: Copper Creek Estates
HOA
- Has HOA: No
Location
- Region: Plano
Financial & listing details
- Price per square foot: $220/sqft
- Tax assessed value: $531,720
- Annual tax amount: $9,080
- Date on market: 6/19/2026
- Cumulative days on market: 43 days
Estimated market value
$500,700
$476,000 - $526,000
$3,513/mo
Price history
| Date | Event | Price |
|---|---|---|
| 7/14/2026 | Pending sale | $509,000$220/sqft |
Source: NTREIS #21306926 Report a problem | ||
| 7/9/2026 | Contingent | $509,000$220/sqft |
Source: NTREIS #21306926 Report a problem | ||
| 6/25/2026 | Listed for sale | $509,000$220/sqft |
Source: NTREIS #21306926 Report a problem | ||
| 6/22/2026 | Contingent | $509,000$220/sqft |
Source: NTREIS #21306926 Report a problem | ||
| 6/19/2026 | Listed for sale | $509,000+187.6%$220/sqft |
Source: NTREIS #21306926 Report a problem | ||
| 10/29/2025 | Listing removed | $2,725$1/sqft |
Source: Zillow Rentals Report a problem | ||
| 10/22/2025 | Listed for rent | $2,725$1/sqft |
Source: Zillow Rentals Report a problem | ||
| 10/4/2025 | Listing removed | $2,725$1/sqft |
Source: Zillow Rentals Report a problem | ||
| 10/2/2025 | Listed for rent | $2,725-6%$1/sqft |
Source: Zillow Rentals Report a problem | ||
| 9/13/2024 | Listing removed | $2,900$1/sqft |
Source: Zillow Rentals Report a problem | ||
| 8/14/2024 | Listed for rent | $2,900+38.1%$1/sqft |
Source: Zillow Rentals Report a problem | ||
| 7/9/2020 | Listing removed | $2,100$1/sqft |
Source: RDE Capital Group, LLC #14381417 Report a problem | ||
| 7/6/2020 | Listed for rent | $2,100$1/sqft |
Source: RDE Capital Group, LLC #14381417 Report a problem | ||
| 8/30/2011 | Listing removed | $177,000$76/sqft |
Source: Keller Williams Realty Report a problem | ||
| 2/25/2011 | Listed for sale | $177,000$76/sqft |
Source: Keller Williams Realty Report a problem | ||
| 8/8/2010 | Listing removed | $177,000$76/sqft |
Source: The Christie Cannon Team #8AB671781231 Report a problem | ||
| 2/16/2010 | Sold | -- |
Source: Agent Provided Report a problem | ||
| 12/15/2009 | Price change | $177,000-0.3%$76/sqft |
Source: The Christie Cannon Team #11209391 Report a problem | ||
| 12/12/2009 | Price change | $177,500-6.5%$77/sqft |
Source: Keller WilliamsRealty-Frisco Stars #11209391 Report a problem | ||
| 7/20/2009 | Price change | $189,900-2.6%$82/sqft |
Source: Karen Wunderlick #11209391 Report a problem | ||
| 5/29/2009 | Listed for sale | $194,900$84/sqft |
Source: Karen Wunderlick #11209391 Report a problem | ||
Public tax history
| Year | Property taxes | Tax assessment |
|---|---|---|
| 2025 | $9,080 -0.6% | $531,720 -1.6% |
| 2024 | $9,137 +12.8% | $540,442 +15.2% |
| 2023 | $8,100 +5% | $469,291 +16.2% |
| 2022 | $7,715 +6% | $403,706 +11.9% |
| 2021 | $7,278 +32.4% | $360,900 +18.6% |
| 2020 | $5,498 +10.1% | $304,354 +10% |
| 2019 | $4,993 +4.1% | $276,685 +10% |
| 2018 | $4,796 +20.6% | $251,532 -3% |
| 2017 | $3,978 | $259,232 +9.9% |
| 2016 | $3,978 +14.8% | $235,781 +11.5% |
| 2015 | $3,466 | $211,537 +23.1% |
| 2014 | $3,466 | $171,799 0% |
| 2013 | -- | $171,851 -4% |
| 2012 | -- | $178,981 -0.9% |
| 2011 | -- | $180,664 +4.7% |
| 2010 | -- | $172,500 -16.5% |
| 2009 | -- | $206,494 -0.3% |
| 2008 | -- | $207,196 +2.6% |
| 2007 | -- | $201,964 +2.1% |
| 2006 | -- | $197,804 +2.9% |
| 2005 | -- | $192,310 -3.3% |
| 2004 | -- | $198,969 +4.7% |
| 2003 | -- | $190,125 +6.4% |
| 2002 | -- | $178,710 +1.5% |
| 2001 | -- | $176,046 +10% |
| 2000 | -- | $160,042 |
Find assessor info on the county website
Monthly payment
Est. payment
Payment breakdown
Explore the cost of this home by adjusting the details. Changes won't be saved.Climate risks
Neighborhood: Copper Creek Estates
Nearby schools
GreatSchools rating
- 8/10Harrington Elementary SchoolGrades: K-5Distance: 0.5 mi
- 9/10Haggard Middle SchoolGrades: 6-8Distance: 1.6 mi
- 7/10Plano Senior High SchoolGrades: 11-12Distance: 1.8 mi
Schools provided by the listing agent
- Elementary: Harrington
- Middle: Haggard
- High: Vines,Plano Senior
- District: Plano ISD
Source: NTREIS. This data may not be complete. We recommend contacting the local school district to confirm school assignments for this home.
- $480,3003 bd3 ba2.2k sqft1504 Idyllwild Dr, Plano, TX 75075Off Market
- $466,4004 bd3 ba2.1k sqft1508 Idyllwild Dr, Plano, TX 75075Off Market
- $535,9003 bd2 ba2.4k sqft1431 Chatsworth Ln, Plano, TX 75075Off Market
- $708,8004 bd3 ba3.6k sqft1435 Chatsworth Ln, Plano, TX 75075Off Market
- $490,1003 bd2 ba2.2k sqft3101 Copper Creek Dr, Plano, TX 75075Off Market
- $512,6004 bd3 ba2.7k sqft1429 Chatsworth Ln, Plano, TX 75075Off Market
- $389,600-- bd-- ba1.9k sqft1512 Idyllwild Dr, Plano, TX 75075Off Market
- $844,7005 bd4 ba4.4k sqft1439 Chatsworth Ln, Plano, TX 75075Off Market
A local agent can set up tours, give advice and negotiate with sellers.
A local lender can help you make sure your offer is ready when you are.
Similar homes
- $469,9003 bd3 ba2k sqft2212 Kirby Dr, Plano, TX 75075For Sale
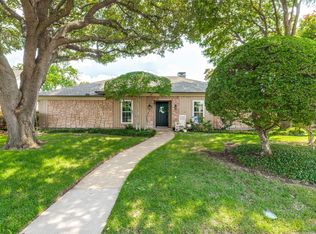 MLS ID #21347028, LeAnn Fitch. NTREIS
 - $575,0003 bd3 ba2.5k sqft3608 Wandering Trl, Plano, TX 75075For Sale
 MLS ID #21305962, Manuel Chavez Funes. NTREIS
 - $559,0003 bd2 ba2.1k sqft5021 Norfolk Dr, Plano, TX 75023For Sale
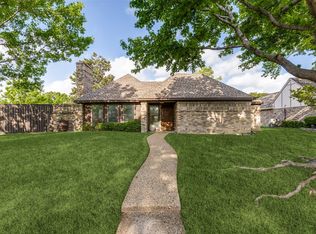 MLS ID #21236861, Laurens Wiseman. NTREIS
 - $598,0004 bd3 ba2.9k sqft1516 Glastonbury Dr, Plano, TX 75075For Sale
 MLS ID #21249582, Kaitlin Lovern. NTREIS
 - $550,0004 bd3 ba2.5k sqft2904 Princeton Dr, Plano, TX 75075For SaleMLS ID #21242669, Kathy Roberts. NTREIS
- $489,0003 bd2 ba1.8k sqft220 Dale Dr, McKinney, TX 75071For SaleMLS ID #21344283, Christi Ledebur. NTREIS
- $715,0004 bd4 ba2.9k sqft3617 Remington Cir, Plano, TX 75023For SaleMLS ID #21349384, Myra Lancaster. NTREIS
- $399,0003 bd3 ba2.1k sqft1925 Country Club Dr, Plano, TX 75074For SaleMLS ID #21296073, Heather McCallister. NTREIS
- $460,0003 bd2 ba2.2k sqft517 Shirley Ct, Richardson, TX 75081For SaleMLS ID #21317834, Jason Moore. NTREIS
- $510,0005 bd4 ba2.9k sqft801 Fall Dr, Allen, TX 75002For SaleMLS ID #21265902, Ling Jordan. NTREIS
- $585,0004 bd3 ba3.1k sqft2900 Roper Dr, Plano, TX 75025For SaleMLS ID #21300788, Andre Shaw. NTREIS
- $500,0004 bd3 ba2.3k sqft4607 Sachse Rd, Sachse, TX 75048For SaleMLS ID #21245941, Angela Katai. NTREIS
- $565,0003 bd2 ba2.3k sqft908 Vinecrest Ln, Richardson, TX 75080For SaleMLS ID #21317154, Cindy Nguyen. NTREIS
- $529,9993 bd3 ba2.4k sqft18765 Vista Del Sol, Dallas, TX 75287For SaleMLS ID #21295059, Savannah Smith. NTREIS
- $489,9004 bd3 ba2.7k sqft1026 Carlisle Dr, Allen, TX 75002For SaleMLS ID #21316252, Tamara Preston. NTREIS
- $614,0004 bd3 ba2.4k sqft416 Forest Grove Dr, Richardson, TX 75080For SaleMLS ID #21309870, Joe Cloud. NTREIS
- $511,0002 bd2 ba2.2k sqft16833 Davenport Ct, Dallas, TX 75248For SaleMLS ID #21300726, Theresa Bradford. NTREIS
- $540,0004 bd4 ba3k sqft112 Crystal Ct, Richardson, TX 75081For SaleMLS ID #21272528, Ethan McKean. NTREIS
- $450,0004 bd2 ba2.4k sqft705 S Grove Rd, Richardson, TX 75081For SaleMLS ID #21313654, Donald Campbell. NTREIS
- $439,0003 bd2 ba2k sqft3505 Summer Dr, Wylie, TX 75098For SaleMLS ID #21310563, Laura Robertson. NTREIS
