Opportunity awaits at this spacious single story home situated on an oversized corner lot in Cedar Hill. Offering approximately 2,282 square feet, the home features three bedrooms, three full baths, two living areas, two dining areas and an attached two car garage, providing a versatile floor plan with plenty of room to reimagine and make your own. The main living area is anchored by a brick fireplace, while the generously sized primary suite includes dual sinks, a garden tub, separate shower and two walk in closets. An eat in kitchen, separate family room and covered patio add to the home's possibilities. Set on approximately 0.38 acres with mature trees and an expansive yard, the property offers an appealing opportunity for a buyer looking to renovate and create a home tailored to their own style or for an investor seeking a property with improvement potential. Bring your ideas and vision to unlock the possibilities this home and oversized lot have to offer. Property is being sold AS IS, WHERE IS as part of an estate and court appointed receiver sale. Sale is subject to court approval. See Private Remarks for additional information. Select listing photos have been AI enhanced for improved visual presentation.
For sale
$325,000
1500 Rocky Creek Cir, Cedar Hill, TX 75104
3beds
2,282sqft
Single Family Residence
Built in 1985
0.38 Acres Lot
$318,800 Zestimate®
$142/sqft
$-- HOA
What's special
Brick fireplaceSpacious single story homeExpansive yardSeparate family roomThree bedroomsCovered patioTwo dining areas
- 1 day |
- 457 |
- 53 |
Likely to sell faster than
Zillow last checked:
Listing updated:
Listed by:
DeCarla Anderson 0634714 214-695-9043,
Compass RE Texas, LLC 214-814-8100,
Travis-Lee Moore 0671245 817-751-4221,
Compass RE Texas, LLC.
Source: NTREIS,MLS#: 21364333
Facts & features
Interior
Bedrooms & bathrooms
- Bedrooms: 3
- Bathrooms: 3
- Full bathrooms: 3
Primary bedroom
- Features: Ceiling Fan(s), Dual Sinks, En Suite Bathroom, Garden Tub/Roman Tub, Separate Shower, Walk-In Closet(s)
- Level: First
- Dimensions: 16 x 13
Bedroom
- Level: First
- Dimensions: 11 x 11
Bedroom
- Level: First
- Dimensions: 12 x 11
Primary bathroom
- Features: Dual Sinks, En Suite Bathroom, Garden Tub/Roman Tub, Separate Shower
- Level: First
- Dimensions: 14 x 13
Dining room
- Level: First
- Dimensions: 14 x 11
Family room
- Features: Ceiling Fan(s)
- Level: First
- Dimensions: 15 x 14
Other
- Level: First
- Dimensions: 5 x 5
Other
- Level: First
- Dimensions: 13 x 5
Kitchen
- Features: Built-in Features, Eat-in Kitchen, Solid Surface Counters
- Level: First
- Dimensions: 21 x 11
Living room
- Features: Ceiling Fan(s), Fireplace
- Level: First
- Dimensions: 19 x 16
Utility room
- Features: Linen Closet, Utility Room
- Level: First
- Dimensions: 6 x 5
Heating
- Central
Cooling
- Central Air
Appliances
- Included: Dishwasher, Electric Cooktop, Electric Oven, Gas Water Heater
- Laundry: Washer Hookup, Dryer Hookup, ElectricDryer Hookup, Laundry in Utility Room
Features
- Decorative/Designer Lighting Fixtures, Eat-in Kitchen, High Speed Internet, Walk-In Closet(s)
- Flooring: Carpet, Laminate, Tile
- Has basement: No
- Number of fireplaces: 1
- Fireplace features: Gas Starter, Living Room, Masonry, Wood Burning
Interior area
- Total interior livable area: 2,282 sqft
Video & virtual tour
Property
Parking
- Total spaces: 2
- Parking features: Alley Access, Door-Single, Garage Faces Rear
- Attached garage spaces: 2
Features
- Levels: One
- Stories: 1
- Patio & porch: Covered
- Pool features: None
- Fencing: Wood
Lot
- Size: 0.38 Acres
- Features: Corner Lot, Few Trees
Details
- Parcel number: 16018000020100000
Construction
Type & style
- Home type: SingleFamily
- Architectural style: Traditional,Detached
- Property subtype: Single Family Residence
Materials
- Brick
- Foundation: Slab
- Roof: Other
Condition
- Resale
- Year built: 1985
Utilities & green energy
- Sewer: Public Sewer
- Water: Public
- Utilities for property: Electricity Connected, Sewer Available, Separate Meters, Water Available
Community & HOA
Community
- Features: Sidewalks
- Subdivision: Greenbriar Estates
HOA
- Has HOA: No
Location
- Region: Cedar Hill
Financial & listing details
- Price per square foot: $142/sqft
- Tax assessed value: $459,170
- Annual tax amount: $10,554
- Date on market: 8/20/2026
- Cumulative days on market: 2 days
- Listing terms: Cash,Conventional
Estimated market value
$318,800
$303,000 - $335,000
$2,526/mo
Price history
| Date | Event | Price |
|---|---|---|
| 8/20/2026 | Listed for sale | $325,000$142/sqft |
Source: NTREIS #21364333 Report a problem | ||
Public tax history
| Year | Property taxes | Tax assessment |
|---|---|---|
| 2025 | $10,554 +0% | $459,170 |
| 2024 | $10,549 -1.2% | $459,170 |
| 2023 | $10,673 +47.8% | $459,170 +61.9% |
| 2022 | $7,222 +89.8% | $283,540 |
| 2021 | $3,806 +6.3% | $283,540 |
| 2020 | $3,581 +5.4% | $283,540 +17.5% |
| 2019 | $3,399 +5.2% | $241,400 |
| 2018 | $3,230 +5.4% | $241,400 +22% |
| 2017 | $3,064 +5.1% | $197,890 +32.7% |
| 2016 | $2,917 -5.2% | $149,180 |
| 2015 | $3,078 | $149,180 |
| 2014 | $3,078 | $149,180 |
| 2013 | -- | -- |
| 2012 | -- | -- |
| 2011 | -- | -- |
| 2010 | -- | -- |
| 2009 | -- | -- |
| 2008 | -- | -- |
| 2007 | -- | -- |
| 2005 | -- | -- |
| 2004 | -- | -- |
| 2003 | -- | -- |
| 2002 | -- | -- |
| 2001 | -- | -- |
Find assessor info on the county website
Monthly payment
Est. payment
Payment breakdown
Explore the cost of this home by adjusting the details. Changes won't be saved.Climate risks
Neighborhood: High Pointe
Nearby schools
GreatSchools rating
- 4/10High Pointe Elementary SchoolGrades: PK-5Distance: 0.9 mi
- 4/10Bessie Coleman Middle SchoolGrades: 6-8Distance: 2.1 mi
- 2/10Cedar Hill High SchoolGrades: 9-12Distance: 3 mi
Schools provided by the listing agent
- Elementary: Highpointe
- Middle: Besse Coleman
- High: Cedar Hill
- District: Cedar Hill ISD
Source: NTREIS. This data may not be complete. We recommend contacting the local school district to confirm school assignments for this home.
- $363,8003 bd2 ba2.2k sqft1504 Rocky Creek Cir, Cedar Hill, TX 75104Off Market
- $405,7003 bd2 ba2.2k sqft1536 Rocky Creek Cir, Cedar Hill, TX 75104Off Market

- $--3 bd2 ba2.2k sqft1508 Rocky Creek Cir, Cedar Hill, TX 75104Sold
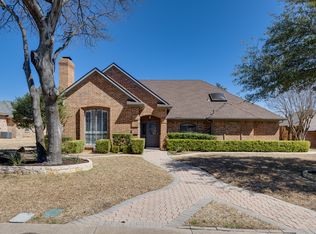
- $443,2003 bd2 ba2.7k sqft1501 Rocky Creek Cir, Cedar Hill, TX 75104Off Market
- $416,8004 bd2 ba2.7k sqft1503 Rocky Creek Cir, Cedar Hill, TX 75104Off Market
- $--3 bd4 ba3.2k sqft105 Rocky Creek Dr, Cedar Hill, TX 75104Sold
- $445,2004 bd2 ba2.7k sqft107 Rocky Creek Dr, Cedar Hill, TX 75104Off Market
- $374,1004 bd2 ba2.1k sqft1532 Rocky Creek Cir, Cedar Hill, TX 75104Off Market
A local agent can set up tours, give advice and negotiate with sellers.
Similar homes
- $345,0003 bd3 ba1.5k sqft1530 Allen Dr, Cedar Hill, TX 75104For Sale
 MLS ID #21319191, Rocio Ortiz. NTREIS
 - $360,9003 bd2 ba1.8k sqft1623 Allen Dr, Cedar Hill, TX 75104For Sale
 MLS ID #21337967, Monica James. NTREIS
 - $339,9004 bd3 ba2.8k sqft1521 Curtis Ln, Cedar Hill, TX 75104For Sale
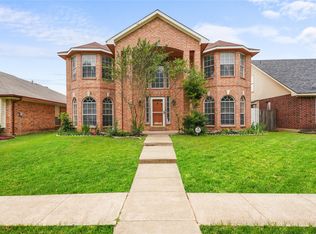 MLS ID #21260651, Angel Mitchell. NTREIS
 - $324,9903 bd2 ba1.7k sqft412 Sugar Mill Dr, Cedar Hill, TX 75104For Sale
 MLS ID #21341892, Craig Minkner. NTREIS
 - $319,9003 bd2 ba1.8k sqft804 Clover Hill Ln, Cedar Hill, TX 75104For SaleMLS ID #21298853, James Sharp. NTREIS
- $--3 bd2 ba1.9k sqft1419 Birkshire Ln, Cedar Hill, TX 75104AuctionAuction.com 2
- $335,0003 bd2 ba1.6k sqft1811 Stewart St, Cedar Hill, TX 75104For SaleMLS ID #21353080, Ruben Luna. NTREIS
- $308,0004 bd3 ba2.6k sqft1409 Holveck Dr, Cedar Hill, TX 75104For SaleMLS ID #41422694, Benita Robinson, eXp Realty LLC. HAR
- $--3 bd3 ba1.8k sqft6447 Knoll Ridge Dr, Dallas, TX 75249AuctionServiceLink Auction
- $330,0004 bd3 ba2.6k sqft448 N Waterford Oaks Dr, Cedar Hill, TX 75104For SaleMLS ID #21347446, Amber Broadway. NTREIS
- $329,0004 bd3 ba2.8k sqft1092 Winding Crk, Cedar Hill, TX 75104For SaleMLS ID #21351995, Devin Bowlin. NTREIS
- $300,0003 bd3 ba2.3k sqft320 Williams St, Cedar Hill, TX 75104For SaleMLS ID #21236795, Terry Popham. NTREIS
- $299,0003 bd3 ba1.3k sqft135 Meadow Ridge Dr, Cedar Hill, TX 75104For SaleMLS ID #21355441, Glyne Worrell. NTREIS
- $339,0003 bd2 ba1.7k sqft824 Cherlynne Dr, Cedar Hill, TX 75104For SaleMLS ID #21344086, Adrian Manriquez. NTREIS
- $312,0003 bd2 ba1.5k sqft610 Brookside Dr, Cedar Hill, TX 75104For SaleMLS ID #21343393, Tien Phan. NTREIS
- $--3 bd3 ba1.7k sqft7319 Lost Canyon Dr, Dallas, TX 75249AuctionAuction.com 2
- $330,0003 bd2 ba1.8k sqft111 Crestway Dr #24, Cedar Hill, TX 75104For SaleMLS ID #21209276, Richard Pickrell. NTREIS
- $300,0003 bd2 ba1.6k sqft706 Crenshaw Dr, Cedar Hill, TX 75104For SaleMLS ID #21293708, Cristina Rodela. NTREIS
- $309,9003 bd2 ba1.5k sqft1332 Boyd St, Cedar Hill, TX 75104For SaleMLS ID #21296021, Tamaria Johns. NTREIS
- $407,0005 bd5 ba3.1k sqft1380 Green Hills Ct, Duncanville, TX 75137For SaleMLS ID #21364914, Danae Hewitt. NTREIS
